Woodland Hills Homes with Pool View

Woodland Hills Homes with Pool View

Welcome to Woodland Hills, a hidden gem nestled in the heart of Los Angeles County, California. Known for its picturesque landscapes and vibrant community, Woodland Hills offers a perfect blend of suburban tranquility and urban convenience. With its lush hills, scenic views, and proximity to the Santa Monica Mountains, this charming neighborhood is an ideal retreat for families and individuals alike.

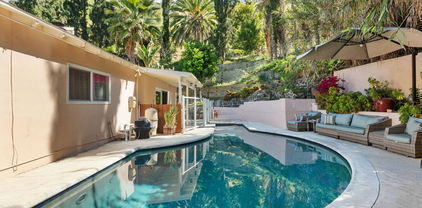
One of the standout features of Woodland Hills is its stunning homes, many of which boast breathtaking pool views. Imagine waking up each morning to the sight of shimmering waters right outside your window, inviting you to take a refreshing dip or unwind by the poolside. These properties not only provide an oasis of relaxation but also offer a perfect setting for entertaining friends and family during warm California evenings.

The real estate market in Woodland Hills is diverse, featuring everything from modern architectural marvels to cozy Mediterranean-style homes. Many of these residences are designed with spacious layouts and outdoor living spaces, ensuring that you can enjoy the California sunshine to the fullest. With a variety of amenities nearby, including shopping centers, parks, and top-rated schools, Woodland Hills is not just a place to live; it’s a community where you can thrive.

Whether you're looking for a family-friendly neighborhood or a peaceful retreat, Woodland Hills has it all. Explore our listings of beautiful homes with pool views and discover your dream sanctuary in this enchanting corner of Los Angeles County. Your ideal lifestyle awaits!

Newest Woodland Hills Homes with Pool View

$1,475,000
4 Beds 4 Baths SR26185243 MLS Active Status
Expanded & Remodeled to Perfection! This impeccably redesigned, fully permitted with CofO issued, single-story home, located south of the Boulevard in prime Woodland Hills, offers the perfect blend of luxury, style, and functionality. Situated on a lush, private lot in a coveted neighborhood with award-winning schools, the property has undergone a complete transformation, including a 1,000 sq ft expansion, now offering over 2,000 sq ft of thoughtfully designed living space. The open-concept layout flows seamlessly from the expansive family room to the dining area and into the custom designer kitchen that features custom cabinetry, quartz countertops, a large center island, and premium stainless-steel appliances, including a 36” gas range and built-in side-by-side refrigerator with water filtration. The primary suite is a true retreat with a spa-inspired bathroom that includes dual vanities and an oversized walk-in shower. Two additional designer bathrooms with stone finishes and unique details. Venetian plaster accent walls in the living room and powder room for a luxurious touch. Fully reconfigured layout with three engineered beams for structural support. New drywall, full insulation, and a complete upgrade of electrical, plumbing, and HVAC systems, all Title 24 compliant. Backyard & Additional Features: Large private backyard featuring a new in-ground swimming pool with state-of-the-art equipment, a spacious wood deck and patio, and ample room for relaxing or entertaining. New cement walkways and synthetic grass for a lush, low-maintenance yard, along with a storm drainage system designed to route water to the exterior street. New bedroom addition at the rear of the home with direct access to the backyard. Fresh front yard landscaping with new lawn, plants, and sprinkler system, plus a new front porch addition with stylish curb appeal. Additional Upgrades: New 30-year composition shingle roof professionally installed. Smooth stucco finish with new double-pane energy-efficient windows and doors. New wide driveway with stone siding accents and a separate walkway to the entrance. All work was fully permitted and completed by licensed contractors and designers. This home feels like new construction. Every system, feature, and surface has been meticulously upgraded with permits and professional care. Located near shopping, dining, and entertainment, this turn-key home offers peace of mind and exceptional quality. The house is currently unfurnished

22120 Costanso Street, Woodland Hills

$5,600,000
7 Beds 7 Baths SR26157820 MLS Active Status
Set on a quiet street south of Ventura Boulevard, 4744 Vista De Oro is a thoughtfully designed modern organic estate where timeless architecture meets exceptional craftsmanship. Framed by mature olive trees, smooth white stucco, natural stone, and dramatic gabled rooflines, this newly constructed residence offers refined luxury with effortless California living. A circular driveway and attached two-car garage create an impressive arrival. Inside, soaring ceilings, wide-plank white oak floors, hand-applied Venetian plaster, custom decorative plaster finishes, and seamlessly integrated mudded recessed lighting create a warm, gallery-inspired aesthetic throughout. The expansive great room is anchored by a statement fireplace and opens through walls of sliding glass to the backyard. At the heart of the home, the designer kitchen features an oversized Taj Mahal quartzite island and Taj Mahal countertops, premium Graff faucets, professional-grade appliances, custom cabinetry, and a fully equipped butler's pantry with prep kitchen. The formal dining room is highlighted by a custom glass wine display and artisan plaster feature wall, while the main level also offers a private theater, dedicated office, designer powder room, and an ensuite guest bedroom. Upstairs, a light-filled loft opens to a covered terrace, while the luxurious primary suite offers vaulted ceilings with exposed beams, a fireplace, sitting area, wet bar, private balcony, spa-inspired bath, and an expansive boutique-style dressing room. Three additional ensuite bedrooms complete the upper level. Designed for year-round entertaining, the private backyard features a sparkling pool and spa, expansive grassy lawn, built-in outdoor kitchen, covered patio, custom firepit lounge, and multiple gathering spaces. A detached ADU with its own bedroom, bath, kitchen, and living area provides exceptional flexibility for guests, extended family, or a private office. Additional highlights include a fully integrated Control4 smart home system and premium designer finishes throughout. Conveniently located just minutes from the newly reimagined Westfield Topanga, Calabasas Commons, and a short drive to the world-famous beaches of Malibu.

4744 Vista De Oro Avenue, Woodland Hills

$999,900
4 Beds 2 Baths 26866599 MLS Active Status
South of Ventura Blvd, this recently updated 4-bedroom, 2-bathroom pool home is tucked away on a quiet Woodland Hills cul-de-sac. Designed with privacy and flexibility in mind, the thoughtfully planned layout features three generously sized bedrooms on the main level, while the private upstairs fourth bedroom serves as a separate retreat with its own spacious bathroom featuring dual vanities and a walk-in shower.Natural light fills the home, showcasing upgraded flooring, fresh interior paint, recessed lighting, Nest climate control, Lutron smart lighting, and a dramatic floor-to-ceiling stone fireplace that anchors the main living area. The kitchen offers stainless steel appliances, ample cabinetry, and an adjacent dining area that can also function as a home office, den, or playroom to suit your lifestyle. This unique layout may offer potential for a future ADU conversion or separate living space. The oversized downstairs bathroom includes a spa tub and separate shower, providing a relaxing space to unwind. Step outside to enjoy the private backyard, where a newer saltwater pool, covered patio, and lush surroundings create an inviting setting for entertaining, outdoor dining, or simply relaxing at home.Conveniently located just minutes from Ventura Blvd, shopping, dining, and entertainment, this move-in-ready home offers a wonderful combination of comfort, privacy, and everyday convenience.

4300 Pampas Road, Woodland Hills

$1,895,000
4 Beds 4 Baths 26861283 MLS Active Status
A masterclass in modern California luxury, this exquisitely reimagined single-story estate originally designed by renowned mid-century architect Charles DuBois is privately set on a tranquil cul-de-sac in the heart of Woodland Hills. From the moment you arrive, dramatic custom double doors reveal a residence defined by scale, light, and seamless indoor-outdoor living. Soaring ceilings and expansive sightlines frame an open-concept layout adorned with rich wood flooring and sophisticated Lutron lighting throughout. The grand living and dining spaces are anchored by a striking double-sided fireplace, while 12-foot folding glass doors dissolve the boundary between interior elegance and outdoor indulgence creating an effortless flow to a true resort-caliber backyard. At the heart of the home, a showpiece gourmet kitchen is designed for both elevated entertaining and everyday luxury, featuring premium Thor Kitchen appliances, a full side-by-side refrigerator and freezer, wine refrigeration, quartz surfaces, a statement pot filler, and a generous pantry. The primary suite is a private sanctuary complete with its own fireplace, direct access to the grounds, and a spa-inspired bath boasting dual vanities, an oversized multi-head shower, and a sleek LED-lit mirror. A secondary primary suite offers its own bespoke en-suite bath, ideal for guests or multigenerational living. Cutting-edge smart home integration enhances every aspect of daily living, including whole-home lighting, climate control, and a dual-zone indoor/outdoor Sonos sound system. A comprehensive Ring security system provides peace of mind. Outdoors, the estate transforms into a private oasis featuring a sparkling pool, expansive lawn, built-in fire feature, and a fully equipped outdoor kitchen with BBQ, cooktop, sink, and refrigeration perfectly curated for al fresco dining and entertaining under the California sky. No detail has been overlooked, with extensive upgrades including new windows, doors, plumbing, electrical systems, and a tankless water heater. Located just moments from the vibrant energy of Warner Center, premier shopping, and dining, this is a rare offering that embodies both timeless design and contemporary luxury.

5900 Nita Avenue, Woodland Hills

$3,495,000
5 Beds 6 Baths OC26154063 MLS Active Status
Completely rebuilt from the studs, this exceptional contemporary estate blends timeless architecture with impeccable craftsmanship on a private corner lot. Offering five bedrooms, five-and-a-half designer bathrooms, a dedicated home theater, and resort-inspired outdoor living, every inch of this residence has been thoughtfully curated to deliver an uncompromising luxury lifestyle. A striking modern façade sets the tone, while soaring ceilings and expansive open-concept living spaces are flooded with natural light through oversized, high-performance double-pane windows and walls of glass that seamlessly connect the interior to the backyard. Wide-plank select-grade engineered hardwood flooring, custom European-style white oak cabinetry, rich dark oak architectural accents, and carefully selected designer lighting create an atmosphere of warmth and sophistication. At the heart of the home, the chef’s kitchen is a true statement piece, featuring premium Thermador appliances, custom cabinetry, dramatic Macchia Vecchia natural stone countertops and full-height backsplash, and a stunning polished Onyx Black island designed for both everyday living and effortless entertaining. The adjoining dining and living areas flow seamlessly outdoors, embracing the best of California indoor-outdoor living. The luxurious primary suite serves as a private retreat with a spa-inspired bath showcasing exquisite imported marble, designer finishes, and premium Kohler fixtures, while every secondary bathroom is finished to the same exceptional standard. Designed for year-round entertaining, the resort-style backyard offers complete privacy with a heated sparkling pool, expansive lawn, covered cabana, outdoor kitchen, and multiple gathering spaces that create an unparalleled outdoor experience. Every detail—from the premium imported stone and custom millwork to the state-of-the-art windows and thoughtfully executed design—reflects an extraordinary level of quality rarely found in today’s market. This is a truly turnkey residence where modern elegance, exceptional craftsmanship, and effortless luxury come together in one remarkable home.

20703 Quedo Dr, Woodland Hills

$3,250,000
4 Beds 6 Baths SR26139247 MLS Active Status
This newly built architectural residence was thoughtfully designed around its setting, with clean midcentury modern lines and walls of glass that dissolve the boundary between indoors and out. Nearly every room opens directly to the outdoors, allowing natural light, fresh air, and panoramic views to become part of everyday living. Thoughtfully designed for modern California living, the residence also incorporates fire-conscious construction, including smooth stucco, heavy tempered glass, and drought-tolerant xeriscape landscaping, offering a thoughtful balance of architectural beauty, durability, and sustainability. At the heart of the home is a stunning chef's kitchen featuring an oversized island, sleek Arclinea cabinetry, marble countertops, and a full suite of Wolf and Sub-Zero appliances, including a paneled wine refrigerator and built-in espresso and coffee system, all positioned to capture breathtaking views over the Woodland Hills Country Club and the city lights beyond. The primary suite occupies the lower level and is a true architectural showpiece, defined by disappearing corner glass that opens directly to expansive backyard decks, framing spectacular panoramic views. The spa-inspired primary bath features a freestanding soaking tub, an oversized walk-in rain shower, natural stone finishes, dual vanities, and a picture window that brings the outdoors directly into the space. Designed for exceptional indoor-outdoor living, the backyard serves as a private retreat with a sprawling entertaining deck, infinity-edge pool, outdoor shower, dedicated pool bath, and multiple lounge areas, all overlooking sweeping canyon and city views. Each guest suite is generously proportioned with direct outdoor access and its own en-suite bath appointed with terrazzo-style flooring and handcrafted tile showers. A flexible bonus room surrounded by two walls of glass opens to a private patio, offering the perfect space for a gym, creative studio, or executive home office. Additional highlights include a generously sized, beautifully finished garage, ample off-street parking, and thoughtfully selected exterior materials that blend timeless architecture with enhanced durability and environmental consciousness.

4671 Bedel Street, Woodland Hills

$655,000
2 Beds 2 Baths SR26140429 MLS Active Status
Welcome to luxury living at Ascent at Warner Center. Situated on the desirable third floor, this beautifully maintained 2-bedroom, 2-bath residence offers an exceptional combination of comfort, style, and location in the heart of Woodland Hills. Enjoy peaceful mornings and evenings from your private balcony overlooking the resort-style pool, with sweeping views of the local skyline that create a true resort-style atmosphere. Inside, the open-concept floor plan is filled with natural light and designed for both everyday living and effortless entertaining. The spacious living and dining areas flow seamlessly into the well-appointed kitchen, while the thoughtfully designed split-bedroom layout provides privacy and functionality. The primary suite serves as a private retreat with generous closet space and an en-suite bath, while the secondary bedroom and full bathroom offer flexibility for guests, family, or a home office. Ascent residents enjoy an impressive array of amenities, including a large pool and spa, fitness center, clubhouse, media room, outdoor lounges, BBQ areas, gated entry, and secure parking. Located just moments from The Village at Topanga, Westfield Topanga, premier dining, entertainment, Warner Center Park, and convenient freeway access, this residence places you at the center of one of Los Angeles’ most dynamic and rapidly growing neighborhoods. Experience the perfect balance of luxury, convenience, and lifestyle in one of Warner Center’s premier communities.

21301 Erwin Street Unit 322, Woodland Hills

$1,199,000
4 Beds 3 Baths SR26144309 MLS Active Under Contract Status
Tucked away on a peaceful cul-de-sac in the highly desirable Corbin Palms neighborhood of Woodland Hills, this beautifully maintained two-story Woodland Hills residence offers 4 bedrooms, 3 bathrooms, and approximately 2,120 square feet of bright, multi-level living space situated on a generous 7,507-square-foot lot. A classic double-door entry opens into an inviting interior, featuring a spacious formal dining area and an updated kitchen complete with granite countertops, an exposed brick backsplash, elegant tray ceiling details, and an open layout overlooking the family room below. The sun-drenched family room serves as the heart of the home, showcasing durable tiled flooring, a stunning stone fireplace, and sliding glass doors that seamlessly connect to the outdoors. The versatile floor plan features one convenient bedroom and bathroom downstairs, perfectly suited for guests or a home office, while the remaining three bedrooms are located upstairs. Among the upper-level retreats, the generous primary suite boasts a large walk-in closet and an en-suite bathroom with dual sinks and a glass-enclosed shower, while two of the secondary bedrooms enjoy direct balcony access. The expansive, ultra-private backyard is an entertainer's oasis framed by a lush canopy of mature trees, featuring a sparkling pool, a welcoming porch, and a spacious patio perfect for alfresco dining. This exceptional property is ideally located just minutes from the premier shopping, dining, and entertainment at Westfield Topanga and The Village, with convenient access to both the 101 and 118 freeways.

19834 Haynes Street, Woodland Hills

Start Your Search

Based on information from California Regional Multiple Listing Service, Inc. as of . This information is for your personal, non-commercial use and may not be used for any purpose other than to identify prospective properties you may be interested in purchasing. Display of MLS data is usually deemed reliable but is NOT guaranteed accurate by the MLS. Buyers are responsible for verifying the accuracy of all information and should investigate the data themselves or retain appropriate professionals. Information from sources other than the Listing Agent may have been included in the MLS data. Unless otherwise specified in writing, Broker/Agent has not and will not verify any information obtained from other sources. The Broker/Agent providing the information contained herein may or may not have been the Listing and/or Selling Agent.