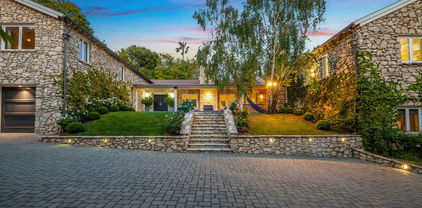
Bel Air - Holmby Hills (C04) Homes with None View

Bel Air - Holmby Hills (C04) Homes with None View

Welcome to Bel Air - Holmby Hills, a prestigious enclave nestled in the heart of Los Angeles County, California. Renowned for its luxurious lifestyle and stunning architecture, this region is a haven for those seeking an exclusive residential experience. Bel Air is characterized by its sprawling estates, meticulously manicured gardens, and a sense of tranquility that is hard to find in the bustling city.

The community is home to some of the most opulent properties in the world, offering a diverse range of architectural styles, from contemporary masterpieces to classic Mediterranean villas. While many homes boast breathtaking views of the surrounding hills and cityscape, there are also exquisite residences that provide a serene environment without the distraction of panoramic vistas. These homes, designed with elegance and comfort in mind, offer privacy and seclusion, allowing residents to enjoy their own personal oasis.

Living in Bel Air - Holmby Hills means having access to top-tier amenities, including upscale dining, high-end shopping, and renowned cultural attractions. The area is also known for its proximity to prestigious schools and world-class golf courses, making it ideal for families and professionals alike.

In this beautiful neighborhood, you’ll discover a lifestyle marked by luxury, sophistication, and a strong sense of community. Whether you’re searching for a grand estate or a cozy retreat, Bel Air - Holmby Hills offers a unique opportunity to experience the best of Los Angeles living, all within a tranquil, picturesque setting. Come explore the charm and elegance that this remarkable area has to offer!

Newest Bel Air - Holmby Hills (C04) Homes with None View

$1,710,000
3 Beds 3 Baths OC26167537 MLS Active Status
Welcome to 4711 Aqueduct Avenue, a beautifully maintained residence nestled in one of Encino’s most desirable pockets. Set on a generous 7,298 sq ft lot, this 2,060 sq ft home blends classic mid century charm with the comfort and livability today’s buyers seek. The result is a warm, inviting retreat that feels both timeless and effortlessly functional. Inside, the home unfolds with natural light, spacious rooms, and a thoughtful layout designed for everyday living. The 3 bedrooms and 3 bathrooms (hydromassage on the master bathroom) offer flexibility for families, guests, or work from home needs, while the living spaces provide a balance of openness and intimacy — perfect for gatherings, quiet evenings, or weekend relaxation. The outdoor environment is equally compelling. Mature landscaping with well-established fruit trees and a peaceful, tree lined street create a sense of privacy and calm, while the expansive lot offers endless potential for outdoor dining, gardening, or future enhancements such as a pool, studio, ADU or expanded entertainment area. Located in the coveted 91436 zip code, the home enjoys proximity to Encino’s best amenities — from acclaimed schools and lush parks to the vibrant dining and shopping along Ventura Boulevard. With easy access to the 101 and 405 freeways, the property offers convenience without sacrificing the tranquility of a residential neighborhood.

4711 Aqueduct, Los Angeles

$5,995,000
3 Beds 5 Baths 26859099 MLS Active Status
With defining architectural elements and a profound connection to its landscape, this recently transformed mid-century residence unfolds as a series of light-filled spaces where every room feels beautifully curated. Enveloped by gardens conceived by Garrett Carlson and Mark Levine, the property offers a rare sense of calm, with mature greenery, sculptural plantings, and carefully framed sight lines creating an atmosphere that feels worlds away from the city beyond.Venetian plaster introduces a warm, tactile palette that continues throughout, while expansive walls of glass dissolve traditional boundaries, allowing the surrounding gardens to become an integral part of the architecture. The principal living room is centered around a sculptural bronze mirrored fireplace, its generous scale extending effortlessly outdoors through disappearing glass. The entertaining spaces transition naturally from one to the next. The kitchen is appointed with custom cabinetry, stone surfaces, a Wolf range, and a complete suite of Miele appliances. An integrated display for glassware and a bespoke bar create a natural focal point before opening to a more relaxed family living area. Nearby, a dedicated wine lounge with its own full bath and thoughtfully positioned laundry room reinforce the home's functionality. Privately positioned, the primary suite continues the home's dialogue with nature, opening directly onto the gardens through walls of glass. A dramatic two-level dressing room offers boutique-like proportions, while the bath introduces richly veined Italian onyx vanities, a rainfall shower, and a palette selected to evoke the atmosphere of a private wellness retreat. A spacious secondary suite and an adaptable third room provide flexibility for guests, an office, fitness studio, or creative space depending on lifestyle. Outside, the grounds are thoughtfully arranged around a pool and spa, outdoor kitchen, dining terrace, and fire lounge, all surrounded by layered landscaping that creates exceptional privacy. Completed between 2020 and 2023, the home's extensive renovation reached well beyond aesthetics, incorporating upgraded mechanical systems, new HVAC, and solar infrastructure to complement its architectural transformation. The result is a residence where timeless mid-century principles have been thoughtfully reinterpreted through contemporary craftsmanship, creating a home that feels enduring, highly livable, and quietly exceptional.

1087 Moraga Drive, Los Angeles

$22,995,000
9 Beds 13 Baths 26844657 MLS Active Status
Moments from Sunset Boulevard in lower Bel Air, this fully reimagined contemporary estate offers a resort-inspired lifestyle influenced by the serene design ethos of the future Aman Beverly Hills. Completed through a multimillion-dollar renovation, the residence was redesigned inside and out by internationally acclaimed design firm RIOS, creating seamless indoor-outdoor living defined by natural materials, Belgian plaster finishes, mature olive trees, and exceptional privacy. Designed for both everyday living and grand entertaining, the home features elegant gathering spaces, a music lounge and speakeasy with full bar adjacent to the private cinema, an additional entertaining bar, and a chef's kitchen with custom walnut cabinetry and top-of-the-line Miele appliances. The resort-caliber grounds include a newly constructed pool and spa, automated pergola lounge with integrated lighting and shades, outdoor kitchen with pizza oven, and multiple spaces for relaxation and entertaining. A dedicated wellness wing features a Technogym-equipped fitness center, steam room, massage room, dual baths, and infrastructure for a future sauna. The custom cinema by Robert's Home Audio & Video and Fantastic Theaters showcases a dramatic 14-foot video wall with bespoke Hermes fabric seating. Modern infrastructure includes a fully integrated Crestron smart home system, hidden James Loudspeaker audio, Lutron automated shades, AI-powered Vanguard security, all-new copper plumbing, and museum-quality architectural lighting throughout. An exceptional turnkey offering combining world-class design, wellness, and hospitality-inspired living in one of Bel Air's most coveted locations.

120 N Glenroy Avenue, Los Angeles

Start Your Search

Based on information from California Regional Multiple Listing Service, Inc. as of . This information is for your personal, non-commercial use and may not be used for any purpose other than to identify prospective properties you may be interested in purchasing. Display of MLS data is usually deemed reliable but is NOT guaranteed accurate by the MLS. Buyers are responsible for verifying the accuracy of all information and should investigate the data themselves or retain appropriate professionals. Information from sources other than the Listing Agent may have been included in the MLS data. Unless otherwise specified in writing, Broker/Agent has not and will not verify any information obtained from other sources. The Broker/Agent providing the information contained herein may or may not have been the Listing and/or Selling Agent.