580 Fenwick Way Unit C, Simi Valley, CA 93065
- $765,000
- 3
- BD
- 3
- BA
- 1,507
- SqFt




- List Price
- $765,000
- Price Change
- ▼ $20,000 1784791461
- Status
- ACTIVE
- MLS#
- 226002065
- Year Built
- 1998
- Bedrooms
- 3
- Bathrooms
- 3
- Living Sq. Ft
- 1,507
- Lot Size
- 1,507
- Acres
- 0.03
- Days on Market
- 85
- Property Type
- Townhome
- Property Sub Type
- Townhouse
- Stories
- Two Levels
Property Description
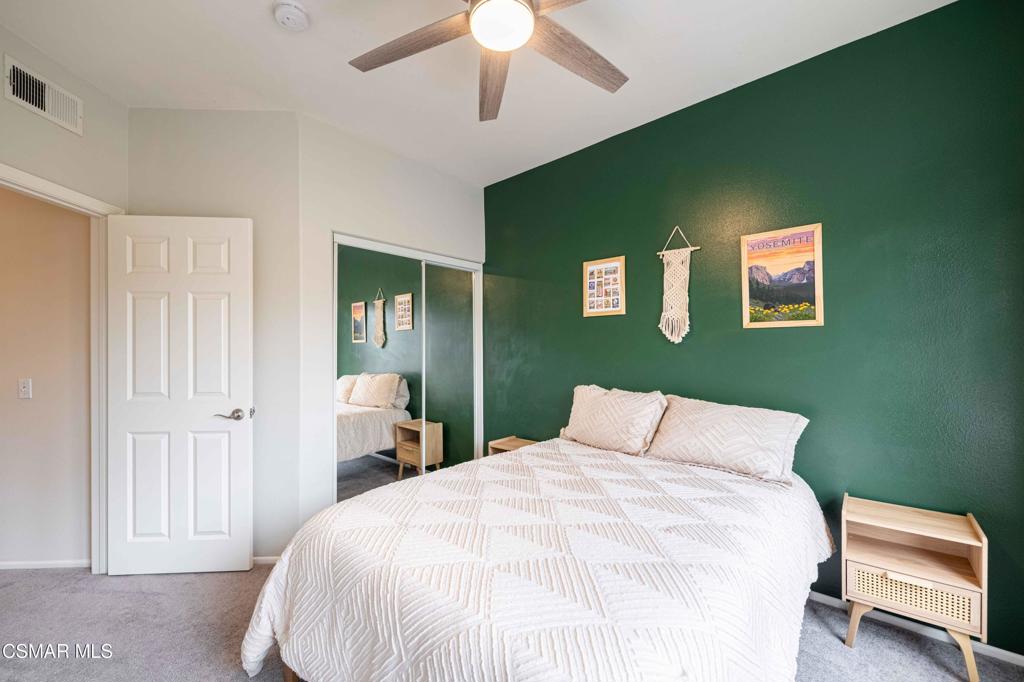
Tucked into the hills of Wood Ranch, this 3 bed, 3 bath condo offers the kind of layout and setting that just works.From the moment you walk in, the natural light and vaulted ceilings make the space feel open and airy. The main living area flows easily from the living room to the dining space and kitchen, creating a comfortable, everyday livable layout with just enough separation to still feel defined. A cozy fireplace anchors the living room, while large windows and sliding doors bring in the greenery from outside.The kitchen is clean and functional with plenty of storage and counter space, and it connects seamlessly to the rest of the home--ideal whether you're hosting or just going about your day.Upstairs, the primary suite feels like its own retreat with a spacious bathroom, dual sinks, soaking tub, separate shower, and a walk-in closet. The additional bedrooms are well-sized and versatile--perfect for guests, a home office, or whatever fits your lifestyle.Out back, you'll find a private patio space with hillside views and no rear neighbors, giving you a little extra breathing room and privacy that's hard to come by.Located in one of Simi Valley's most sought-after communities, you're just minutes from hiking and biking trails, parks, and everything Wood Ranch is known for.This one is easy to live in--and even easier to love.*Refrigerator, Washer & Dryer not included in the sale.Entrance to community is on Circle Knoll Dr.Property is Also Available for Lease.
/u.realgeeks.media/bestagentincali/Charla_Email_Signature-0.png)
Additional Information
- Land Lease Amount
- $4200
- HOA
- 580
- Frequency
- Monthly
- Association Amenities
- Other
- Appliances
- Dishwasher, Disposal, Microwave, Refrigerator
- Pool Description
- Community, Fenced, In Ground
- Fireplace Description
- Gas, Heatilator, Living Room
- Heat
- Central
- Cooling
- Yes
- Cooling Description
- Central Air
- View
- Mountain(s)
- Exterior Construction
- Stucco
- Roof
- Tile
- Garage Spaces Total
- 2
- Sewer
- Public Sewer
- Interior Features
- Separate/Formal Dining Room, High Ceilings, All Bedrooms Up, Walk-In Closet(s)
- Attached Structure
- Attached
Listing courtesy of Listing Agent: Jenna Kaye (jkayegroup@gmail.com) from Listing Office: Rodeo Realty.
Mortgage Calculator
Based on information from California Regional Multiple Listing Service, Inc. as of . This information is for your personal, non-commercial use and may not be used for any purpose other than to identify prospective properties you may be interested in purchasing. Display of MLS data is usually deemed reliable but is NOT guaranteed accurate by the MLS. Buyers are responsible for verifying the accuracy of all information and should investigate the data themselves or retain appropriate professionals. Information from sources other than the Listing Agent may have been included in the MLS data. Unless otherwise specified in writing, Broker/Agent has not and will not verify any information obtained from other sources. The Broker/Agent providing the information contained herein may or may not have been the Listing and/or Selling Agent.