1182 Tivoli Lane Unit 195, Simi Valley, CA 93065
- $399,000
- 1
- BD
- 1
- BA
- 733
- SqFt








- List Price
- $399,000
- Price Change
- ▼ $26,000 1783576609
- Status
- ACTIVE
- MLS#
- 226002310
- Year Built
- 1986
- Bedrooms
- 1
- Bathrooms
- 1
- Living Sq. Ft
- 733
- Lot Size
- 733
- Acres
- 0.02
- Days on Market
- 120
- Property Type
- Condo
- Property Sub Type
- Condominium
- Stories
- One Level
Property Description
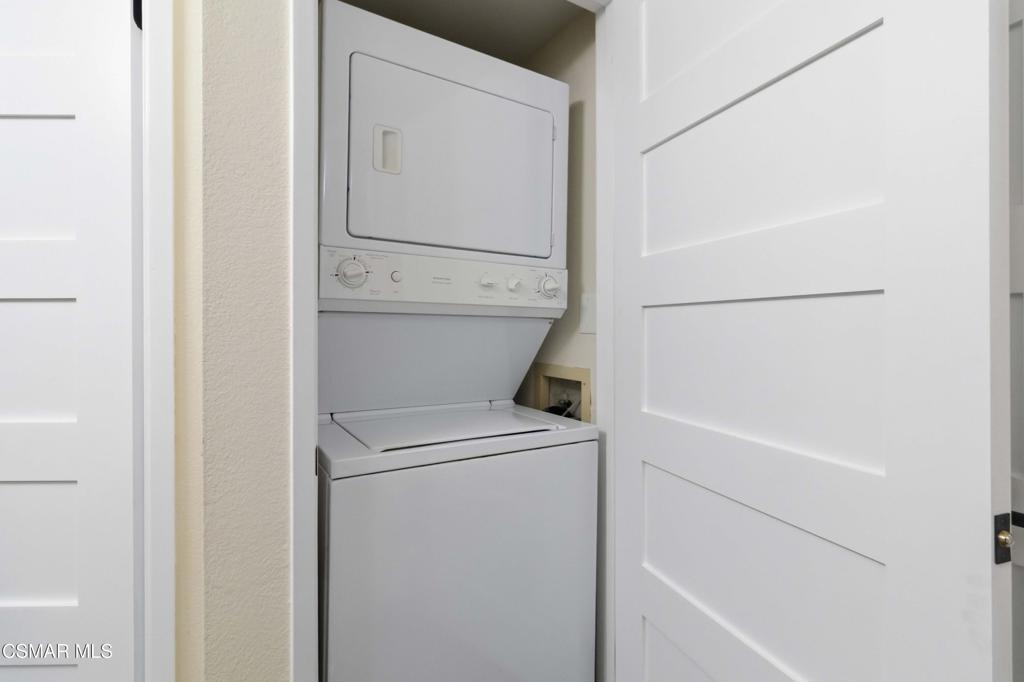
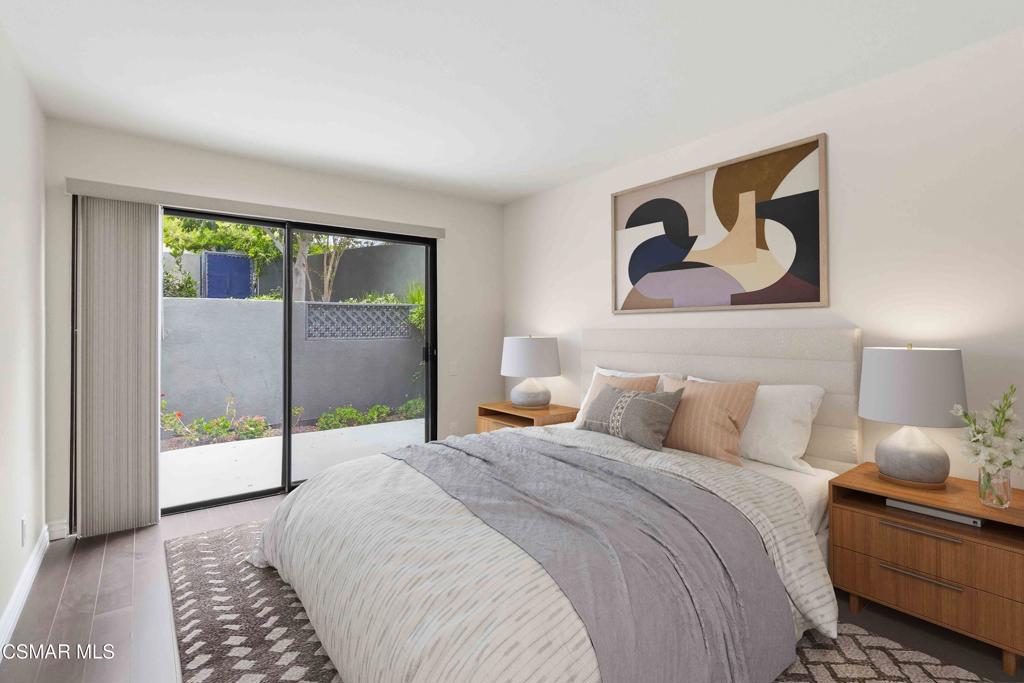
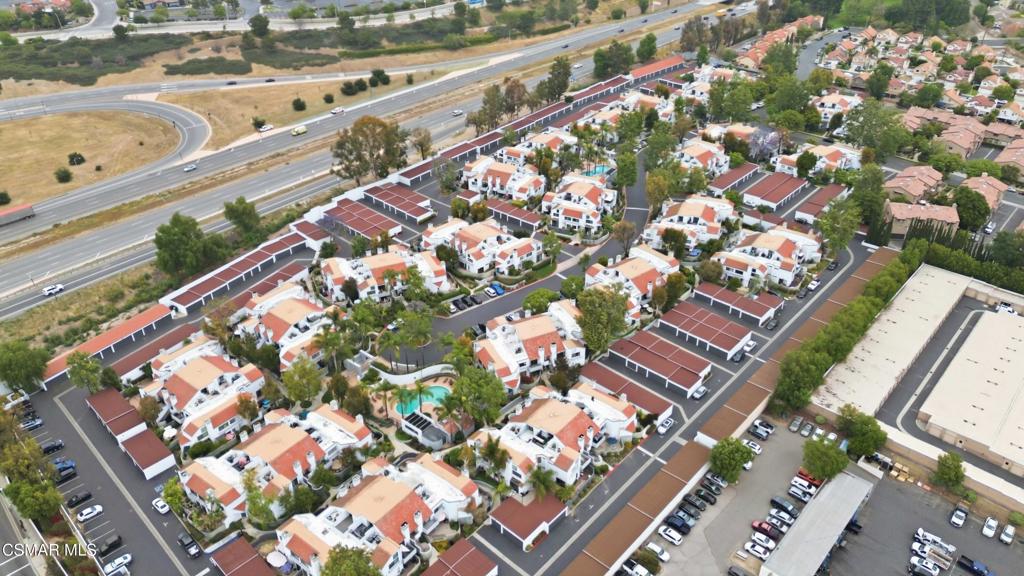
Completely reimagined and move-in ready, this sharp 1 bed / 1 bath condo delivers a level of finish rarely seen at this price point. Every detail has been thoughtfully upgraded, creating a sleek, modern living experience from the moment you walk in.New engineered wood flooring flows throughout, complemented by custom baseboards and new interior doors with designer hardware at every turn. The fully remodeled kitchen is a true standout -- featuring custom soft-close cabinetry, granite counters and backsplash, recessed lighting, a new faucet, and a complete suite of new stainless steel appliances including a Whirlpool dishwasher, microwave, and a 20.6 cu. ft. refrigerator with water and ice dispenser.The updated bathroom showcases a custom vanity cabinet with granite counters and new light fixtures. The living room centers around a cozy fireplace dressed with elegant marble surround and new decorative fire logs -- a striking focal point for the space. A new electrical panel adds peace of mind and modern functionality.In-unit stackable washer and dryer, plus a detached 1-car garage with a new door, new opener with battery backup, and remote round out the conveniences. Step outside to your own private patio -- a perfect spot to unwind.Community amenities include two pools, and ample guest parking. The location seals the deal minutes from shopping, restaurants, and with easy access to the 118 Freeway, this one is a commuter's dream.
/u.realgeeks.media/bestagentincali/Charla_Email_Signature-0.png)
Additional Information
- HOA
- 471
- Frequency
- Monthly
- Association Amenities
- Maintenance Grounds
- Appliances
- Dishwasher, Refrigerator
- Pool Description
- Association, Gunite, In Ground
- Fireplace Description
- Living Room
- Cooling
- Yes
- Cooling Description
- Central Air
- Patio
- Concrete
- Garage Spaces Total
- 1
- Sewer
- Sewer Tap Paid
- Interior Features
- Breakfast Bar, Separate/Formal Dining Room
- Attached Structure
- Attached
Listing courtesy of Listing Agent: Debbie Nicoll (debbie@debnicoll4re.net) from Listing Office: RE/MAX ONE.
Mortgage Calculator
Based on information from California Regional Multiple Listing Service, Inc. as of . This information is for your personal, non-commercial use and may not be used for any purpose other than to identify prospective properties you may be interested in purchasing. Display of MLS data is usually deemed reliable but is NOT guaranteed accurate by the MLS. Buyers are responsible for verifying the accuracy of all information and should investigate the data themselves or retain appropriate professionals. Information from sources other than the Listing Agent may have been included in the MLS data. Unless otherwise specified in writing, Broker/Agent has not and will not verify any information obtained from other sources. The Broker/Agent providing the information contained herein may or may not have been the Listing and/or Selling Agent.