24410 Mulholland Highway, Calabasas, CA 91302
- $2,895,000
- 4
- BD
- 3
- BA
- 4,579
- SqFt




- List Price
- $2,895,000
- Status
- ACTIVE
- MLS#
- 26836751
- Year Built
- 2008
- Bedrooms
- 4
- Bathrooms
- 3
- Living Sq. Ft
- 4,579
- Lot Size
- 42,359
- Acres
- 0.97
- Days on Market
- 102
- Property Type
- Single Family Residential
- Style
- Contemporary
- Property Sub Type
- Single Family Residence
- Stories
- Two Levels
Property Description
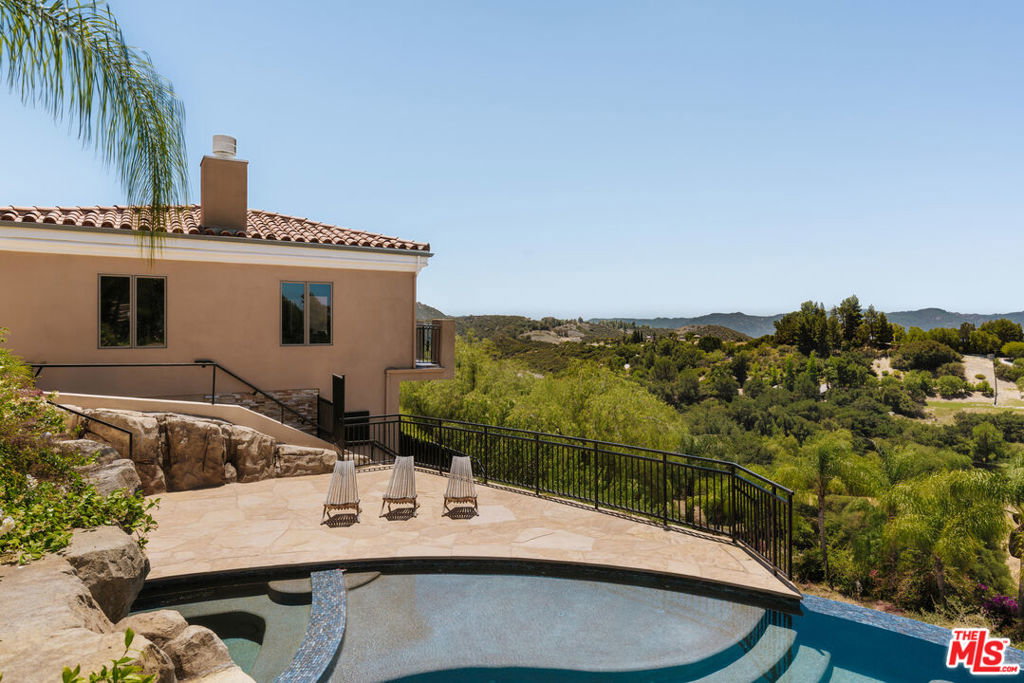
Positioned along one of the most scenic corridors in the Santa Monica Mountains, this privately gated Calabasas estate sits on nearly an acre of fully landscaped land with panoramic views spanning canyon, valley, and open sky. Completed in 2008, the 4,579-square-foot residence carries a warm Mediterranean character, with a clay tile roof, alder wood French doors, and grounds that feel considered from every angle. Inside, the main level opens to light-filled living areas with hardwood floors, a wood-burning fireplace, and custom alder casement windows that frame the mountain views from nearly every room. The kitchen is anchored by a Viking 8-burner stainless range, double oven, and an oversized center island, with warm wood cabinetry, granite counters, and stainless appliances throughout. Four bedrooms are located on the lower level, each with hardwood floors and views to the surrounding mountains, including a primary suite with a soaking tub and generous natural light. The outdoor space is anchored by a new negative-edge pool and spa set within a stone waterfall grotto, with a flagstone deck, built-in pizza oven, and fully equipped outdoor kitchen that make it a natural setting for entertaining against a backdrop of open canyon views. Located seconds from Viewpoint School and within the Las Virgenes Unified School District, the estate is minutes from both Malibu's beaches and the shops and dining of Calabasas Commons.
/u.realgeeks.media/bestagentincali/Charla_Email_Signature-0.png)
Additional Information
- Appliances
- Dishwasher, Gas Cooktop, Disposal, Microwave, Range, Range Hood, Self Cleaning Oven, Washer
- Pool Description
- Gunite, Heated, In Ground, Waterfall
- Fireplace Description
- Living Room
- Heat
- Central, Fireplace(s)
- Cooling
- Yes
- Cooling Description
- Central Air, Dual
- View
- Canyon, Hills, Mountain(s), Panoramic, Valley, Trees/Woods
- Exterior Construction
- Stucco
- Patio
- Deck, Lanai
- Garage Spaces Total
- 2
- Sewer
- Septic Type Unknown
- Interior Features
- Breakfast Bar, Breakfast Area, Separate/Formal Dining Room, Eat-in Kitchen, Country Kitchen, Jack and Jill Bath, Walk-In Closet(s)
- Attached Structure
- Detached
Listing courtesy of Listing Agent: Emil Hartoonian (EHartoonian@TheAgencyRE.com) from Listing Office: The Agency.
Mortgage Calculator
Based on information from California Regional Multiple Listing Service, Inc. as of . This information is for your personal, non-commercial use and may not be used for any purpose other than to identify prospective properties you may be interested in purchasing. Display of MLS data is usually deemed reliable but is NOT guaranteed accurate by the MLS. Buyers are responsible for verifying the accuracy of all information and should investigate the data themselves or retain appropriate professionals. Information from sources other than the Listing Agent may have been included in the MLS data. Unless otherwise specified in writing, Broker/Agent has not and will not verify any information obtained from other sources. The Broker/Agent providing the information contained herein may or may not have been the Listing and/or Selling Agent.