1241 Corona Drive, Glendale, CA 91205
- $1,295,000
- 3
- BD
- 2
- BA
- 2,340
- SqFt




- List Price
- $1,295,000
- Status
- ACTIVE UNDER CONTRACT
- MLS#
- 26842471
- Year Built
- 1963
- Bedrooms
- 3
- Bathrooms
- 2
- Living Sq. Ft
- 2,340
- Lot Size
- 3,493
- Acres
- 0.08
- Days on Market
- 50
- Property Type
- Single Family Residential
- Style
- Mid-Century Modern
- Property Sub Type
- Single Family Residence
- Stories
- Multi Level
Property Description
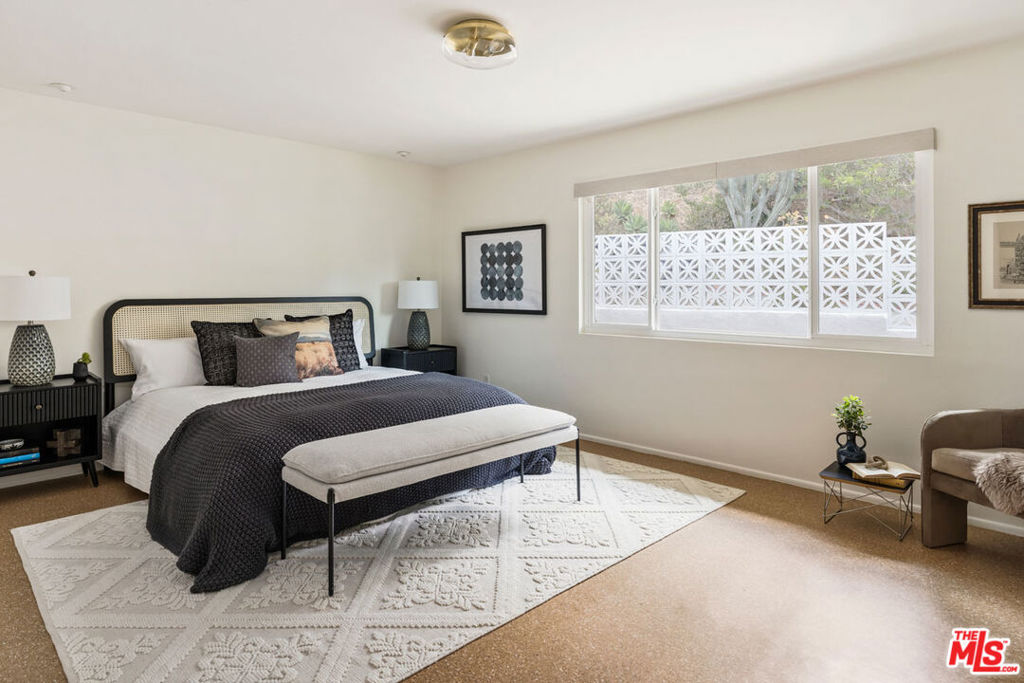
Set on a quiet hillside in Adams Hill, this wonderfully spacious 1963 Mid-Century lifts you above it all, with panoramic views reaching Griffith Park and the Observatory. The mid-century character starts at the curb, with breeze-block detailing, warm wood facade, and drought-tolerant landscaping. The open layout impresses with generous scale and great indoor-outdoor flow; a statement brick fireplace anchors the living area, and sliding glass doors open to the upper wraparound deck for dining alfresco while enjoying stunning vistas. The upgraded kitchen is rendered in terra-cotta tones, with new cabinetry, and updated appliances. The dining area overlooks magnificent views, and whimsical wallpaper accents add warmth and personality throughout. Three bedrooms include an upper-level primary suite; a sunny den with a second fireplace adds flexibility for a home office, media room, or games room, opening to the lower deck above a low-maintenance sloped yard with succulents and lemon trees. Amenities include central AC/heat, many upgraded systems, attached two-car garage, and laundry. Well-situated within the coveted John Muir Elementary boundary, you are a stone's throw from many local favorites, including Kafn Coffee, Grand Kitchen, Adams Square Mini Park, Little Ripper, and Highland Cafe.
/u.realgeeks.media/bestagentincali/Charla_Email_Signature-0.png)
Additional Information
- Appliances
- Dishwasher, Disposal, Refrigerator, Dryer, Washer
- Pool Description
- None
- Fireplace Description
- Decorative, Family Room, Living Room, Wood Burning
- Heat
- Central
- Cooling
- Yes
- Cooling Description
- Central Air
- View
- City Lights, Canyon, Hills, Mountain(s)
- Interior Features
- Ceiling Fan(s)
- Attached Structure
- Detached
Listing courtesy of Listing Agent: Tracy B Do (tracy@tracydo.com) from Listing Office: Coldwell Banker Realty.
Mortgage Calculator
Based on information from California Regional Multiple Listing Service, Inc. as of . This information is for your personal, non-commercial use and may not be used for any purpose other than to identify prospective properties you may be interested in purchasing. Display of MLS data is usually deemed reliable but is NOT guaranteed accurate by the MLS. Buyers are responsible for verifying the accuracy of all information and should investigate the data themselves or retain appropriate professionals. Information from sources other than the Listing Agent may have been included in the MLS data. Unless otherwise specified in writing, Broker/Agent has not and will not verify any information obtained from other sources. The Broker/Agent providing the information contained herein may or may not have been the Listing and/or Selling Agent.