12951 Riverside Drive Unit 4, Sherman Oaks, CA 91423
- $565,000
- 2
- BD
- 3
- BA
- 1,408
- SqFt



- List Price
- $565,000
- Status
- ACTIVE UNDER CONTRACT
- MLS#
- 26851833
- Year Built
- 1975
- Bedrooms
- 2
- Bathrooms
- 3
- Living Sq. Ft
- 1,408
- Lot Size
- 11,833
- Acres
- 0.27
- Days on Market
- 35
- Property Type
- Condo
- Style
- Traditional
- Property Sub Type
- Condominium
- Stories
- Two Levels
Property Description
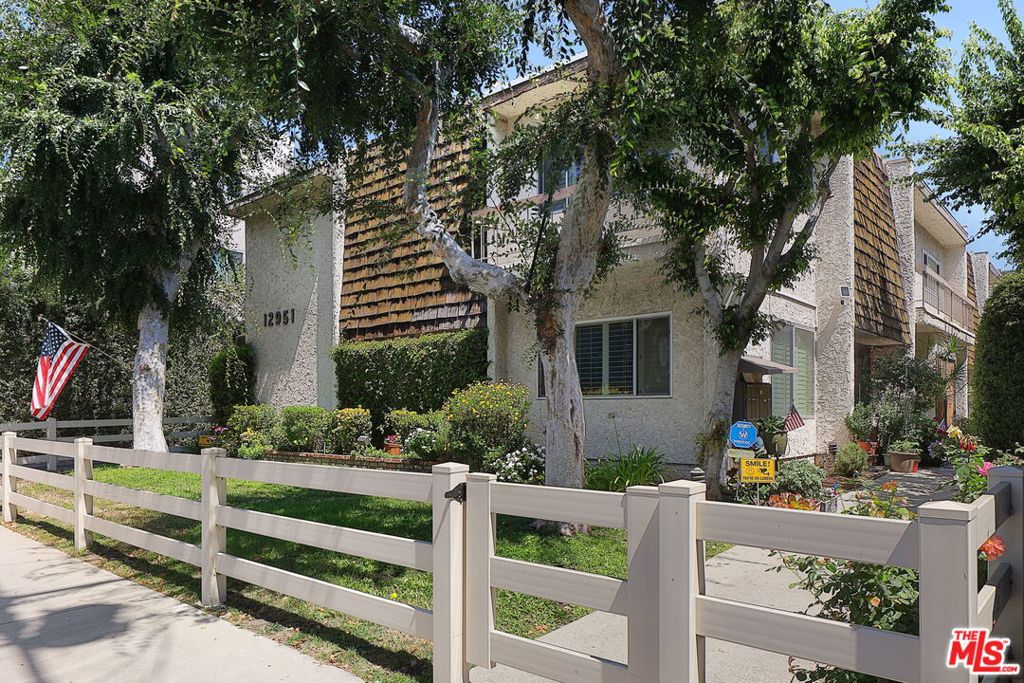
Nestled within a quiet six-unit community in the heart of Sherman Oaks offering approximately 1,400 square feet of comfortable living space, this spacious two-bedroom, two-and-a-half-bath town home combines the privacy and feel of a single-family home with the convenience of condominium living. The light-filled main level features an expansive living room with fireplace, a versatile dining area ideal for entertaining or a home office setup, and a bright kitchen with abundant cabinetry and an adjacent laundry area. Upstairs, the generous primary suite serves as a private retreat with a walk-in closet and additional storage, while the second bedroom offers ample space and its own full bath. Recent updates include fresh interior paint, new carpeting, plantation shutters, and a private patio perfect for outdoor relaxation. Additional amenities include two covered tandem parking spaces and access to a community pool. Ideally located near Ventura Boulevard, Whole Foods, Westfield Fashion Square, dining, shopping, entertainment, and convenient freeway access. HOA dues include Earthquake Insurance + general liability and Water. The building has been EQ retrofitted *Great opportunity for owner/users or investors (fix and flip)*
/u.realgeeks.media/bestagentincali/Charla_Email_Signature-0.png)
Additional Information
- HOA
- 650
- Frequency
- Monthly
- Appliances
- Dishwasher, Disposal, Refrigerator, Dryer, Washer
- Pool Description
- In Ground
- Fireplace Description
- Gas, Living Room
- Heat
- Central
- Cooling
- Yes
- Cooling Description
- Central Air
- View
- Valley
- Interior Features
- Walk-In Closet(s)
- Pets
- Yes - Pets Allowed
- Attached Structure
- Attached
- Number Of Units Total
- 6
Listing courtesy of Listing Agent: Corey Weiss (corey@weissestates.com) from Listing Office: Berkshire Hathaway HomeServices California Properties.
Mortgage Calculator
Based on information from California Regional Multiple Listing Service, Inc. as of . This information is for your personal, non-commercial use and may not be used for any purpose other than to identify prospective properties you may be interested in purchasing. Display of MLS data is usually deemed reliable but is NOT guaranteed accurate by the MLS. Buyers are responsible for verifying the accuracy of all information and should investigate the data themselves or retain appropriate professionals. Information from sources other than the Listing Agent may have been included in the MLS data. Unless otherwise specified in writing, Broker/Agent has not and will not verify any information obtained from other sources. The Broker/Agent providing the information contained herein may or may not have been the Listing and/or Selling Agent.