11100 Acama Unit 13, North Hollywood, CA 91602
- $599,900
- 2
- BD
- 3
- BA
- 1,232
- SqFt



- List Price
- $599,900
- Price Change
- ▼ $30,100 1785330125
- Status
- ACTIVE
- MLS#
- BB26090475
- Year Built
- 1979
- Bedrooms
- 2
- Bathrooms
- 3
- Living Sq. Ft
- 1,232
- Lot Size
- 20,586
- Acres
- 0.47
- Days on Market
- 91
- Property Type
- Townhome
- Property Sub Type
- Townhouse
- Stories
- Two Levels
Property Description
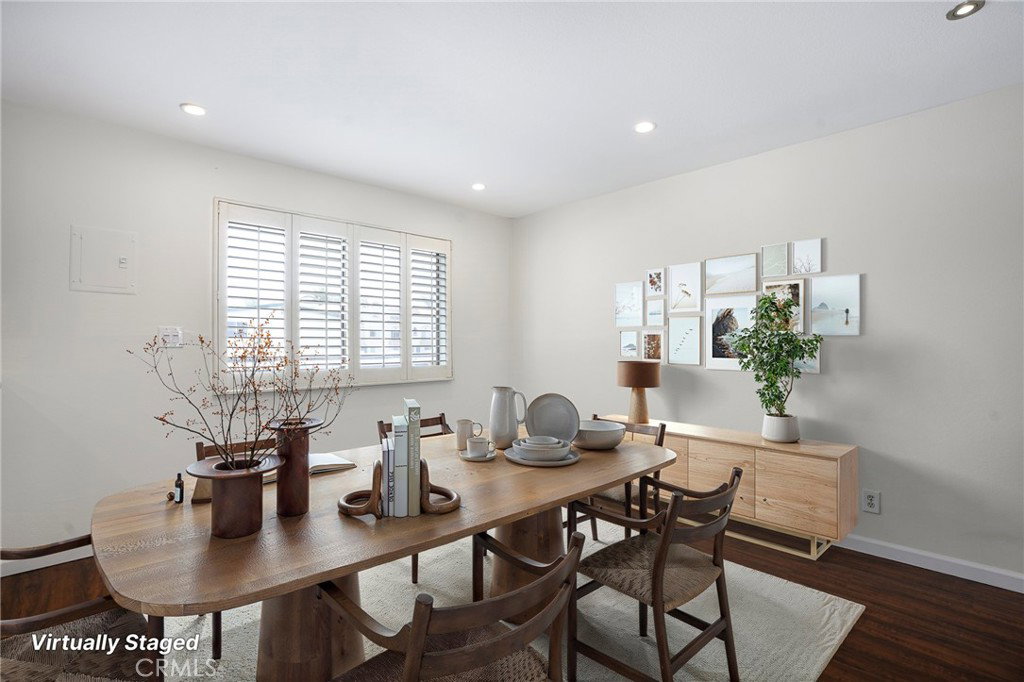
Welcome to this beautifully updated 2-bedroom, 2.5-bath townhouse located in the highly desirable Woodbridge Park neighborhood of North Hollywood/Studio City adjacent. Recently refreshed with new interior paint and brand-new carpet, this move-in ready home offers comfortable living in a quiet gated community of just 19 units and some of the lowest HOA fees around The spacious floor plan features an inviting living room with a cozy fireplace, a dining area ideal for entertaining, and a private patio that creates seamless indoor/outdoor living. The kitchen offers ample cabinetry, generous counter space, and a breakfast bar overlooking the main living areas. Upstairs, both bedrooms feature en-suite bathrooms, including a spacious primary suite with abundant closet space. Additional highlights include in-unit laundry, a convenient guest powder room, two side-by-side parking spaces, and extra storage. Community amenities include a sparkling pool and spa, low HOA dues, and a well-maintained gated setting. Ideally located just moments from Tujunga Village, Universal Studios, major studios, Ventura Boulevard dining and shopping, parks, and easy freeway access, this home offers the perfect blend of comfort, convenience, and Studio City lifestyle living.
/u.realgeeks.media/bestagentincali/Charla_Email_Signature-0.png)
Additional Information
- HOA
- 510
- Frequency
- Monthly
- Association Amenities
- Controlled Access, Maintenance Grounds, Hot Water, Management, Pool, Spa/Hot Tub, Security, Trash, Water
- Appliances
- Convection Oven, Dishwasher, Free-Standing Range, Disposal, Gas Oven, Gas Range, Microwave, Refrigerator
- Pool Description
- Community, Fenced, Indoor, In Ground, Association
- Fireplace Description
- Family Room
- Heat
- Central, Fireplace(s), Natural Gas
- Cooling
- Yes
- Cooling Description
- Central Air, Electric
- View
- None
- Patio
- Patio
- Roof
- Common Roof
- Garage Spaces Total
- 2
- Sewer
- Public Sewer
- Water
- Public
- School District
- Los Angeles Unified
- Elementary School
- Rio Vista
- Middle School
- Walter Reed
- High School
- North Hollywood
- Interior Features
- Granite Counters, Open Floorplan, Pantry, Recessed Lighting, Storage, All Bedrooms Up
- Attached Structure
- Attached
- Number Of Units Total
- 1
Listing courtesy of Listing Agent: Joseph Harris (joseph.harris@redfin.com) from Listing Office: Redfin Corporation.
Mortgage Calculator
Based on information from California Regional Multiple Listing Service, Inc. as of . This information is for your personal, non-commercial use and may not be used for any purpose other than to identify prospective properties you may be interested in purchasing. Display of MLS data is usually deemed reliable but is NOT guaranteed accurate by the MLS. Buyers are responsible for verifying the accuracy of all information and should investigate the data themselves or retain appropriate professionals. Information from sources other than the Listing Agent may have been included in the MLS data. Unless otherwise specified in writing, Broker/Agent has not and will not verify any information obtained from other sources. The Broker/Agent providing the information contained herein may or may not have been the Listing and/or Selling Agent.