13133 Millrace Street, Sun Valley, CA 91352
- $837,738
- 3
- BD
- 2
- BA
- 1,348
- SqFt




- List Price
- $837,738
- Status
- ACTIVE UNDER CONTRACT
- MLS#
- BB26152883
- Year Built
- 1955
- Bedrooms
- 3
- Bathrooms
- 2
- Living Sq. Ft
- 1,348
- Lot Size
- 6,950
- Acres
- 0.16
- Lot Location
- Back Yard, Front Yard
- Days on Market
- 13
- Property Type
- Single Family Residential
- Property Sub Type
- Single Family Residence
- Stories
- One Level
Property Description
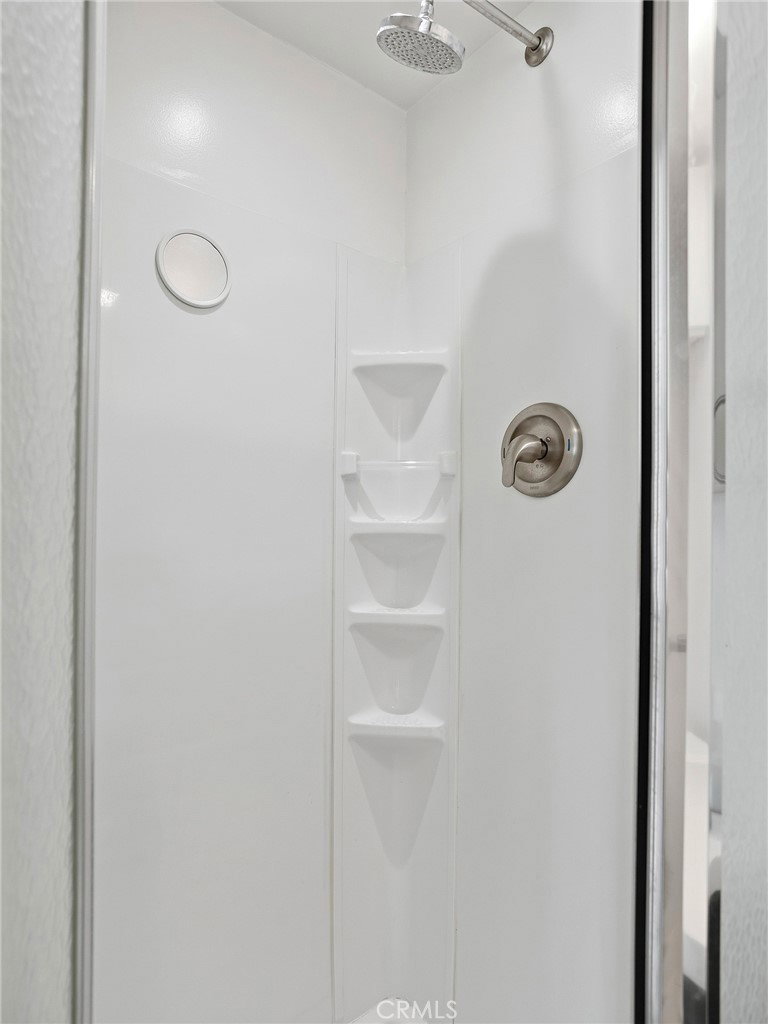
Welcome to this charming mini gated estate situated on an expansive 6,950 square foot lot, offering privacy, comfort, and exceptional indoor-outdoor living. This beautifully maintained 1,348 square foot home features 3 spacious bedrooms and 2 bathrooms with an ideal layout designed for both everyday living and entertaining. A formal entryway welcomes you into the home, where rich hardwood floors flow throughout the main living areas. The inviting living room showcases a cozy fireplace, creating a warm and elegant atmosphere. The formal dining room is perfect for hosting gatherings, while the bright kitchen features stainless steel appliances, ample cabinetry, and a charming breakfast nook for casual dining. The remodeled bathrooms offer stylish updates and modern finishes. Additional highlights include a dedicated laundry room and generously sized bedrooms filled with natural light. Step outside to your private backyard retreat complete with a sparkling pool, patio area, and plenty of space for entertaining or relaxing. The property also features an ADU opportunity with a detached 2-car garage, adding flexibility for guests, rental income, or a home office. This unique gated property combines character, functionality, and outdoor enjoyment in one exceptional offering.
/u.realgeeks.media/bestagentincali/Charla_Email_Signature-0.png)
Additional Information
- Pool
- Yes
- Pool Description
- In Ground, Private
- Fireplace Description
- Living Room
- Heat
- Central
- Cooling
- Yes
- Cooling Description
- Central Air
- View
- Mountain(s)
- Patio
- Patio
- Garage Spaces Total
- 2
- Sewer
- Public Sewer
- Water
- Public
- School District
- Los Angeles Unified
- Interior Features
- Breakfast Area, Separate/Formal Dining Room, Eat-in Kitchen, Bedroom on Main Level
- Attached Structure
- Detached
- Number Of Units Total
- 1
Listing courtesy of Listing Agent: Bradley Korb (brad@bradkorb.com) from Listing Office: Brad Korb Real Estate Group.
Mortgage Calculator
Based on information from California Regional Multiple Listing Service, Inc. as of . This information is for your personal, non-commercial use and may not be used for any purpose other than to identify prospective properties you may be interested in purchasing. Display of MLS data is usually deemed reliable but is NOT guaranteed accurate by the MLS. Buyers are responsible for verifying the accuracy of all information and should investigate the data themselves or retain appropriate professionals. Information from sources other than the Listing Agent may have been included in the MLS data. Unless otherwise specified in writing, Broker/Agent has not and will not verify any information obtained from other sources. The Broker/Agent providing the information contained herein may or may not have been the Listing and/or Selling Agent.