14329 Voltaire Drive, Pine Mountain Club, CA 93225
- $409,000
- 3
- BD
- 2
- BA
- 1,214
- SqFt




- List Price
- $409,000
- Price Change
- ▼ $11,000 1784082351
- Status
- ACTIVE
- MLS#
- GD24210019
- Year Built
- 2002
- Bedrooms
- 3
- Bathrooms
- 2
- Living Sq. Ft
- 1,214
- Lot Size
- 10,326
- Acres
- 0.24
- Lot Location
- 0-1 Unit/Acre, Close to Clubhouse
- Days on Market
- 705
- Property Type
- Single Family Residential
- Style
- Log Home
- Property Sub Type
- Single Family Residence
- Stories
- Two Levels
Property Description
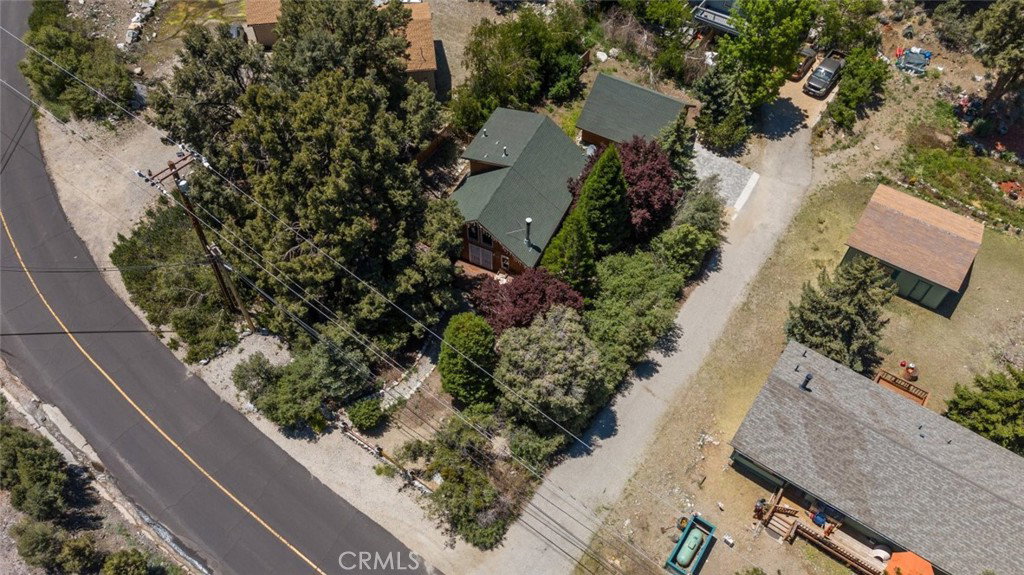
Welcome to 14329 Voltaire Drive, nestled in the heart of Frazier Park! This charming single-family retreat boasts 3 bedrooms and 2 bathrooms spread across a generous 1,214SqFt of living space. Embraced by Pine Mountain Club, a vibrant community, this home grants access to an array of amenities, including a refreshing pool, scenic golf course, tennis courts, biking and hiking trails, and equestrian paths. Residents also enjoy exclusive privileges such as clubhouse access, banquet facilities, a recreation room, and essential security services. During the winter season, the mountains fill up with snow, making this the perfect getaway. Upon entry, a welcoming family room beckons, seamlessly blending with a dining area and spacious living room, offering ample opportunity for personalization. A fireplace in the family room adds to the cozy feeling of the home. Adjacent lies a well-appointed kitchen, complete with modern appliances including a dishwasher, microwave, gas stovetop, and oven, along with ample storage for culinary essentials. Ascend the staircase to the second floor, where a versatile bedroom awaits, primed for customization. This room features a convenient pull-out sofa bed and an adjoining en-suite bathroom, complete with a shower-in tub for added convenience. Returning to the main level, discover two additional bedrooms, each awaiting your personal touch. One of these bedrooms features a cozy bunk bed, ideal for accommodating guests or family members. A conveniently located bathroom on the main floor offers a shower-in tub and serves both bedrooms with ease. There is parking outside of the property by the entry road, as well as a detached garage with storage space and 2 parking spaces. This residence presents an exceptional opportunity for rental investment, or for rental income, coming fully furnished with bedding, dishes, washer, and dryer. It also boasts an array of desirable amenities situated in a prime location. Don't miss your chance to own this hidden gem of a home!
/u.realgeeks.media/bestagentincali/Charla_Email_Signature-0.png)
Additional Information
- HOA
- 160
- Frequency
- Monthly
- Association Amenities
- Clubhouse, Golf Course, Horse Trails, Meeting/Banquet/Party Room, Pool, Recreation Room, Security, Tennis Court(s), Trail(s), Trash
- Appliances
- Dishwasher, Gas Cooktop, Gas Oven, Gas Range, Microwave
- Pool Description
- Community, Association
- Fireplace Description
- Living Room
- Heat
- Forced Air
- Cooling
- Yes
- Cooling Description
- Central Air
- View
- None
- Patio
- Front Porch
- Garage Spaces Total
- 2
- Sewer
- Septic Tank
- Water
- Public
- School District
- El Tejon Unified
- Interior Features
- Beamed Ceilings, Open Floorplan
- Attached Structure
- Detached
- Number Of Units Total
- 1
Listing courtesy of Listing Agent: Mariam Marabyan (soldbymm@gmail.com) from Listing Office: JohnHart Real Estate.
Mortgage Calculator
Based on information from California Regional Multiple Listing Service, Inc. as of . This information is for your personal, non-commercial use and may not be used for any purpose other than to identify prospective properties you may be interested in purchasing. Display of MLS data is usually deemed reliable but is NOT guaranteed accurate by the MLS. Buyers are responsible for verifying the accuracy of all information and should investigate the data themselves or retain appropriate professionals. Information from sources other than the Listing Agent may have been included in the MLS data. Unless otherwise specified in writing, Broker/Agent has not and will not verify any information obtained from other sources. The Broker/Agent providing the information contained herein may or may not have been the Listing and/or Selling Agent.