2953 Carrington Court, San Jose, CA 95125
- $1,250,000
- 3
- BD
- 3
- BA
- 1,493
- SqFt




- List Price
- $1,250,000
- Status
- ACTIVE
- MLS#
- ML82055565
- Year Built
- 1987
- Bedrooms
- 3
- Bathrooms
- 3
- Living Sq. Ft
- 1,493
- Days on Market
- 0
- Property Type
- Townhome
- Style
- Craftsman
- Property Sub Type
- Townhouse
Property Description
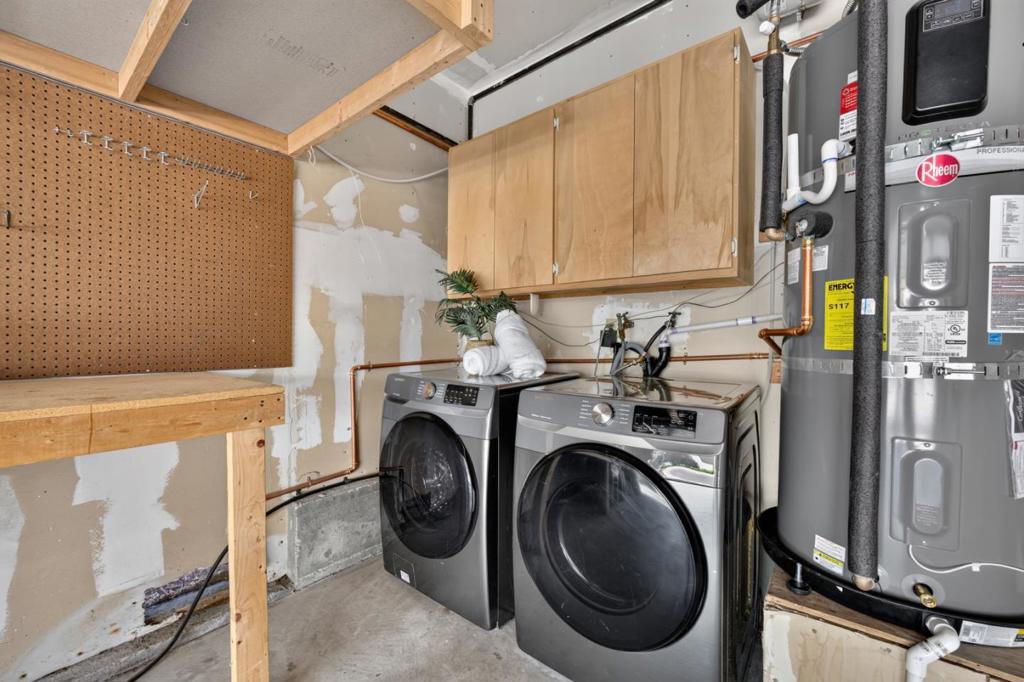
Perfectly situated within the highly sought-after Foxborough Crossing community, this beautifully appointed townhome offers an inviting open-concept floor plan filled with abundant natural light. The dramatic living room features soaring vaulted ceilings, expansive windows, a cozy fireplace, and seamless access to a spacious private patio, creating an ideal setting for both everyday living and effortless indoor-outdoor entertaining. Overlooking the patio, the charming breakfast nook flows into the well-equipped kitchen featuring granite countertops & stainless steel appliances. A stylish powder room and an attached two-car garage with laundry and additional storage complete the main level. Upstairs, the spacious primary suite is highlighted by vaulted ceilings and a beautifully renovated en-suite bathroom. Two additional generously sized bedrooms share a well-appointed full hallway bathroom. Residents also enjoy access to the community pool and beautifully maintained grounds. Adding to the home's exceptional appeal is its unbeatable location: just one block from Foxworthy Shopping Center, which offers the convenience of Starbucks, various popular restaurants, and many other great services!
/u.realgeeks.media/bestagentincali/Charla_Email_Signature-0.png)
Additional Information
- HOA
- 560
- Frequency
- Monthly
- Association Amenities
- Spa/Hot Tub
- Appliances
- Dishwasher, Gas Cooktop, Disposal, Refrigerator, Vented Exhaust Fan
- Pool Description
- Community, In Ground
- Fireplace Description
- Living Room
- Heat
- Central
- Cooling
- Yes
- Cooling Description
- Central Air
- View
- Neighborhood
- Roof
- Composition
- Garage Spaces Total
- 2
- Water
- Public
- School District
- San Jose Unified
- Elementary School
- Schallenberger
- Middle School
- Willow Glen
- High School
- Willow Glen
- Interior Features
- Breakfast Area, Walk-In Closet(s)
- Attached Structure
- Detached
Listing courtesy of Listing Agent: C.T. Harris (ct@sereno.com) from Listing Office: Christie's International Real Estate Sereno.
Mortgage Calculator
Based on information from California Regional Multiple Listing Service, Inc. as of . This information is for your personal, non-commercial use and may not be used for any purpose other than to identify prospective properties you may be interested in purchasing. Display of MLS data is usually deemed reliable but is NOT guaranteed accurate by the MLS. Buyers are responsible for verifying the accuracy of all information and should investigate the data themselves or retain appropriate professionals. Information from sources other than the Listing Agent may have been included in the MLS data. Unless otherwise specified in writing, Broker/Agent has not and will not verify any information obtained from other sources. The Broker/Agent providing the information contained herein may or may not have been the Listing and/or Selling Agent.