2488 Captains Walk, Bradley, CA 93426
- $469,000
- 2
- BD
- 2
- BA
- 1,083
- SqFt


- List Price
- $469,000
- Price Change
- ▼ $20,000 1788484952
- Status
- ACTIVE
- MLS#
- NS26054737
- Year Built
- 1996
- Bedrooms
- 2
- Bathrooms
- 2
- Living Sq. Ft
- 1,083
- Lot Size
- 7,445
- Acres
- 0.17
- Lot Location
- Close to Clubhouse, Front Yard, Gentle Sloping, Landscaped, Rectangular Lot
- Days on Market
- 185
- Property Type
- Single Family Residential
- Style
- Contemporary
- Property Sub Type
- Cabin
- Stories
- Multi Level
Property Description
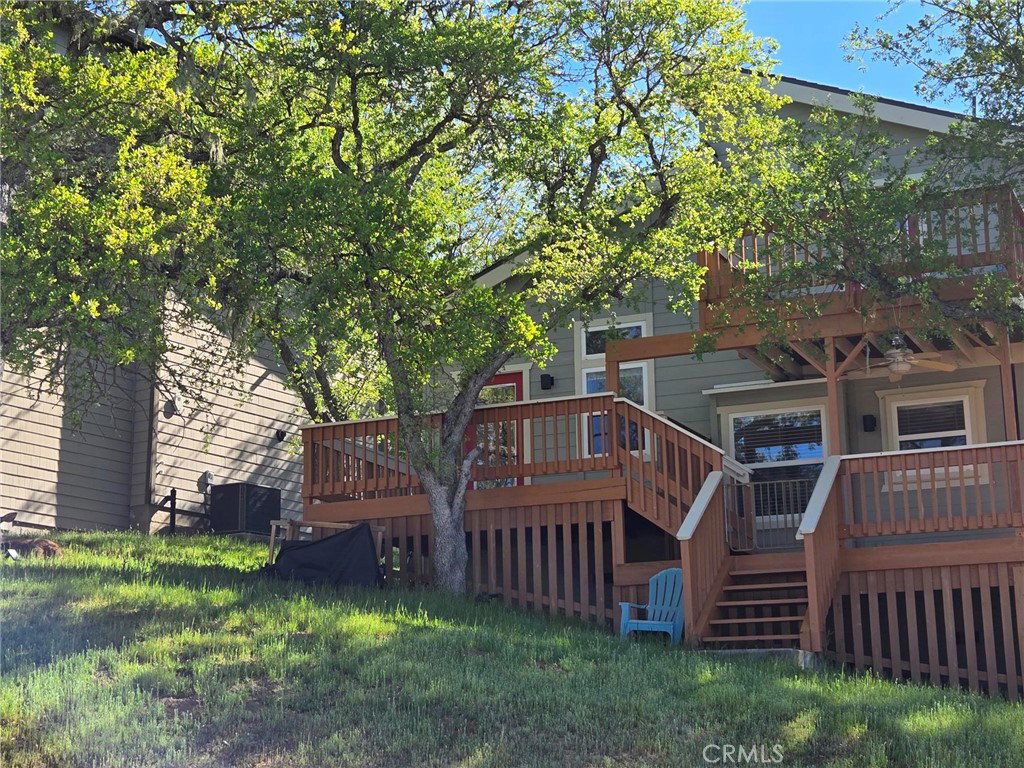
Move-in ready cabin in the private gated community of Oak Shores in the City of Lake Nacimiento, CA! This charming multi-level retreat features beautiful knotty pine floors and ceilings throughout, creating the warm, inviting feel of a true lake getaway. The entry level offers an easy-access kitchen with space for a breakfast nook or center table, along with a first bedroom that provides room for additional beds and a spacious closet. Just a few steps up, the bright living room showcases soaring knotty pine ceilings, large windows that fill the space with natural light, and a nostalgic decorative fireplace that adds classic cabin charm. The hallway also includes a full bathroom and convenient indoor laundry. Upstairs you'll find the second full bathroom and the second bedroom, plus a versatile loft ideal for additional sleeping space or a home office. Outdoor living shines with three levels of decks—perfect for entertaining, relaxing, and enjoying beautiful views and memorable sunsets. The large lot offers ample parking for vehicles, boats, and lake toys, making lake living easy and convenient. After a day on the water, rinse off in the private outdoor shower tucked beneath the deck. A wonderful opportunity to own a relaxing retreat in the sought-after Oak Shores lake community.
/u.realgeeks.media/bestagentincali/Charla_Email_Signature-0.png)
Additional Information
- HOA
- 320
- Frequency
- Monthly
- Association Amenities
- Call for Rules, Clubhouse, Sport Court, Dock, Dog Park, Maintenance Grounds, Game Room, Meeting Room, Management, Meeting/Banquet/Party Room, Outdoor Cooking Area, Barbecue, Picnic Area, Pier, Playground, Pickleball, Pool, Pet Restrictions, Pets Allowed, Recreation Room, RV Parking
- Other Buildings
- Storage
- Appliances
- Built-In Range, Dishwasher, Free-Standing Range, Disposal, High Efficiency Water Heater, Microwave, Propane Range, Refrigerator, Dryer, Washer
- Pool Description
- Community, Fenced, Gunite, Heated Passively, In Ground, Association
- Heat
- Forced Air, Propane, See Remarks
- Cooling
- Yes
- Cooling Description
- Central Air
- View
- Park/Greenbelt, Hills, Meadow, Mountain(s), Neighborhood, Panoramic, Pool, Trees/Woods
- Exterior Construction
- HardiPlank Type
- Patio
- Deck, See Remarks
- Roof
- Composition
- Sewer
- Public Sewer
- Water
- Public, See Remarks
- School District
- Paso Robles Joint Unified
- Interior Features
- Built-in Features, Balcony, Chair Rail, Cathedral Ceiling(s), Eat-in Kitchen, Furnished, High Ceilings, Country Kitchen, Laminate Counters, Living Room Deck Attached, Multiple Staircases, Recessed Lighting, Two Story Ceilings, Bedroom on Main Level, Loft
- Attached Structure
- Detached
- Number Of Units Total
- 1
Listing courtesy of Listing Agent: Cathy Wolfe (CathyAtTheLake@msn.com) from Listing Office: BHGRE Haven Properties.
Mortgage Calculator
Based on information from California Regional Multiple Listing Service, Inc. as of . This information is for your personal, non-commercial use and may not be used for any purpose other than to identify prospective properties you may be interested in purchasing. Display of MLS data is usually deemed reliable but is NOT guaranteed accurate by the MLS. Buyers are responsible for verifying the accuracy of all information and should investigate the data themselves or retain appropriate professionals. Information from sources other than the Listing Agent may have been included in the MLS data. Unless otherwise specified in writing, Broker/Agent has not and will not verify any information obtained from other sources. The Broker/Agent providing the information contained herein may or may not have been the Listing and/or Selling Agent.