530 S Hewitt Street Unit 455, Los Angeles, CA 90013
- $790,000
- 1
- BD
- 2
- BA
- 1,140
- SqFt





- List Price
- $790,000
- Status
- ACTIVE
- MLS#
- P1-28294
- Year Built
- 2007
- Bedrooms
- 1
- Bathrooms
- 2
- Living Sq. Ft
- 1,140
- Lot Size
- 39,304
- Acres
- 0.90
- Lot Location
- Sprinklers None
- Days on Market
- 59
- Property Type
- Condo
- Property Sub Type
- Condominium
- Stories
- One Level
- Neighborhood
- Not Applicable
Property Description
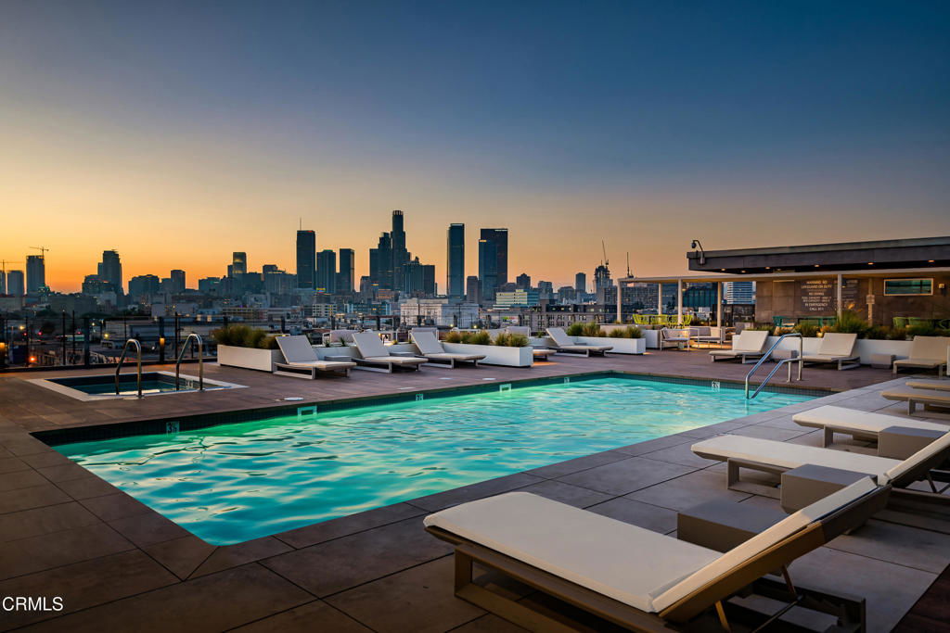
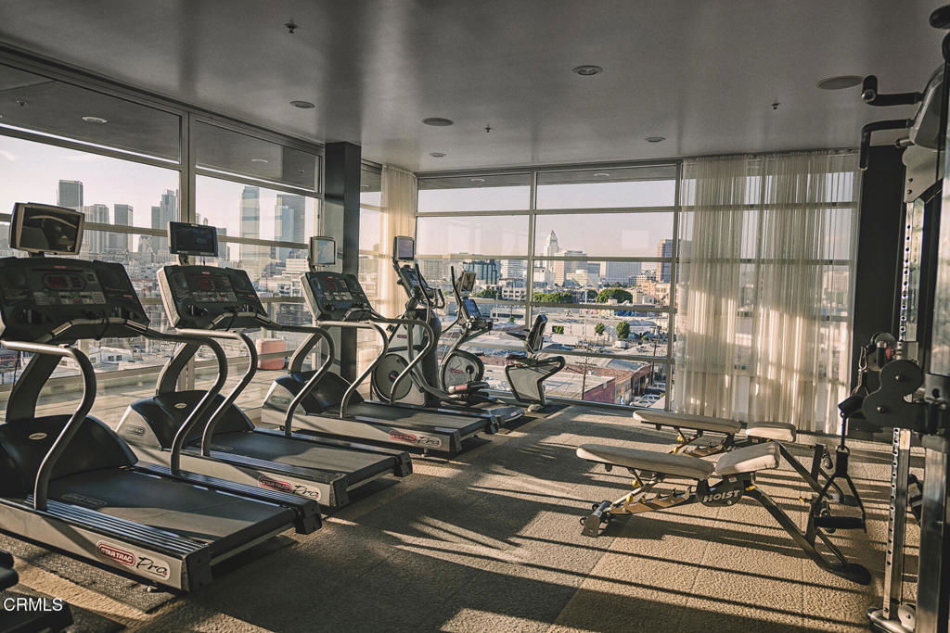
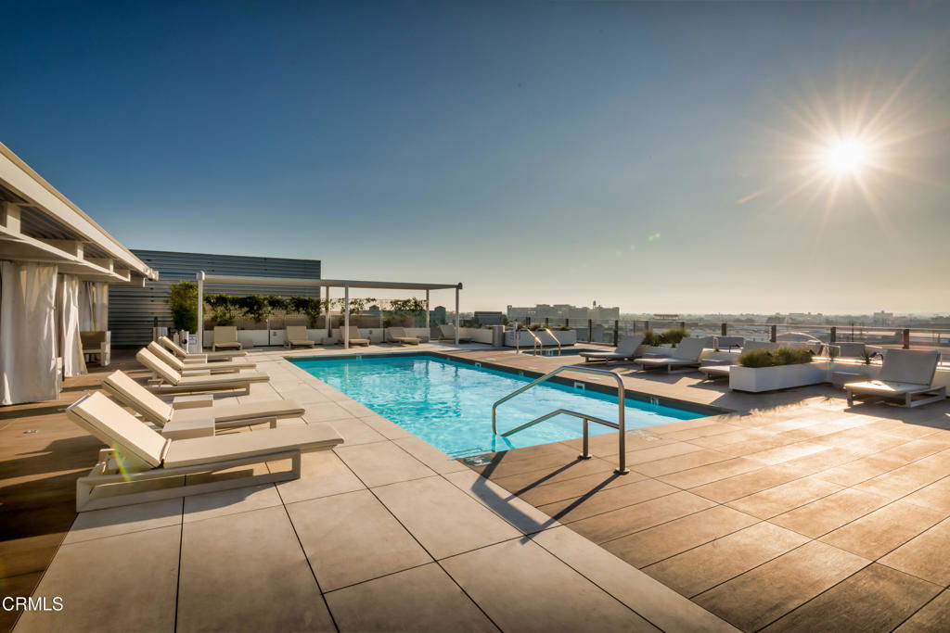
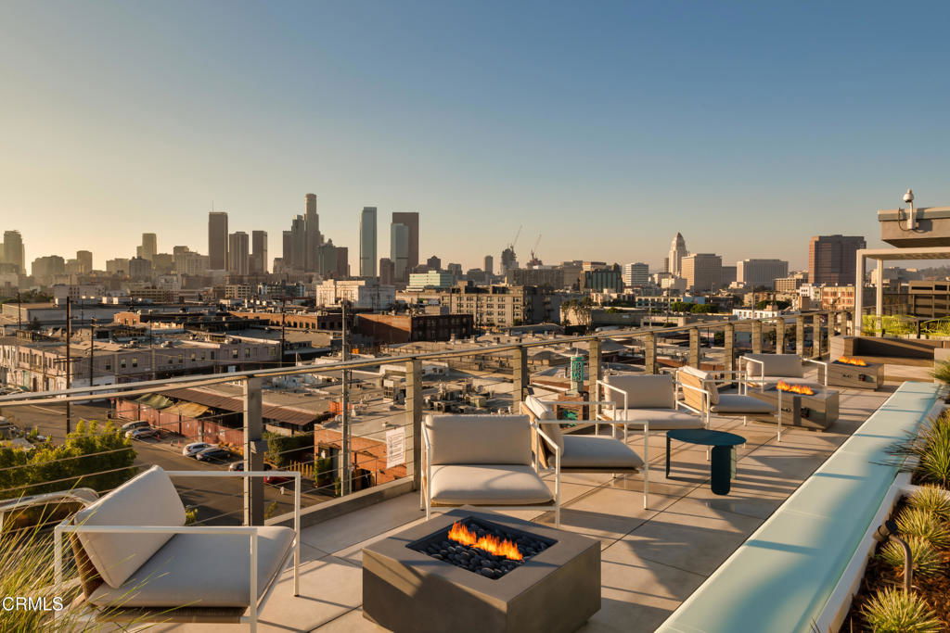
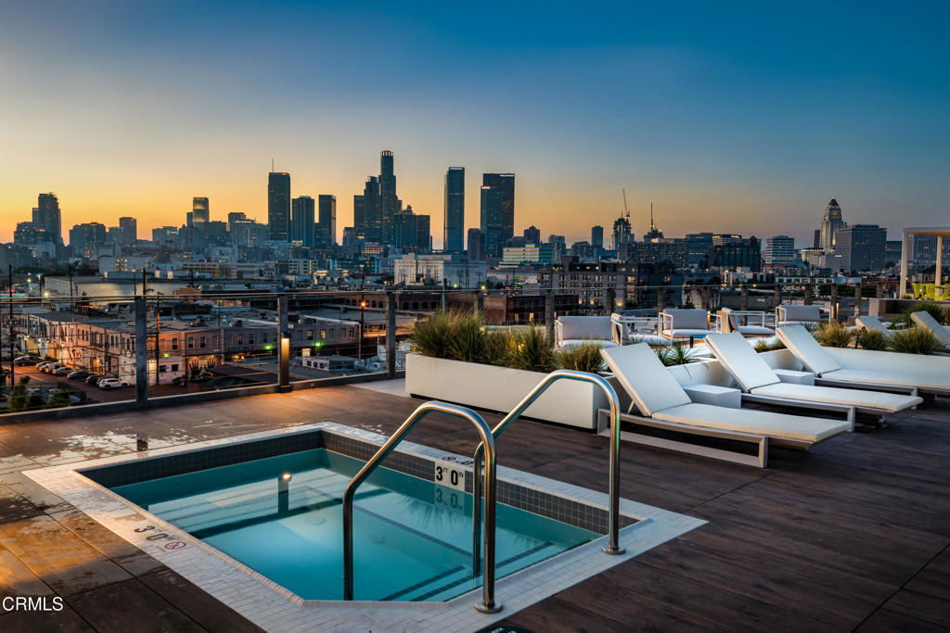
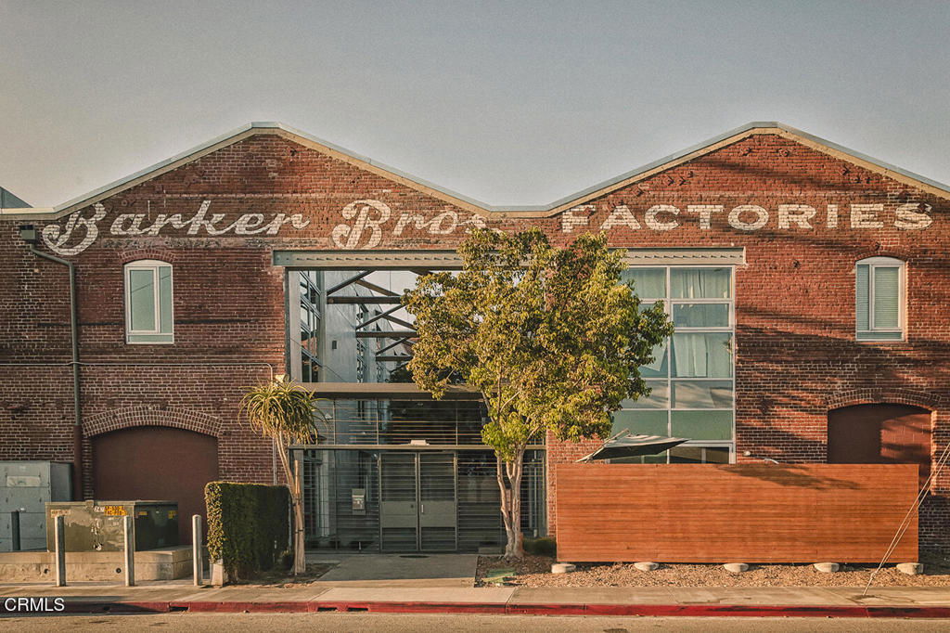
A rare south-facing loft in the heart of the Arts District, this exceptional residence--one of only five in the building -- is defined by an expansive wall of double-paned windows that flood the space with natural light throughout the day. This single-level loft offers a highly desirable layout featuring two spacious bathrooms, each with an oversized soaking tub, thoughtfully positioned on opposite ends for privacy and comfort. Industrial elegance meets modern luxury with soaring ceilings, exposed wood beams and posts, concrete windowsills, exposed piping, and recently updated wood floors. Designer Herman Miller Nelson lighting adds a refined architectural touch. The gallery-style kitchen features newer appliances, while gated garage parking and 24/7 on-site security provide convenience and peace of mind. Residents enjoy a resort-style rooftop complete with a heated pool and spa, BBQs, cabanas, fire pits, a fitness center, and breathtaking 360-degree downtown skyline views--an elevated extension of sophisticated urban living. Perfectly situated in the vibrant Arts District, this loft is just moments from acclaimed restaurants, coffee houses, museums, galleries, and the Arts District Park. With easy access to Metro, train stations, and major freeways, it offers the ideal balance of urban convenience and luxury lifestyle. Experience the pinnacle of downtown LA living in this sun-drenched, swanky loft.
/u.realgeeks.media/bestagentincali/Charla_Email_Signature-0.png)
Additional Information
- HOA
- 656
- Appliances
- Dishwasher, Gas Cooktop, Gas Oven, Microwave, Refrigerator
- Pool
- Yes
- Pool Description
- Association, In Ground
- Heat
- Central
- Cooling
- Yes
- Cooling Description
- Central Air
- View
- City Lights
- Garage Spaces Total
- 1
- Sewer
- Sewer Tap Paid
- Water
- Public
- Interior Features
- Galley Kitchen
- Attached Structure
- Attached
Listing courtesy of Listing Agent: Jennifer Chan (jennifer.chan@compass.com) from Listing Office: COMPASS.
Mortgage Calculator
Based on information from California Regional Multiple Listing Service, Inc. as of . This information is for your personal, non-commercial use and may not be used for any purpose other than to identify prospective properties you may be interested in purchasing. Display of MLS data is usually deemed reliable but is NOT guaranteed accurate by the MLS. Buyers are responsible for verifying the accuracy of all information and should investigate the data themselves or retain appropriate professionals. Information from sources other than the Listing Agent may have been included in the MLS data. Unless otherwise specified in writing, Broker/Agent has not and will not verify any information obtained from other sources. The Broker/Agent providing the information contained herein may or may not have been the Listing and/or Selling Agent.