2474 Pleasant Way Unit K, Thousand Oaks, CA 91362
- $350,000
- 1
- BD
- 1
- BA
- 722
- SqFt




- List Price
- $350,000
- Status
- ACTIVE
- MLS#
- SR26166012
- Year Built
- 1985
- Bedrooms
- 1
- Bathrooms
- 1
- Living Sq. Ft
- 722
- Lot Size
- 722
- Acres
- 0.02
- Lot Location
- 0-1 Unit/Acre
- Days on Market
- 47
- Property Type
- Condo
- Property Sub Type
- Condominium
- Stories
- One Level
- Neighborhood
- Camelot (595)
Property Description
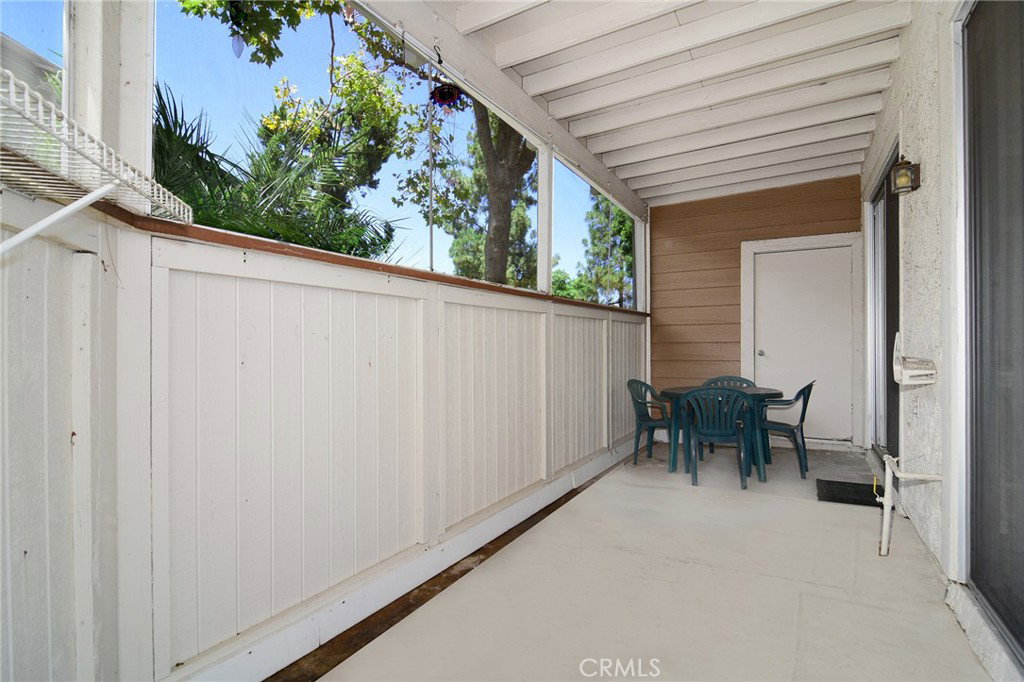
**LEAST EXPENSIVE PROPERTY IN ALL OF THOUSAND OAKS** Newly updated ground floor (NO STEPS) 1 bedroom unit in the highly desirable community of Camelot! Brand new LVP flooring, a fresh coat of paint and all new light fixtures are sure to excite you from the moment you enter. A wonderful open floor plan combined with high ceilings & a charming gas fireplace offer up an inviting and open space. A large kitchen with loads of counter and cabinet space, along with a spacious pantry, overlook the grand living room, complete with a glass slider that grants you access to an oversized fully covered and screened-in patio. Make your way to the bedroom and bathroom area, where you'll find plenty of room, a second glass slider out to the patio in addition to a stackable washer and dryer. Low HOA offering a community pool and spa, which also covers water, trash, sewer, common area maintenance & earthquake insurance! 1 designated covered parking space near the unit, as well as loads of guest parking throughout the community. Camelot is an exceptionally well maintained community filled with mature trees and just a short stroll to The Lakes, Civic Arts Plaza, Gardens of the World, Bad Ass Tacos, Mastro's Steakhouse, local coffee shops and scenic hiking trails...the location is as prime as it gets!
/u.realgeeks.media/bestagentincali/Charla_Email_Signature-0.png)
Additional Information
- HOA
- 488
- Frequency
- Monthly
- Association Amenities
- Maintenance Grounds, Insurance, Playground, Pool, Spa/Hot Tub, Trash, Water
- Appliances
- Dryer, Washer
- Pool Description
- Community, In Ground, Association
- Fireplace Description
- Living Room
- Heat
- Central
- Cooling
- Yes
- Cooling Description
- Central Air
- View
- Neighborhood
- Patio
- Concrete, Covered
- Sewer
- Public Sewer
- Water
- Public
- School District
- Conejo Valley Unified
- High School
- Westlake
- Interior Features
- All Bedrooms Down, Bedroom on Main Level, Primary Suite
- Attached Structure
- Attached
- Number Of Units Total
- 1
Listing courtesy of Listing Agent: Shane Nichols (Shane@SellitShane.com) from Listing Office: Rodeo Realty.
Mortgage Calculator
Based on information from California Regional Multiple Listing Service, Inc. as of . This information is for your personal, non-commercial use and may not be used for any purpose other than to identify prospective properties you may be interested in purchasing. Display of MLS data is usually deemed reliable but is NOT guaranteed accurate by the MLS. Buyers are responsible for verifying the accuracy of all information and should investigate the data themselves or retain appropriate professionals. Information from sources other than the Listing Agent may have been included in the MLS data. Unless otherwise specified in writing, Broker/Agent has not and will not verify any information obtained from other sources. The Broker/Agent providing the information contained herein may or may not have been the Listing and/or Selling Agent.