Share this with your friends


+16616756741
Charla Gonzales Real Estate
26050 Cumberland Road, Tehachapi, CA 93561
- $675,000
- 4
- BD
- 3
- BA
- 2,693
- SqFt




- List Price
- $675,000
- Price Change
- ▼ $20,000 1787122513
- Status
- ACTIVE
- MLS#
- V1-35441
- Year Built
- 2002
- Bedrooms
- 4
- Bathrooms
- 3
- Living Sq. Ft
- 2,693
- Lot Size
- 147,232
- Acres
- 3.38
- Lot Location
- Sprinklers In Rear, Sprinklers In Front, Irregular Lot
- Days on Market
- 171
- Property Type
- Single Family Residential
- Style
- Traditional
- Property Sub Type
- Single Family Residence
- Stories
- One Level
Property Description
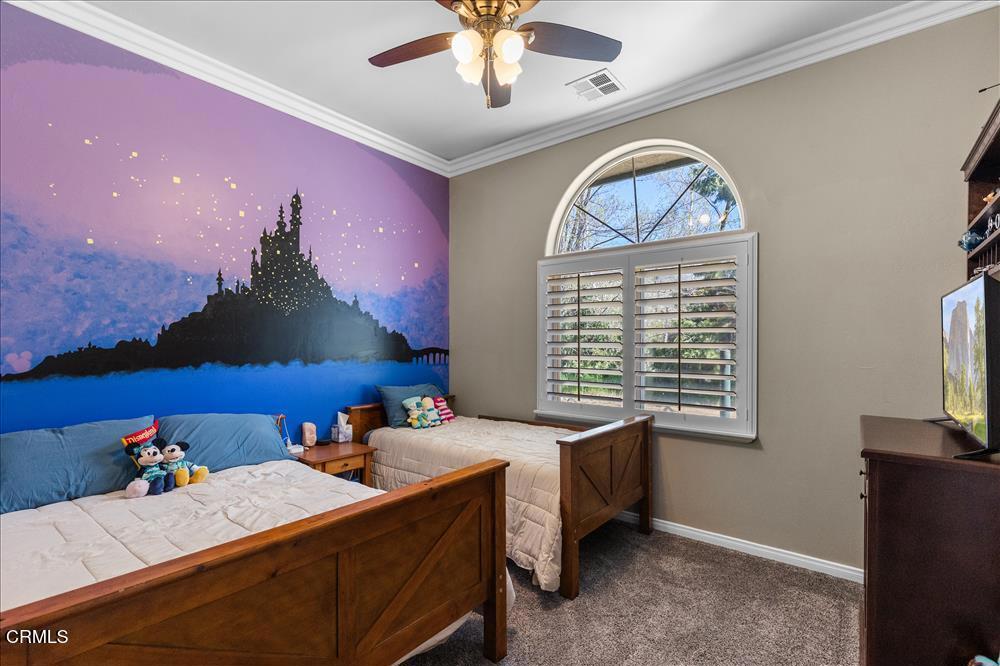
Designed for More Than Living! Set within the gated community of Bear Valley Springs, this custom-built residence offers a rare blend of craftsmanship and understated elegance. Recently refreshed with interior paint that beautifully complements the home's rich travertine flooring, the spaces feel warm, cohesive, and quietly luxurious.Utilized as a lightly lived second home, the property has been impeccably maintained, featuring newer carpet and an overall sense of care that is immediately felt. The open-concept layout flows seamlessly from the granite-appointed kitchen into the great room and dining space, all framed by vaulted ceilings, crown molding, and plantation shutters.Oversized bedrooms provide comfort and flexibility, while the primary suite offers a large sitting area and spa-like retreat with a soaking tub, separate shower, and thoughtfully designed built-ins.And then... the showstopper. An extraordinary ~2,200 sq ft garage and workshop space with a 3/4 bathroom, plus fully permitted storage above, ideal for collectors, hobbyists, or those needing serious space for projects, vehicles, or creative pursuits.Fully fenced with mature trees offering privacy and a welcoming outdoor setting, this is a home that balances beauty, function, and opportunity and just moments from the gate.
/u.realgeeks.media/bestagentincali/Charla_Email_Signature-0.png)
Additional Information
- HOA
- 2236
- Frequency
- Annually
- Association Amenities
- Billiard Room, Clubhouse, Sport Court, Fitness Center, Golf Course, Game Room, Horse Trails, Meeting Room, Meeting/Banquet/Party Room, Outdoor Cooking Area, Barbecue, Picnic Area, Paddle Tennis, Pier, Playground, Pickleball, Pool, Pet Restrictions, Pets Allowed, Recreation Room, Guard
- Other Buildings
- Gazebo
- Appliances
- Dishwasher, Propane Range, Range Hood
- Pool Description
- None, Association
- Fireplace Description
- Family Room, Wood Burning
- Heat
- Central, Propane
- Cooling
- Yes
- Cooling Description
- Central Air
- View
- None
- Exterior Construction
- Frame, Stone, Stucco
- Patio
- Covered
- Roof
- Composition
- Garage Spaces Total
- 8
- Sewer
- Septic Tank
- Water
- Public
- Interior Features
- Ceiling Fan(s), Separate/Formal Dining Room, Granite Counters, Pull Down Attic Stairs, Storage
- Attached Structure
- Detached
Listing courtesy of Listing Agent: Christy Rabe (christyrabe@gmail.com) from Listing Office: BHGRE Platinum Realty Group.
Mortgage Calculator
Based on information from California Regional Multiple Listing Service, Inc. as of . This information is for your personal, non-commercial use and may not be used for any purpose other than to identify prospective properties you may be interested in purchasing. Display of MLS data is usually deemed reliable but is NOT guaranteed accurate by the MLS. Buyers are responsible for verifying the accuracy of all information and should investigate the data themselves or retain appropriate professionals. Information from sources other than the Listing Agent may have been included in the MLS data. Unless otherwise specified in writing, Broker/Agent has not and will not verify any information obtained from other sources. The Broker/Agent providing the information contained herein may or may not have been the Listing and/or Selling Agent.