25900 Columbia Way, Tehachapi, CA 93561
- $582,500
- 4
- BD
- 2
- BA
- 2,510
- SqFt


- List Price
- $582,500
- Status
- ACTIVE
- MLS#
- V1-35506
- Year Built
- 1977
- Bedrooms
- 4
- Bathrooms
- 2
- Living Sq. Ft
- 2,510
- Lot Size
- 55,321
- Acres
- 1.27
- Lot Location
- Cul-De-Sac, Sprinklers None
- Days on Market
- 162
- Property Type
- Single Family Residential
- Style
- Traditional
- Property Sub Type
- Single Family Residence
- Stories
- Two Levels
Property Description
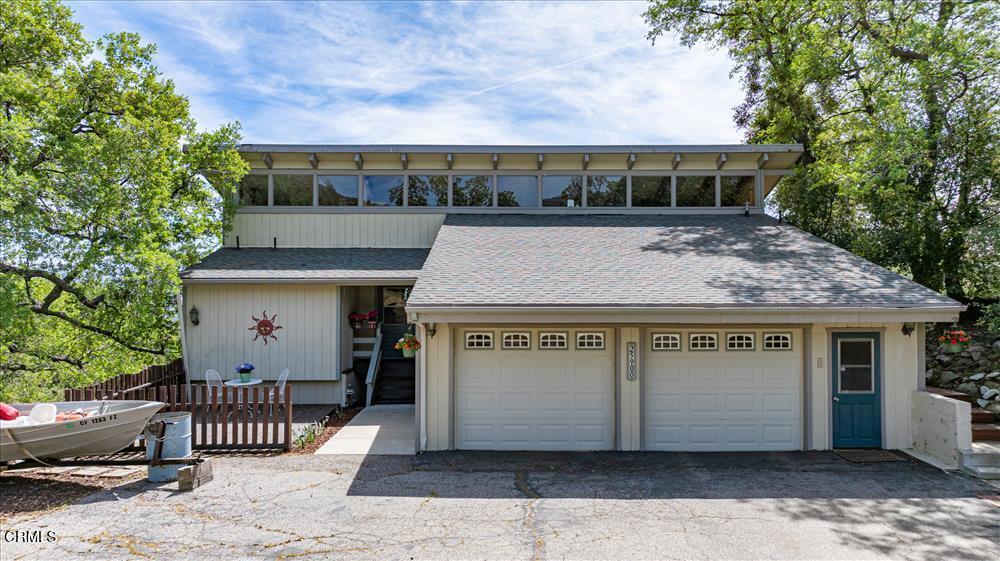
Storybook Setting! Tucked quietly at the end of a cul-de-sac in Bear Valley Springs, this one-of-a-kind property unfolds with breathtaking views that stretch across Bear Valley and into the Cummings Valley. You'll experience an ever-changing backdrop of light, sky, and season.Originally built in 1977 and thoughtfully expanded, the home offers a layered living experience that feels both spacious and deeply inviting. The main level is anchored by a stunning open concept great room where distressed wood flooring, and natural light create a space that is as comfortable as it is connected. The kitchen, finished with granite countertops, flows effortlessly into the dining and living areas which is perfectly positioned for everyday and effortless living.What truly sets this home apart is the beautifully finished walk-out lower level, a space that feels less like a basement and more like its own private retreat. Rich pine wood flooring, a generous secondary living room, three additional bedrooms, and a full bath create incredible flexibility for guests, multi-generational living, or inspired uses of space.Upstairs, a charming loft and dedicated office overlook the living spaces below, offering a quiet place to work, create, or simply take in the surrounding landscape.Set on 1.27 acres beneath a canopy of majestic oaks, the outdoor living is just as compelling. A spacious patio extends from the dining area, inviting you to slow down, gather, and soak in the peace and privacy that define this special setting with composite decking.With natural gas, central heat and air, and a layout that adapts to the way you live, this is more than a house...it's a place to land, to breathe, and to stay awhile.
/u.realgeeks.media/bestagentincali/Charla_Email_Signature-0.png)
Additional Information
- HOA
- 2148
- Frequency
- Annually
- Association Amenities
- Billiard Room, Clubhouse, Sport Court, Dock, Fitness Center, Golf Course, Game Room, Horse Trails, Meeting Room, Meeting/Banquet/Party Room, Barbecue, Picnic Area, Pier, Playground, Pickleball, Pool, Pet Restrictions, Pets Allowed, Recreation Room, Sauna, Spa/Hot Tub
- Appliances
- Dishwasher, Gas Cooktop, Gas Oven, Water Heater
- Pool Description
- None, Association
- Heat
- Central
- Cooling
- Yes
- Cooling Description
- Central Air
- View
- Mountain(s), Valley, Trees/Woods
- Exterior Construction
- Frame, Wood Siding
- Patio
- Covered, Deck
- Roof
- Composition
- Garage Spaces Total
- 2
- Sewer
- Septic Tank
- Water
- Public
- Interior Features
- Ceiling Fan(s), Granite Counters, Loft, Walk-In Closet(s)
- Attached Structure
- Detached
Listing courtesy of Listing Agent: Christy Rabe (christyrabe@gmail.com) from Listing Office: BHGRE Platinum Realty Group.
Mortgage Calculator
Based on information from California Regional Multiple Listing Service, Inc. as of . This information is for your personal, non-commercial use and may not be used for any purpose other than to identify prospective properties you may be interested in purchasing. Display of MLS data is usually deemed reliable but is NOT guaranteed accurate by the MLS. Buyers are responsible for verifying the accuracy of all information and should investigate the data themselves or retain appropriate professionals. Information from sources other than the Listing Agent may have been included in the MLS data. Unless otherwise specified in writing, Broker/Agent has not and will not verify any information obtained from other sources. The Broker/Agent providing the information contained herein may or may not have been the Listing and/or Selling Agent.