22215 Croll Court, Diamond Bar, CA 91765
- $1,398,000
- 4
- BD
- 3
- BA
- 2,300
- SqFt




- List Price
- $1,398,000
- Price Change
- ▼ $90,000 1786445657
- Status
- ACTIVE
- MLS#
- WS26145310
- Year Built
- 1979
- Bedrooms
- 4
- Bathrooms
- 3
- Living Sq. Ft
- 2,300
- Lot Size
- 16,271
- Acres
- 0.37
- Lot Location
- Back Yard, Corner Lot, Cul-De-Sac, Front Yard, Garden
- Days on Market
- 67
- Property Type
- Single Family Residential
- Property Sub Type
- Single Family Residence
- Stories
- Two Levels
Property Description
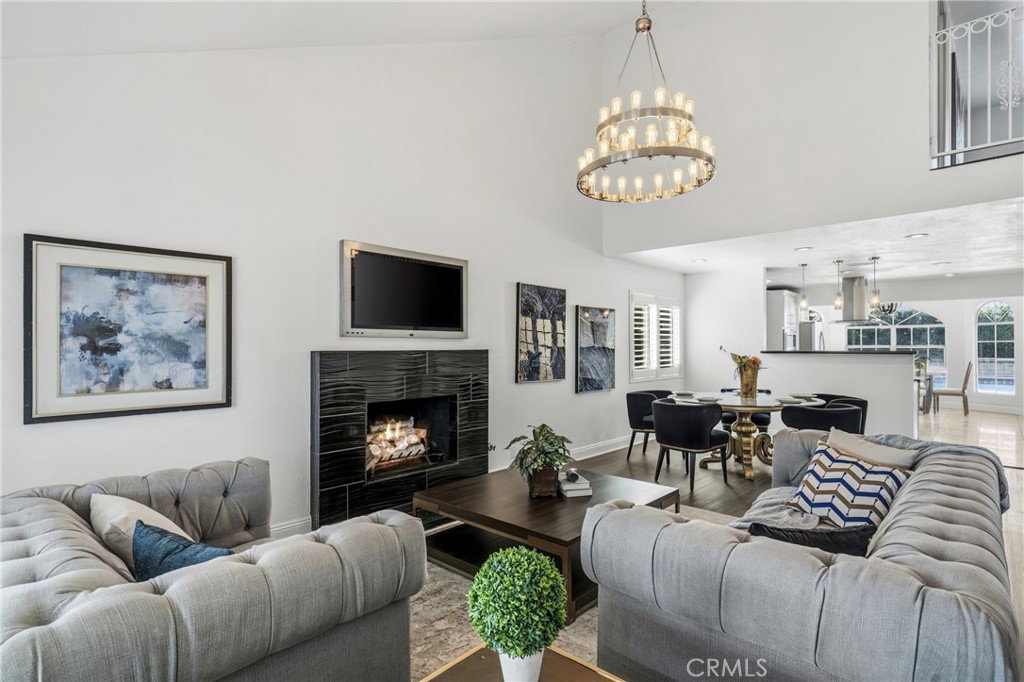
VIEW, VIEW, VIEW! Come and see the beautiful city lights and the amazing snow mountains in winter from this wonderful Diamond Bar home. Located on a quiet cul-de-sac in a very safe, high-value, and popular neighborhood, this property is a rare find.The resort-style backyard is a private paradise. It features a big, clean, and beautiful swimming pool with a great view, making it a wonderful place for relaxing, swimming, or having fun BBQ parties with family and friends.Inside, the house is in excellent, move-in condition—very clean, bright, and showing that the owner took great care of every detail. The thoughtful layout includes a convenient bedroom on the first floor, perfect for guests or multi-generational living. Upstairs, the spacious master suite boasts a huge private balcony/terrace, offering the perfect spot to unwind and soak in the breathtaking views.The home is also in a prime location with top-rated, award-winning schools for your children. It is very convenient for everyday life, close to major highways, great restaurants, beautiful parks, and shopping centers. This home offers excellent privacy and an amazing lifestyle. Do not miss this great opportunity to own your dream home!
/u.realgeeks.media/bestagentincali/Charla_Email_Signature-0.png)
Additional Information
- Appliances
- Built-In Range, Dishwasher, Microwave, Refrigerator
- Pool
- Yes
- Pool Description
- In Ground, Private
- Fireplace Description
- Living Room
- Heat
- Central, Natural Gas
- Cooling
- Yes
- Cooling Description
- Central Air
- View
- City Lights, Canyon, Mountain(s), Panoramic, Pool, Valley, Trees/Woods
- Patio
- Rear Porch, Rooftop, Terrace
- Roof
- Tile
- Garage Spaces Total
- 2
- Sewer
- Public Sewer
- Water
- Public
- School District
- Walnut Valley Unified
- Interior Features
- Separate/Formal Dining Room, High Ceilings, Open Floorplan, Pantry, Stone Counters, Storage, Bedroom on Main Level, Loft, Main Level Primary, Primary Suite, Walk-In Pantry, Walk-In Closet(s)
- Attached Structure
- Detached
- Number Of Units Total
- 1
Listing courtesy of Listing Agent: ZHIFEI DENG (dustinagent369@gmail.com) from Listing Office: RE/MAX 2000 REALTY.
Mortgage Calculator
Based on information from California Regional Multiple Listing Service, Inc. as of . This information is for your personal, non-commercial use and may not be used for any purpose other than to identify prospective properties you may be interested in purchasing. Display of MLS data is usually deemed reliable but is NOT guaranteed accurate by the MLS. Buyers are responsible for verifying the accuracy of all information and should investigate the data themselves or retain appropriate professionals. Information from sources other than the Listing Agent may have been included in the MLS data. Unless otherwise specified in writing, Broker/Agent has not and will not verify any information obtained from other sources. The Broker/Agent providing the information contained herein may or may not have been the Listing and/or Selling Agent.