Share this with your friends


+16616756741
Charla Gonzales Real Estate
2575 E 19th Street Unit 36, Signal Hill, CA 90755
- $625,000
- 2
- BD
- 2
- BA
- 1,032
- SqFt






- List Price
- $625,000
- Status
- ACTIVE
- MLS#
- PW26153434
- Year Built
- 1975
- Bedrooms
- 2
- Bathrooms
- 2
- Living Sq. Ft
- 1,032
- Lot Size
- 27,094
- Acres
- 0.62
- Days on Market
- 68
- Property Type
- Condo
- Style
- Modern
- Property Sub Type
- Condominium
- Stories
- Three Or More Levels
- Neighborhood
- Signal Hill (Sh)
Property Description
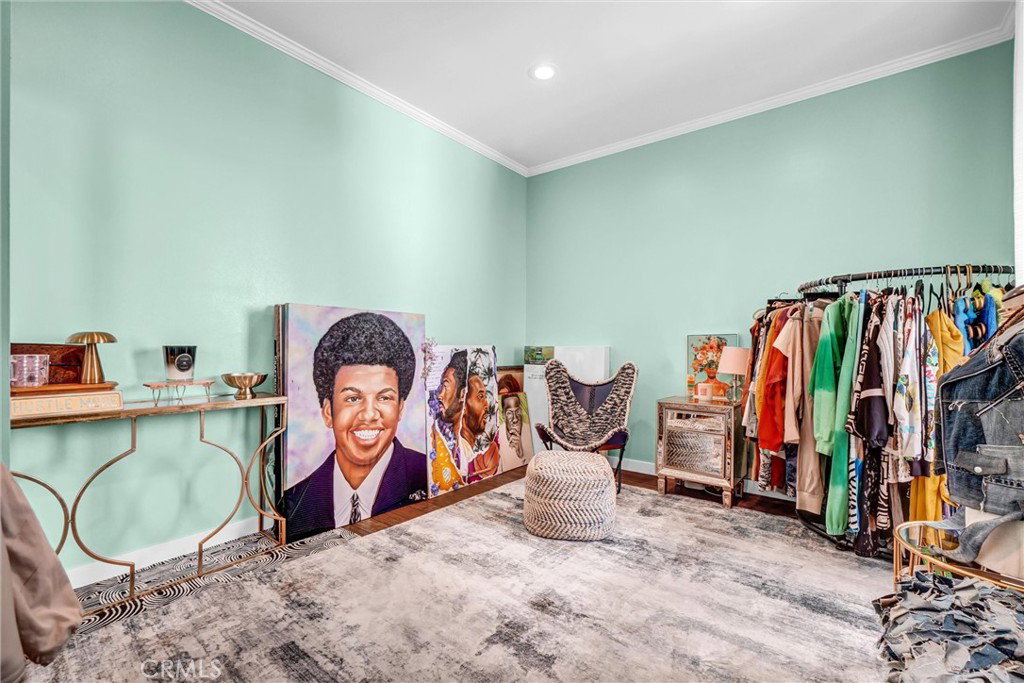
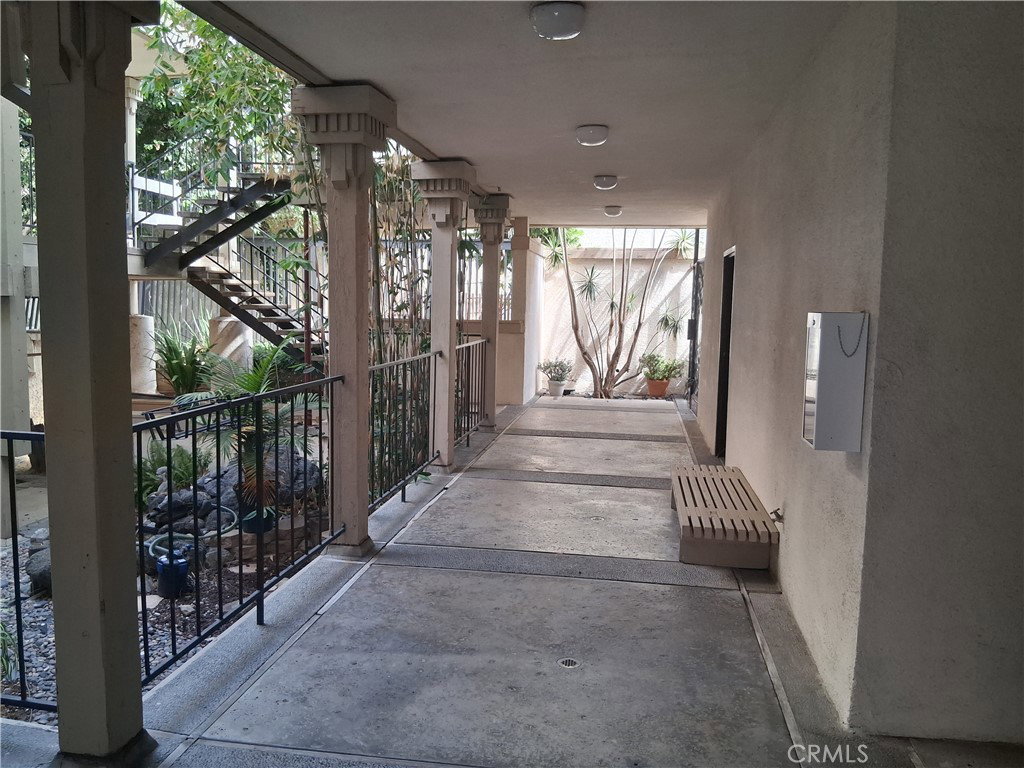
Welcome to this stunning top-floor condo, where sweeping views, modern luxury, and thoughtful design come together to create an exceptional living experience. This beautifully updated Smart residence features 2 bedrooms and 2 bathrooms, enhanced by rich hardwood flooring, custom tile work, and high-end finishes throughout. The recently renovated kitchen is the heart of the home, illuminated by a skylight that fills the space with natural light. Designed for both everyday living and entertaining, it boasts white cabinetry, sleek quartz countertops, stainless steel appliances, and an oversized center island. The stylishly remodeled bathrooms offer contemporary finishes, while the spacious primary suite serves as a private retreat with dual closets and a spa-inspired ensuite featuring smart bathroom technology for added comfort and convenience. Enjoy seamless indoor-outdoor living with two private balconies, each accessible through sliding glass doors and offering the perfect setting to relax while taking in the spectacular views of the coastline, Catalina, and downtown Long Beach. Additional features include a private garage with dedicated storage. Residents also enjoy an array of resort-style community amenities, including a sparkling pool, recreation room, and an expansive rooftop deck featuring a reclaimed wood bar and fire pit—perfect for entertaining or enjoying peaceful evenings. Ideally located and thoughtfully upgraded, this exceptional condo offers breathtaking views, sophisticated finishes, and an unbeatable opportunity to enjoy elevated living.
/u.realgeeks.media/bestagentincali/Charla_Email_Signature-0.png)
Additional Information
- HOA
- 705
- Frequency
- Monthly
- Association Amenities
- Clubhouse, Fire Pit, Pool
- Appliances
- Dishwasher, Disposal
- Pool Description
- Association
- Heat
- Central
- Cooling
- Yes
- Cooling Description
- Central Air
- View
- City Lights, Harbor, Hills, Panoramic
- Patio
- Patio, Rooftop
- Garage Spaces Total
- 1
- Sewer
- Public Sewer
- Water
- Public
- School District
- Long Beach Unified
- Interior Features
- Balcony, Crown Molding, Eat-in Kitchen, All Bedrooms Down
- Attached Structure
- Attached
- Number Of Units Total
- 1
Listing courtesy of Listing Agent: Lily Mehrez (lilyd1920@gmail.com) from Listing Office: Vylla Home, Inc..
Mortgage Calculator
Based on information from California Regional Multiple Listing Service, Inc. as of . This information is for your personal, non-commercial use and may not be used for any purpose other than to identify prospective properties you may be interested in purchasing. Display of MLS data is usually deemed reliable but is NOT guaranteed accurate by the MLS. Buyers are responsible for verifying the accuracy of all information and should investigate the data themselves or retain appropriate professionals. Information from sources other than the Listing Agent may have been included in the MLS data. Unless otherwise specified in writing, Broker/Agent has not and will not verify any information obtained from other sources. The Broker/Agent providing the information contained herein may or may not have been the Listing and/or Selling Agent.