Ask Us About Our Office Listings

Listed below you will see our featured properties, [area] homes that we represent. If you are curious about any of the properties below or would like a personal tour, please contact us today. We’d love to share the features that make these homes noteworthy. If you would like to see YOUR home listed below, please give us a call at [phone] to receive a personal in-home consultation or click here to get your FREE home analysis.

Featured Properties

8361 Calle Del Cielo, La Jolla
$6,950,000
4 Beds ⋅ 5 Baths ⋅ 260023536SD MLS ⋅ Active Status
Situated on a nearly half-acre lot in one of La Jolla's most coveted neighborhoods, 8361 Calle Del Cielo presents a rare opportunity to own a truly special property in La Jolla Shores. The property offers ocean views, a single-level residence, privacy, a pool and an exceptional location just a few blocks from La Jolla Shores Beach. The floor plan offers expansive living spaces with vaulted ceilings and ocean views from each of the four bedrooms and throughout the home. The spacious primary suite enjoys panoramic ocean and garden views, dual bathrooms and walk-in closets and a private patio. The home opens beautifully to its private grounds through French doors, revealing expansive patios, lush landscaping and a sparkling pool and spa, an ideal setting for enjoying La Jolla’s year-round climate. The property provides a sense of space and privacy that is rare in La Jolla Shores, with ample off street parking and owned solar. The substantial lot offers possibilities, including the potential to add a second story and further capture ocean views. For the buyer waiting for the right La Jolla Shores property on an exceptional lot, this is a chance to bring their vision to a truly irreplaceable setting. Nearby is the La Jolla Beach and Tennis Club, La Jolla Cove, Birch Aquarium, Torrey Pines Golf Course, La Jolla Playhouse and world-class dining. Whether preserving its timeless coastal character, refreshing the existing home, or creating an entirely new vision, 8361 Calle Del Cielo is a rare La Jolla jewel; offering a combination of location, land, views, and unlimited potential.

8361 Calle Del Cielo, La Jolla

2715 Island View Drive, Corona Del Mar
$6,950,000
4 Beds ⋅ 3 Baths ⋅ NP26198299 MLS ⋅ Active Status
For the first time in over 50 years, this home is available for its next stewards. Perched on an elevated 10,850 sq. ft. lot in the quiet enclave of Broadmoor Hills in Harbor View Hills, this 2,700 sq. ft. home offers bay and ocean views from the back yard and bedrooms. Glimpses of Catalina give the street its name, while proximity to Fashion Island, the Village, and the beach contribute to the neighborhood's ever-growing reputation. Inside, there are exposed-beam ceilings framing custom millwork around the fireplace in the living room, and more vaulted ceilings and clerestory windows in the kitchen-adjacent family room, all of which flood this hub of the home with natural light. A spacious primary suite on the lower level has two private patio areas and offers a variety of unique living options for every family's needs. The further 3 bedrooms on the upper level all feature ocean or Spyglass Hill views, and share a full bathroom and dedicated laundry room. There's a 3 car garage and driveway parking for many more. Broadmoor Hills separates itself from the rest of the neighborhood by one way in & out access, which creates a quieter than average feel, and the homes there share their own association pool. One local family, known for their community and neighborhood involvement, has graced the home for 54 years, after hand-picking this location for its vantage point. This charming home presents a wonderful opportunity to continue the legacy with a light remodel, or a dream re-build. How will you envision its future?

2715 Island View Drive, Corona Del Mar

1014 El Medio Avenue, Los Angeles
$6,950,000
6 Beds ⋅ 6 Baths ⋅ 26988339 MLS ⋅ Active Status
Set on over a quarter acre in Pacific Palisades, this beautifully updated and exceptionally inviting 6-bedroom (plus office), 6-bath ocean-view residence offers approximately 4,786 sq. ft. of living space on an expansive 12,196 sq. ft. lot. Light-filled interiors feature hardwood floors, generous living and dining spaces, a private office, den, and French doors that create a seamless connection to the lush grounds. At the heart of the home, the remodeled chef's kitchen features a large center island, Caesarstone countertops, abundant custom cabinetry, Miele and Viking appliances, and an adjoining breakfast area. The spacious primary suite is a private retreat with a balcony capturing Queens necklace views, along with a beautifully appointed marble bath featuring dual sinks and a soaking tub. Outdoors, the resort-like setting features a recently refreshed heated pool and spa with updated equipment, plaster, and tile, an expansive lawn, mature landscaping, multiple covered and open-air entertaining areas, and a built-in barbecue, creating an ideal setting for everyday living and entertaining. Ideally located just a short distance from Palisades Village, with its curated boutiques, restaurants, and specialty retail, and close to local schools, parks, hiking trails, the bluffs, and the beach. With flexible work-from-home space and an attached two-car garage, 1014 El Medio offers a rare combination of space, privacy, ocean views, and quintessential Pacific Palisades indoor-outdoor living.

1014 El Medio Avenue, Los Angeles

305 S June Street, Los Angeles
$6,950,000
7 Beds ⋅ 9 Baths ⋅ 26962249 MLS ⋅ Active Status
Stately Mediterranean villa on a picturesque tree-lined street. Set on one of the neighborhood's most distinguished streets, this magnificent Mediterranean estate blends timeless architecture with exceptional scale, warmth, and effortless indoor-outdoor living. A gracious formal entry welcomes you with an elegant sweeping staircase, setting the tone for what is to come. The expansive living room, anchored by a handsome fireplace, opens to the lush grounds, creating an ideal setting for both grand entertaining and intimate gatherings. The impressive formal dining room comfortably accommodates 20 guests and features French doors that open to a charming patio. Designed for both everyday living and culinary excellence, the chef's kitchen boasts an oversized center island, premium appliances, and abundant workspaces. It flows effortlessly into the family room, breakfast area, and TV lounge, all of which open directly to the private gardens. The main level also features a richly appointed bar/den with a fireplace and garden access, two spacious en suite guest bedrooms, a powder room, and a well-equipped laundry room. Ascending the staircase, the luxurious primary suite serves as a private retreat, complete with a fireplace, a balcony overlooking the grounds, and a sumptuous spa-inspired bath with dual vanities. Adjacent is a handsome home office with its own fireplace and access to a private terrace with a fire pit, as well as an expansive walk-in closet. Four additional generously proportioned bedrooms, each with its own private bath, complete the upper level. Designed for year-round California living, the spectacular grounds feature a covered veranda for al fresco dining and entertaining, overlooking a sparkling lap pool and spa, a fire pit conversation area, a generous grassy lawn with a play area, and a charming detached guest house (currently being used as a gym). Completing the estate are a three-car garage, additional off-street parking, and a gated motor court that enhances both privacy and curb appeal. This exceptional Mediterranean estate offers an extraordinary combination of elegance, comfort, and resort-style living ready for its next owner to simply move in and enjoy.

305 S June Street, Los Angeles

10375 Wilshire Boulevard Unit 1B, Los Angeles
$6,950,000
3 Beds ⋅ 3 Baths ⋅ 26873203 MLS ⋅ Active Status
New Co-Ownership Opportunity: Co-Ownership meaning it is a coop building. The Unit itself is independently run and operated. By far the best Unit in the building. This is one of a kind. High ceilings! Huge rooms, it was the former restaurant for the Wilshire Terrace. Great for Art collector. Double large terraces with fountains on either side of the Unit, terraces are accessible from 4 sets of double French doors. Fantastic hardwood floors and 3 enormous skylights. Separate personal entrance from 2 parking spaces and more parking spaces available if needed. 24-hour security and staff on duty. Double Masters with 3rd bedroom if needed, all in separate parts of the Unit. Enter directly into the Unit off the Entry of the Building or come in privately through its own private entrance from the Garage. Very large theater room downstairs. The unit itself is Just steps away from community pool and jacuzzi. Nothing like it anywhere. Parking for 2-3 cars but additional spaces available. Large Gourmet Kitchen with high ceilings and attached large breakfast room. Separate dining room and large powder room. Master is located in totally separate area off the rest of the Unit, down its own long hallway. Large gathering or sitting area just outside, then inside, is the unit's own huge Entry foyer, making this unit even more spectacular. Many of the photos that accompany this MLS sheet are furnished with AI Assistance replacing the actual furniture in the Unit.

10375 Wilshire Boulevard Unit 1B, Los Angeles

6201 Ramirez Mesa Drive, Malibu
$6,950,000
5 Beds ⋅ 7 Baths ⋅ 26833753 MLS ⋅ Active Status
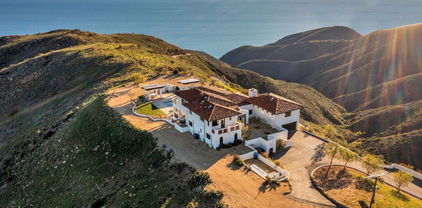
Set at the end of a cul-de-sac within a guard-gated community, this Mediterranean residence offers a rare combination of privacy, security, and sweeping canyon and distant ocean views. Positioned on a private hillside, the property is surrounded by lush, manicured grounds that create a serene and secluded setting. The outdoor spaces are a defining feature, anchored by a sculptural pool and spa framed by stone decking and mature landscaping. Multiple lounging and entertaining areas unfold across the grounds, complemented by a lighted tennis court set below and oriented to capture the expansive views, offering both day and evening play.Inside, the home reflects classic Mediterranean design with arched windows and doors, warm finishes, and a natural indoor outdoor flow. Living and entertaining spaces open to the exterior, allowing for seamless connection to the surrounding gardens and terraces. The kitchen is appointed with distinctive materials, including marble surfaces, while select interior details introduce character and a sense of history. The primary suite offers a private retreat, featuring a spa-like bath with a sauna and tranquil outlooks over the landscaped grounds. The setting is both peaceful and convenient, offering a sense of retreat while remaining within close proximity to the best of the surrounding area. A rare opportunity to own a beautifully positioned property with exceptional outdoor amenities, scenic views, and enduring architectural appeal.

6201 Ramirez Mesa Drive, Malibu

9785 Deer Creek Road, Malibu
$6,950,000
5 Beds ⋅ 5 Baths ⋅ 26640289 MLS ⋅ Active Status
Deer Creek Ridge is a thirty-nine-acre trophy estate in the tranquil western end of Malibu. The property lies within hundreds of acres of pristine, protected parkland and has no close neighbors. It boasts breathtaking views of both the Pacific Coast from Catalina to the Channel Islands, and the majestic Santa Monica Mountains. The ridge-top villa, designed by renowned Santa Barbara firm Thomson Naylor, is an informed and elegant iteration of Spanish/Moorish architecture that references Old Hollywood style while employing airy, modern aesthetics. Dramatic terrain puts the house at twelve hundred feet above the ocean, but only three to four minutes' drive from PCH and Deer Creek Beach. A large pool, spa and multiple shaded lounging areas all enjoy the vistas which, combined with music in and out and manicured landscaping, lend the place an ethereal, resort-like feeling. Other assets include a newly remodeled kitchen with premium appliances, multi-zone HVAC, built-in speakers, home automation and security systems, wood-burning masonry fireplace, two 2-car garages and guest parking for about 75 vehicles inside the gated property. The property is entirely self-contained, with a healthy well and state-of-the art off-grid infrastructure, placing it beyond utility bills, power cuts and water restrictions. Original construction prioritized fire safety and with plenty of easily cleared, defensible space around it, the structure has survived two direct hits from the Springs and Woolsey Fires virtually unscathed. This private estate impossible to recreate with current building/zoning restrictions has been generating a substantial annual income for the last 10 years. Deer Creek Ridge is a well-known, fully licensed luxury vacation rental, and has been used extensively for weddings, events, fashion and photo shoots, music videos, proposals, and Hollywood production. See more by visiting the property's website and Instagram.

9785 Deer Creek Road, Malibu

Sarrià-sant Gervasi, Barcelona, Spain, Not Provided
$6,930,000
6 Beds ⋅ 7 Baths ⋅ 26862369 MLS ⋅ Active Status
This is an international listing located in Barcelona, Spain. Perched in the prestigious hills of Sant Gervasi, this exceptional newly built 2025 residence redefines modern luxury living with spectacular panoramic views stretching across the Mediterranean Sea, the Barcelona skyline, and surrounding mountains. Designed with impeccable attention to detail, the home seamlessly combines sophisticated contemporary architecture, cutting-edge technology, and absolute privacy in one of Barcelona's most exclusive residential enclaves.Spanning multiple levels connected by a private interior elevator, the residence offers a refined and effortless living experience throughout. Expansive floor-to-ceiling windows frame breathtaking vistas from nearly every room, while designer fireplaces bring warmth and elegance to the sophisticated interiors.The heart of the home is a stunning designer kitchen equipped with premium Miele appliances, integrated into beautifully curated living and entertaining spaces. Advanced home automation, automatic curtains, and state-of-the-art climate and lighting systems provide seamless modern convenience.Outside, a spectacular heated saltwater infinity pool appears to merge directly into the horizon, creating a true resort-style atmosphere of tranquility and exclusivity. The property also features a private wellness area with sauna, along with a versatile multifunctional space ideal as a cinema, fitness studio, entertainment lounge, or private retreat.Designed with sustainability and efficiency in mind, the residence incorporates 16 large-format solar panels alongside advanced water filtration and treatment systems. Comprehensive security technology, including perimeter cameras and sensors, ensures complete peace of mind.Additional features include six private street-level parking spaces with electric vehicle charging stations, as well as a dedicated staff suite for enhanced functionality and discretion.Perfectly positioned just minutes from central Barcelona, major motorway access points, prestigious international schools, and premium sports facilities, this extraordinary residence offers a rare balance of serenity, accessibility, and world-class luxury living.

Sarrià-sant Gervasi, Barcelona, Spain, Not Provided

538 14th Street, Santa Monica
$6,925,000
6 Beds ⋅ 4 Baths ⋅ 26102517 MLS ⋅ Active Status
North of Montana, this 6-bedroom, 3.5-bath residence blends classic East Coast traditional architecture with a refined modern sensibility, set on a 7,500-square-foot lot and offering nearly 3,700 square feet of thoughtfully designed living space. Timeless architectural character is paired with warm natural materials and custom detailing throughout, including wide-plank wood flooring, custom built-ins, and beautifully proportioned living areas. Upon entry, a formal living room with fireplace and French doors opens to the private front yard, while the dining room connects seamlessly to the main hallway and kitchen, creating an ideal flow for entertaining. The highly functional floor plan is designed for both comfortable everyday living and large-scale gatherings. The kitchen is outfitted with top-of-the-line Wolf and Sub-Zero appliances, dual dishwashers, and a professional Miele coffee station, while the adjacent breakfast area and family room open effortlessly to the backyard through sliding glass doors, creating a seamless indoor-outdoor connection. The front living room also functions as a private movie theater with a concealed drop-down projection screen. The main level includes two bedrooms, a full bathroom, and an additional powder room for guests. Upstairs, the primary suite serves as a private retreat featuring a fireplace, sitting area, private balcony, expansive walk-in closet, and a spacious bath complete with dual vanities, soaking tub, separate shower, and an additional private balcony. Three additional upstairs bedrooms, one currently utilized as a gym, share a full bathroom. The outdoor setting is thoughtfully designed with a large entertaining deck, spa, flat grassy yard, and an exceptional StruXure cabana with covered lounge seating, integrated media, and adjustable ceiling panels that open and close for year-round enjoyment, creating a true extension of the home's living spaces. Additional highlights include a fully integrated smart home system, large rooftop solar array with Tesla battery backup, whole-house filtered water system, and tankless water heater. A rare offering that combines timeless character, modern functionality, and an elevated outdoor lifestyle in one of Santa Monica's most sought-after neighborhoods, moments from Montana Avenue, top-rated schools, and the beach.

538 14th Street, Santa Monica

658 E Circle Drive, Solana Beach
$6,900,000
3 Beds ⋅ 2 Baths ⋅ 260025050SD MLS ⋅ Active Status
First time on the market. One of the most picturesque coastal vantage points in North County, this 1962 Solana Palisades 3BR/2BA property represents classic post-and-beam architecture in its purest form. A 180-degree view spans the ocean, San Elijo Lagoon, eastern mountains, and Coast Highway's evening lights. Mid-century design pairs open-beam ceilings, sunken family room, rich walnut woodwork with deep privacy. A gated trail framed by Torrey Pines offers beach access recalling early California. Before there was Surfline, there was 658 E Circle Drive—where surfers called the house for a morning forecast based on unobstructed balcony views of seven surf breaks. One of the finest coastal vantage points in North County, the midcentury house by the late Del Mar architect John Minchin achieves both drama and restraint. Situated on a 12,100-square-foot lot, the residence is harmoniously integrated into its setting, positioned to capture soft, even light throughout the day while avoiding harsh direct sun. The result: a residence that is one with nature. Watch dolphins, survey birdlife from the nearby lagoon, and cultivate a garden that flourishes in this unique coastal microclimate. Come evening, the sunset illuminates Cardiff’s hillside while the lights along Coast Highway create an altogether magical nightscape. A private, gated trail framed by Torrey Pines offers direct beach access and a coastal path celebrating native California topography.

658 E Circle Drive, Solana Beach

740 N Prescott Drive, Palm Springs
$6,900,000
5 Beds ⋅ 6 Baths ⋅ 219153669PS MLS ⋅ Active Status
One of the rare newer custom residences completed in 2017 within one of Palm Springs' oldest and most storied neighborhoods, 740 N Prescott is an exuberant architectural statement balancing grandeur with warmth. Created through a deliberate collaboration between visionary clients and renowned architect Narendra Patel of Patel Architecture, Inc., this extraordinary estate showcases indigenous materials, natural light, and thoughtful modern design.The defining feature is its dramatic floating roof, a soaring canopy crafted from clear Douglas fir that appears to hover above the residence, framing breathtaking views of Mt. San Jacinto. Sculptural, tectonic-inspired forms conceal lighting and mechanical systems, preserving the home's clean architectural lines.Inside, refined materials and impeccable craftsmanship abound, including Jura fossilized limestone flooring, hardwood floors, Venetian plaster walls, 9-foot solid wood doors, and a sleek gas fireplace. The custom Italian Valcucine kitchen from Milan features recycled wood cabinetry, Miele appliances, dual dishwashers, dual wine refrigerators, a steam oven, built-in coffee system, walk-in pantry, and water softener.Designed for seamless indoor-outdoor living, automated windows and motorized blinds open to the pool deck and saltwater pool. The iconic sunken onyx Sinatra Bar, complete with a private powder room, adds a dramatic entertaining space.The primary suite offers dual vanities, a soaking tub, sunken shower, and limestone flooring. Three additional guest suites feature bespoke finishes, including onyx and Italian sinks, walk-in closets, automated blinds, and designer-tiled baths. A separate 383-square-foot casita provides exceptional flexibility with a full kitchenette, marble counters, dual-vanity bath, and tile shower.Additional features include three HVAC systems, a garage mini-split, fire sprinkler system, service entry, smart home integration, marble laundry room, six-camera security system, and spacious three-car garage.

740 N Prescott Drive, Palm Springs

7865 Roseland Drive, La Jolla
$6,900,000
4 Beds ⋅ 4 Baths ⋅ 260023831SD MLS ⋅ Active Status
Tucked away at the end of a private driveway and held by the same family for more than six decades, this legacy panoramic view estate on a .839 acre lot is one of La Jolla's best-kept secrets, and it is now available for the first time in generations. This home needs to be experienced in person to truly grasp the unparalleled view, its charm and the potential. The setting is a large lot above La Jolla Shores, topped by a flat, usable plateau. Enjoy sweeping, sit-down beach backdrops from The La Jolla Beach & Tennis Club, North to Scripps Pier, Torrey Pines Reserve and beyond. This combination of location, large usable lot and panoramic views is exceptionally rare to find. The authentic mid-century ranch style main house, 3,733 square feet, wraps around a central courtyard designed for entertaining. Enter the home to an expansive living room that sets the tone featuring floor to ceiling windows, a beautiful brick fireplace and time period built ins. The dining room pairs its sweeping view with leaded glass accents, and a circular staircase leading to a dedicated wine cellar. Three ensuite bedrooms are arranged on one wing with a fourth bed and bath at the opposite end. A detached two-story 1,034-square-foot structure adds three bedrooms, two bathrooms, and a workshop with more spectacular views from the second floor. There is also a four-car detached garage plus parking for ten or more vehicles. Multiple outdoor living areas seamlessly connect the sprawling lot creating an extraordinary canvas for a multi-generational coastal compound.

7865 Roseland Drive, La Jolla

5501 Balcom Canyon Road, Somis
$6,900,000
4 Beds ⋅ 4 Baths ⋅ 226004446 MLS ⋅ Active Status
Luxury At Home. Excellence In The Ring.Set across approximately 22 acres, 5501 Balcom Canyon Road brings together a beautifully renovated luxury residence and an elite sport horse facility in one exceptional setting. Currently operating as Every Rose Ranch, the property offers the scale and infrastructure of a serious training and competition facility, with exceptional footing, multiple arenas, extensive turnout, equine wellness amenities and accommodations for 70+ horses, all paired with the privacy, beauty and comfort of a luxury ranch estate.The equestrian facilities are extensive, with 70+ stalls including MD Barnmaster in and out stalls, box stalls and foaling stalls, along with eight year round grass pastures, a hand grazing pasture and generous turnouts. A 70 foot European exerciser provides an additional option for daily training and conditioning.At the heart of the training facilities are two Grand Prix sized jumping arenas featuring jumps and specialized FIBAR footing designed to provide excellent cushioning while reducing dust and retaining moisture. An FEI standard dressage court with mirrors and Nike based footing, a separate riding court, lunging arena and lighting for evening riding create an impressive range of training options for both private and professional programs.Beyond the arenas, a full quarter mile riding track and walking trail surround an approximately three acre grass field complete with derby obstacles, eight water jumps and additional Grand Prix jumps. Mature orange, grapefruit and pepper trees frame the grounds, creating a beautiful environment where horses can train in a variety of settings without ever leaving the property.Equine wellness is equally well considered. A dedicated rehabilitation area includes a covered Horse Gym USA Above Ground Equine Treadmill and covered Vortex Wave Stimulation Equine Theraplate, providing valuable resources for conditioning, post competition recovery and rehabilitation under veterinary guidance.Beyond the barn, the property offers more than 11,000 square feet of combined living space between two residences. The main residence has recently undergone an extensive luxury renovation, including an all new kitchen, beautifully updated primary suite and bath, new plumbing and electrical systems and white oak flooring throughout. The four bedroom, three and a half bath residence also features a three car garage, covered patio and multiple balconies overlooking approximately 1.5 acres of mature landscaping and the ranch beyond.A separate approximately 2,000 square foot residence has also been recently renovated and offers three bedrooms, two baths and a double carport, providing a fresh and comfortable second living space for family, guests, staff or members of a training operation while remaining seamlessly integrated into the ranch.Surrounded by citrus and avocado groves and benefiting from the cool coastal influence that makes this area so desirable for horses, the property feels peaceful and removed while remaining convenient to Moorpark and Camarillo. Whether envisioned as a private show barn, professional training operation, boarding facility or a combination of all three, 5501 Balcom Canyon Road offers something increasingly difficult to replicate in Southern California: an elite sport horse facility, a beautifully renovated luxury residence and 22 acres designed to enjoy both.

5501 Balcom Canyon Road, Somis

1504 Tiffany Ranch RD, Arroyo Grande
$6,900,000
6 Beds ⋅ 6 Baths ⋅ SC26174431 MLS ⋅ Active Status
Nestled on 10 private acres in the heart of Edna Valley wine country, this exceptional estate offers resort-style living with outstanding entertainment amenities. The 5,614 sq ft main residence plus guest and pool house features a total of 6 bedrooms and 6 bathrooms, all thoughtfully designed for both everyday living and large-scale entertaining. The main house showcases a stunning remodeled chef’s kitchen equipped with Wolf appliances, two Bosch dishwashers, double Shaw sinks, quartzite and leathered granite countertops, and a large center island with sink and abundant storage. Polished limestone floors extend through the kitchen and downstairs living areas. A spacious media room with a dropdown projection screen and acoustic wall and ceiling panels provides the ultimate home theater experience. The primary suite features an oversized walk-in closet with a center island, offering exceptional storage for clothing, handbags, shoes, and jewelry. Additional structures include a 2-bedroom, 1-bath guest house with a large deck and convenient laundry room. The pool house offers a great room with bar and pool table, plus a large gym, a full bathroom and a changing room. Outdoor amenities include a fenced swimming pool and spa, a lighted tennis court, two professional-quality bocce ball courts with expansive indoor and outdoor entertaining areas, and two large golf greens. This well-maintained estate provides the ultimate wine country lifestyle with exceptional privacy and resort-like amenities.

1504 Tiffany Ranch RD, Arroyo Grande

828 985 Fordyce Rd & 2561 Grand Avenue, Ojai
$6,900,000
9 Beds ⋅ 6 Baths ⋅ 26652045 MLS ⋅ Active Status
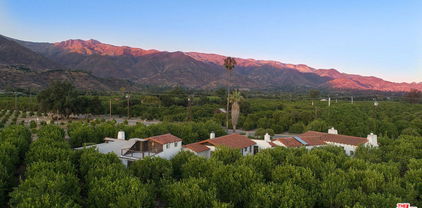
Welcome to Ojai - one of the most relaxed destinations in California - to your very own private sanctuary. Located in Ventura County in the valley under the Topatopa Mountains where one can experience a rare sunrise and sunset to see the 'pink moment' when the sun rises and goes down and shines a pink glow on the mountains. About 75 miles north of Los Angeles and 30 miles from Santa Barbara. Escape to this ~38.2 acre exclusive haven - a rare opportunity to own a private retreat, where natural beauty, serenity, and income potential come together in a truly unique opportunity. This estate features expansive orange and lemon groves, breathtaking Topatopa Mountain views, and three renovated fully furnished properties. This extraordinary offering includes five parcels, two APN's and three separate addresses, all sold together. This peaceful enclave offers warmth, craftsmanship, a place to escape and reconnect. One house is a beautifully restored Spanish-style residence divided into three rental units, maximizing income potential. A detached barn adds versatility. The lot is eligible for an additional 1,800 sf house, with architectural plans provided for future expansion. Currently, all homes are remodeled, furnished and rented on Airbnb (30 day terms) generating steady revenue. Whether you're seeking a multi-generational retreat, looking for a private estate with income potential, or an investor, this is exceptional. Set amid lush orchards, this peaceful retreat offers a rare combination of large acreage, full amenities, and proximity to Ojai's vibrant downtown. The property also features a water well (one of the rarest attributes in the area), space for livestock, various amenities, and includes a fully furnished tiny mobile home requiring a permit. The estate includes three separate addresses and residences with a total area of approx. 7,902 sf and ~1,800 sf of potential development: 985 Fordyce Rd: spacious home featuring ~4,342 sf on the first floor, ~810 sf on the second floor, and ~437 sf basement (can function as a wine cellar, bar). 2561 Grand Ave: charming ~1,030 sf residence featuring a free-standing endless pool. 828 Fordyce Rd: well-designed ~1,283 sf home. Potential development: ~1800 sf. Two APN numbers: 028-0-130-010 & 028-0-140-040. Click on the Video & Drone Tour! Seller to consider concessions. Come experience life in Ojai at this truly magical estate!

828 985 Fordyce Rd & 2561 Grand Avenue, Ojai

99 A Surfside, Surfside
$6,900,000
4 Beds ⋅ 4 Baths ⋅ CV26025098 MLS ⋅ Active Status
Imagine stepping directly from your home onto a pristine, sun-kissed beach—this is beachfront living at its finest. Located in the coveted Surfside community, this multi-level oceanfront estate offers 3,306 square feet of thoughtfully upgraded living space, blending refined design with the comfort of a private coastal retreat. The home is offered fully furnished, with all furniture included in the sale for a seamless turnkey experience. The second-level main living area showcases an open floor plan with sweeping panoramic ocean views, a beautifully crafted fireplace, and direct access to a balcony ideal for morning coffee or sunset relaxation. An adjoining great room/media space features full surround sound, creating the perfect setting for entertaining or intimate gatherings. The chef’s kitchen is both elegant and functional, equipped with Viking appliances, a large stone-topped island, custom cabinetry, and a wine refrigerator—ideal for hosting beachfront dinners. The third-floor primary suite is a true sanctuary, featuring a private ocean-view balcony, a spa-inspired bath with a jetted tub overlooking the water, a walk-in shower, an imported Murano chandelier, upgraded plumbing, custom mirrors, and enhanced electrical. The first level functions as a private guest retreat with its own kitchen, bedroom, and direct beach access—well-suited for guests or extended stays. Additional bathrooms throughout the home have been upgraded with premium finishes. Outdoor living is exceptional, featuring a private beach deck, outdoor shower, and an expansive rooftop deck designed for relaxation and entertaining. Enjoy a hot tub, upgraded barbecue (2025), newly furnished seating, ambient lighting, curated sunset views, and glass balustrades for unobstructed ocean panoramas. Recent improvements include new air conditioning units, which are also treated with rust inhibitor paint (2024), furnace replaced (2025), a whole-house water filtration system with a warranty, upgraded primary bath electrical, a new breaker box, a re-sealed and waterproofed roof with improved drainage, a treated spiral staircase, a hidden bookshelf feature in foyer, and a two-car garage with an upgraded EV charger. Additional highlights include designer rooftop furnishings, spa installed in 2024, and new beach lighting (2025). This exceptional Surfside estate offers timeless luxury, direct oceanfront access, and an unparalleled coastal lifestyle.

99 A Surfside, Surfside

18795 Heritage, Poway
$6,899,999
6 Beds ⋅ 8 Baths ⋅ PW26049622 MLS ⋅ Active Status
Nestled within the exclusive gated community of Heritage Estates, this luxurious custom estate offers over 14,000 square feet of meticulously designed living space on more than five acres of pristine land, providing ultimate privacy and breathtaking panoramic sunset views. This stunning residence features a state-of-the-art home theater, a fully equipped gym with a steam room, sauna, wine cellar and a private home office. The expansive master bedroom features a spacious walk-in closet, attached laundry room, spa-like bath with a soaking tub and shower, and access to the backyard, offering the perfect blend of luxury and convenience. Each en-suite bedroom is a private retreat, featuring luxurious bathrooms and ensuring ultimate privacy, with a guest room thoughtfully located in a secluded wing of the home. The impressive second-story home bar offers a built-in bar top with seating, an ice maker, wine fridge, humidor for cigars, multiple TVs, classic arcade games and a pool table, creating the ultimate space for entertaining and relaxation. The gourmet chef's kitchen is equipped with top-of-the-line appliances, including 4 Fisher & Paykel dishwasher drawers, a Sub-Zero refrigerator, a Thermador 6-burner stove, a Thermador oven, a built-in Miele coffee maker, two expansive islands and an abundance of counter space, offering the perfect blend of style and functionality for culinary enthusiasts. The lavish backyard includes a 64,000 gallon saltwater pool and jacuzzi for entertaining with lush turf, fire pit, putting green, basketball court, batting cage, full swing golf simulator and a built-in BBQ area for outdoor dining. Set in a private, secure community, this estate combines unparalleled luxury, comfort, and convenience for an extraordinary San Diego living experience.

18795 Heritage, Poway

801 E Highway 246, Solvang
$6,899,000
4 Beds ⋅ 3 Baths ⋅ V1-36659 MLS ⋅ Active Status
Welcome to River Edge Farm, a breathtaking 125+/- acre legacy property comprised of 3 legal parcels, 25+/- acres, 52+/- acres, and 48+/- acres. Plans available for future construction of main house, guest house, pool/spa, ADU, cabana, tennis court, wine production facility, employee dwellings and more.Gated drive leads through majestic Sycamore trees and open pastures to an impressive collection of equestrian facilities designed for breeding and training operations. A fully equipped breeding barn features a veterinary lab, offices, a 6-stall stallion wing, and a dedicated 6-stall foaling area. Additional amenities include a training track, arena, multiple round pens, expansive equipment buildings, a 24-stall barn, a 28-stall barn, 3 private wells and multiple fenced and irrigated pastures stretching across the picturesque landscape.Adding to the property's allure are approximately 28+/- acres of established vineyard planted with Syrah, Sangiovese, Chardonnay, Sauvignon Blanc, and Grenache, creating a stunning tapestry of vines that shift beautifully with the seasons and capture the essence of Santa Ynez Valley wine country living.Permitted for up to 12 commercial events per calendar year, with each gathering accommodating up to 150 guests, River Edge Farm offers an unforgettable setting for celebrations beneath the stars, elegant wine country events, and unforgettable experiences surrounded by nature's beauty.A welcoming 4 bedroom, 3 bath manager's residence and executive-style barn apartment, add to the estate's allure to enjoy now while building your dream estate on this beautiful property, one of the Valley's most magical and inspiring settings.Set among rolling vineyards, ancient oak trees, and sweeping mountain vistas in the heart of the Santa Ynez Valley, River Edge Farm is where wine country charm and equestrian tradition come together in extraordinary fashion. Ideally positioned between the storybook towns of Solvang and Buellton, the property offers an enchanting blend of natural beauty, income potential, future development and timeless ranch living.

801 E Highway 246, Solvang

5860 Calle Camposeco, Rancho Santa Fe
$6,898,000
6 Beds ⋅ 12 Baths ⋅ 260023902SD MLS ⋅ Active Status
The rare luxury of room to play. More than a luxury residence, 5860 Calle Camposeco is a private sports and recreation estate created for those who believe home should be a place to truly live. Set on approximately 1.96 acres within prestigious guard-gated Fairbanks Ranch, this distinctive estate offers an extraordinary collection of recreational amenities rarely found together in a private residence. At its heart is a separate approximately 2,014-square-foot indoor half-court basketball court—an exceptional space for year-round play, training and recreation. Outdoors, the lifestyle continues with a pool designed for volleyball, an in-ground trampoline, putting green, children's play areas, expansive grounds, mature landscaping, fruit trees and gardens. The approximately 8,110-square-foot main residence offers five bedrooms, including two primary suites, with one encompassing the upper level. A separate one-bedroom guest residence, part of approximately 1,834 square feet of additional guest-house and pool-bath space, provides privacy and flexibility for family and guests. Additional amenities include a sauna, pool and spa, greenhouse, 60 owned solar panels, tankless water heating and generous indoor and outdoor entertaining spaces. Beautifully maintained and comfortably livable today, the residence reflects a more traditional aesthetic and presents an outstanding opportunity for its next owner to introduce a fresh design vision and personalize the interiors. More than 11,900 square feet across the main residence, guest/pool structures and indoor basketball facility, substantial recreational infrastructure, guest accommodations and the freedom of a true estate setting. Shoot hoops before breakfast. Practice your short game in the afternoon. Gather friends for pool volleyball. Let the children play outside. Entertain under the Southern California sky. 5860 Calle Camposeco. A Rancho Santa Fe estate built for play.

5860 Calle Camposeco, Rancho Santa Fe

1905 Paseo Del Sol, Palos Verdes Estates
$6,898,000
5 Beds ⋅ 7 Baths ⋅ PV26152255 MLS ⋅ Active Status
Experience one of the most extraordinary vantage points in Palos Verdes Estates, where an unobstructed 210-degree panorama unfolds across the Pacific Ocean, Queen’s Necklace, Santa Monica Bay, Los Angeles skyline, San Gabriel and San Bernardino Mountains, Channel Islands, and Point Mugu. Perched along one of the city’s most coveted streets, this exceptional estate offers a front-row seat to Southern California’s ever-changing coastal beauty, from brilliant sunsets to sparkling city lights. Designed to embrace its remarkable setting, the residence features five luxurious ensuite bedrooms, each capturing beautiful views and offering its own private exterior entrance. The grand primary suite is an extraordinary retreat with sweeping ocean vistas, dual walk-in closets, separate his-and-her bathrooms overlooking the coastline, and a private sauna. The chef’s kitchen features a generous center island, beautifully refinished natural wood cabinetry, and an oversized walk-in pantry. Rare quarter-sawn golden oak hardwood floors flow throughout, while expansive French doors invite the outdoors in. Approximately 1,500 square feet of upper and lower terraces, finished in imported Italian porcelain in a classic Versailles pattern, create an exceptional setting for entertaining, dining, or enjoying the endless views. The resort-inspired grounds feature a sparkling pool with waterfall and spa surrounded by lush, mature landscaping. Meandering terraced gardens offer year-round color and fragrance, while a private orchard produces oranges, lemons, nectarines, peaches, avocados, figs, strawberries, and more. Ocean breezes drift through the property, the sound of waves provides a soothing backdrop, and scenic hiking and biking trails wind through nearby canyons and creeks. On clear days, whales can occasionally be spotted from the living room or primary suite, while the beach is just a pleasant walk away. The estate is moments from acclaimed dining, luxury resorts, and world-class golf at Terranea Resort, Trump National Golf Club, and other premier courses. A rare opportunity where panoramic views, lush gardens, privacy, and the natural beauty of the California coast come together in one exceptional estate.

1905 Paseo Del Sol, Palos Verdes Estates

2320 Clay Street, Newport Beach
$6,895,000
5 Beds ⋅ 5 Baths ⋅ NP26229988 MLS ⋅ Active Status
Searching for a home that offers architectural sophistication, exceptional versatility, and a seamless connection to the outdoors? Created by Irvine's acclaimed LPA Design Studio and built by RDM General Contractors, this contemporary masterpiece pairs refined design with energy-conscious innovation. Native, drought-tolerant landscaping complements the 6,375 sq ft corner lot, while solar power, battery backup, and green building systems enhance everyday efficiency. Inside the 3,080 sq ft main residence, its open-concept layout centers around the entertainer's kitchen, featuring sleek cabinetry, premium Wolf appliances, and an expansive island where guests can gather to chat with the chef. Movable glass walls dissolve the boundary between the interior and the central courtyard, presenting an inviting setting for alfresco dining and effortless entertaining. A powder room is available for visitors, while three ensuite bedrooms, plus an office, offer comfort and privacy after a long day. Upstairs, the communal library can double as a remote den or theater, connecting with a shared deck that includes a putting green. The attached 1,260 sq ft ADU includes a bedroom, full bath, vaulted ceilings, and a private second-floor entrance with an elevator, providing flexibility for extended stays or multigenerational living. Its elevated patio takes relaxation further with an exterior kitchen and fire pit, ready for weekend BBQs beneath coastal skies. Fleetwood doors and windows, integrated whole-house audio and lighting systems, and a three-car garage complete the thoughtful arrangement. Minutes from Fashion Island shopping, Balboa Island, Castaways Park, Big Canyon Country Club, local schools, and Hwy 1, this distinctive residence puts Newport Beach's finest experiences within easy reach. Come discover how beautiful architecture and lifestyle can work together.

2320 Clay Street, Newport Beach

738 Palms Boulevard, Venice
$6,895,000
4 Beds ⋅ 5 Baths ⋅ 26984937 MLS ⋅ Active Status
The Certificate of Occupancy has been issued 09/2026 and this home is completely finished, permitted, and ready for move-in! Welcome to 738 Palms Boulevard. A rare offering in Venice: brand-new, ground-up architectural construction; a distinction that's increasingly hard to find in this pocket of the Westside, just moments from the iconic Abbot Kinney. This private listing represents true design pedigree, meticulously crafted by renowned local architects Electric Bowery, blending bold materiality with coastal sophistication throughout. Inside, soaring ceilings and an open-concept plan set the stage for curated, elevated living. Every finish has been handpicked and masterfully executed: a live-edge brass Honey Onyx powder room, Corteccia Natural Quartzite in the first-floor bath, Tiger Eye Onyx in the guest bath, and a showstopping Calcutta Sunset marble primary suite. In the media room, a Lilac Marble accent wall adds a refined artistic touch. At the heart of the home, the kitchen is a genuine statement with Ceppo marble countertops, custom white oak cabinetry, and designer Rejuvenation Hardware, while the adjacent dry bar, clad in striking Rosso Levanto marble, sets the tone for sophisticated entertaining. Indoor-outdoor living is effortless, anchored by a tranquil pool that dissolves the boundary between interior and exterior. Upstairs, a 300-square-foot patio takes in views over the heart of Venice. A 644-square-foot three-car garage completes the offering with rare functionality for the neighborhood. This is more than a home, it's a design-forward sanctuary where rare new construction, privacy, and location converge in one of Venice's most sought-after enclaves. Located walking distance from Abbot Kinney's shops and restaurants. The certificate of occupancy has been issued and this home is finished, permitted, and ready for immediate move-in, with none of the timeline uncertainty that typically comes with new construction. Private showings available to qualified buyers. Also available for lease $37,500/month, fully furnished.

738 Palms Boulevard, Venice

856 Diamond Street, Laguna Beach
$6,895,000
4 Beds ⋅ 5 Baths ⋅ OC26153549 MLS ⋅ Active Status
Welcome to a Mark Singer architectural masterpiece, where contemporary design meets the beauty of the Pacific. Perched in the coveted Woods Cove enclave of Laguna Beach, the home captures breathtaking, unobstructed views of Catalina Island and mesmerizing coastline views the moment you enter. Walls of glass, clean architectural lines, and seamless indoor-outdoor living create an atmosphere of refined coastal luxury. The thoughtfully designed floor plan offers four bedrooms, including a stunning main-level primary suite with floor-to-ceiling windows framing panoramic ocean and city light views. The spa-inspired bath features heated floors, vaulted ceilings, and timeless finishes. The chef's kitchen is appointed with newly installed quartzite countertops and backsplash, a large center island, walk-in pantry, and premium appliances including a Hestan range, Liebherr refrigerator, Cove dishwasher, and built-in two-drawer refrigerator. Fully owned Tesla solar panels provide exceptional energy efficiency without compromising luxury. A tranquil water feature welcomes you to the expansive ocean-view deck, creating the perfect setting for entertaining or enjoying spectacular sunsets. The home's signature architectural staircase captures natural light, sparkling ocean reflections, and colorful evening skies. The lower level is designed for entertaining, featuring a spacious media room with a built-in projector, an expansive ocean-facing deck, and a climate-controlled 800-bottle wine cellar that can also serve as a sophisticated office or creative studio. Each secondary bedroom enjoys private terraces, separate entrances, and beautiful coastal views. A rare offering in Laguna Beach, the property provides exceptional parking with a three-car garage, three additional driveway spaces, and one designated off-street parking space, accommodating up to seven vehicles. Just moments from world-class beaches, renowned dining, boutique shopping, and Laguna Beach's celebrated art scene, this iconic residence presents a rare opportunity to experience architectural significance and effortless coastal living in one of Laguna Beach's most sought-after neighborhoods.

856 Diamond Street, Laguna Beach

2306 Cheryl Place, Los Angeles
$6,890,000
6 Beds ⋅ 5 Baths ⋅ 26102353 MLS ⋅ Active Status
A striking reinterpretation of classic Mid-Century architecture, this extensively reimagined Brentwood Hills residence offers an exceptional blend of sophisticated design, privacy, and effortless California living. Set on an expansive 12,698-square-foot lot, the predominantly single-level home encompasses approximately 4,735 square feet with six bedrooms, five bathrooms, and a spectacular resort-inspired outdoor setting. Soaring ceilings approaching 11 feet, expansive walls of glass, and floor-to-ceiling Fleetwood doors flood the interiors with natural light and create a seamless connection to the outdoors. A dramatic living room anchored by a magnificent marble fireplace flows into an elegant formal dining room, while wide-plank European oak floors and refined finishes bring warmth throughout. The chef's kitchen features Thermador appliances, marble countertops, custom walnut cabinetry, and a generous center island opening to an inviting family room. Thoughtfully arranged across separate wings, the versatile floor plan offers an ideal balance of openness and privacy. Overlooking the pool and gardens, the luxurious primary suite features a Taj Mahal marble fireplace, walk-in closet, and spa-inspired bath finished in Bianco Venatino Carrara marble. Additional highlights include generously proportioned bedrooms, a dedicated office with custom built-ins, a spacious media lounge with surround sound, and integrated Crestron home automation. The spectacular grounds evoke the atmosphere of a private luxury resort, featuring an expansive pool and waterfall spa surrounded by lush landscaping, bluestone terraces, and multiple areas for outdoor dining and entertaining. A sunken fire pit provides an intimate setting for evenings beneath the stars, while canyon, mountain, city, and distant Catalina Island views create a picturesque backdrop. Extensively renovated and expanded, this exceptional residence combines timeless architectural character with modern luxury and remarkable privacy. Ideally situated near Brentwood's celebrated shops and restaurants, Sunset Boulevard, and scenic hiking trails, the property captures the essence of refined Southern California living.

2306 Cheryl Place, Los Angeles

1119 Schuyler Road, Beverly Hills
$6,890,000
4 Beds ⋅ 4 Baths ⋅ 23322971 MLS ⋅ Active Under Contract Status
Secluded within the prestigious environs of Beverly Hills, north of Sunset, this ranch-style property is embraced by lush, park-like surroundings and offers remarkable proximity to the vibrant heart of Beverly Hills. With dual entrances available, enter through the covered drive and access your private motor court and two-car garage at the rear. When leaving, the secondary exit ensures a seamless departure. This 4-bedroom, 4 bathrooms centrally located property offers exquisite entertaining space both indoors and outdoors and provides extraordinary opportunity to reimagine your dream home and tailor finishes to individual preferences. Within the thoughtfully designed floor plan, the kitchen boasts high quality finishes allowing for a sophisticated and functional culinary experience. A splendid rear great room, adorned with an abundance of natural light, serves as a seamless transition space, effortlessly connecting the refined indoor ambiance to the idyllic outdoor living areas. With direct access to the backyard oasis, the primary suite features generous proportions, inviting you to cultivate a private sanctuary for unparalleled relaxation and rejuvenation, enveloped in an air of exclusive elegance. Outside, immerse yourself in the embrace of luxuriant foliage while enjoying the sparkling pool, creating the quintessential backyard retreat, ideal for entertaining or finding blissful repose. On almost an acre of land, 1119 Schuyler embodies both tremendous value and the exceptional prospect to fashion an entirely bespoke living experience with the option for a completely reimagined estate.

1119 Schuyler Road, Beverly Hills

116 Knob Creek, Irvine
$6,888,800
5 Beds ⋅ 6 Baths ⋅ OC26039727 MLS ⋅ Active Status
Quite Possibly the Best Value in All of The Vistas in Orchard Hills! Don't Miss Out on This Once in a Lifetime Opportunity! Nestled Amongst Tranquil Avocado Orchards and Rolling Hills, This Extraordinary Alta Vista Residence Embodies the Pinnacle of Modern California Luxury. Perched on a premium elevated corner lot with commanding hillside views, 116 Knob Creek rests within the exclusive Vistas enclave at The Groves of Orchard Hills. Boasting Over $1.2 Million in Upgrades, this modern architectural masterpiece blends refined sophistication with effortless indoor-outdoor living. The Rare 4 Car Garage Features Epoxy Flooring and an Abundance of Custom Cabinetry. From the moment you arrive, the home’s modern interpretation of Spanish Colonial architecture is framed by lush landscaping, citrus trees, and a welcoming pedestrian approach. Inside, more than 6,000 square feet of open-concept living unfolds beneath soaring ceilings, where abundant natural light connects the interiors to serene surroundings. The dramatic foyer introduces a spectacular formal dining room with clerestory windows rising over twenty feet, flanked by dual glass staircases with sleek steel accents. Perfect for entertaining, this grand space opens to a private courtyard with a tranquil wall fountain. The magnificent great room, anchored by a 60-inch stone-clad linear fireplace, flows seamlessly to a resort-style California Room designed for alfresco gatherings. The chef’s kitchen is a showpiece appointed with Sub-Zero, Wolf, and Miele appliances, dual integrated refrigerator/freezers, quartz countertops, and custom Genoa cabinetry. Multiple pocket doors dissolve the boundaries between indoor and outdoor spaces, revealing a breathtaking backyard oasis. Outdoors, enjoy a full outdoor kitchen with Lynx professional BBQ, refrigerator, icemaker and sink all overlooking a vanishing-edge quartz pool and 10-person spa finished in luminous blue glass tile. The dual-zone yard is framed by citrus and fruit trees, modern planters, and inviting lounge spaces perfect for poolside evenings. A main-level guest suite provides comfort and privacy, while four ensuite bedrooms reside upstairs. The luxurious primary suite captures sweeping hillside views reminiscent of the Tuscan countryside, featuring a spa-inspired bath, private retreat, and expansive walk-in closet. A spacious bonus room with a built-in media center completes the upper level.

116 Knob Creek, Irvine

986 Kewen Drive, San Marino
$6,888,000
5 Beds ⋅ 7 Baths ⋅ AR26153004 MLS ⋅ Active Status
Set behind private gates on an expansive 28,000+ sq ft lot in one of San Marino's most desirable neighborhoods, 986 Kewen Dr is a remarkable English manor that seamlessly blends timeless elegance with modern luxury. This custom estate features 5 bedrooms, 6.5 bathrooms, including a newly built detached 1-bedroom, 1-bath guest house ideal for guests, a home office, or multi-generational living. Designed for both grand entertaining and everyday comfort, the home showcases a dramatic great room with floor-to-ceiling windows, a custom bar, and French doors opening to a private deck overlooking lush, park-like grounds, complemented by inviting living spaces including a family room, den, and wine cellar. The designer kitchen is a true showpiece, featuring custom Tiffany-green cabinetry, distinctive leather strap hardware, vintage-inspired appliances, premium finishes, and exceptional craftsmanship throughout. The luxurious primary suite serves as a private retreat with a stone fireplace, a spa-inspired bath with a freestanding soaking tub, and an oversized walk-in closet with a center island. Resort-style grounds are enhanced by mature landscaping, towering pines, multiple outdoor entertaining areas, a sparkling pool and spa, a soccer court, and exceptional privacy. Additional amenities include a Savant Pro smart home audio/video system with a projection screen, premium Bowers & Wilkins speakers, solar panels, five fireplaces, designer finishes throughout, a three-car garage, and ample guest parking. Ideally located within the highly sought-after Valentine Elementary School and San Marino High School attendance areas, and just minutes from the renowned dining and shopping along Pasadena's Lake Avenue, this exceptional estate offers an extraordinary lifestyle in the heart of San Marino.

986 Kewen Drive, San Marino

106 Heather Mist, Irvine
$6,880,000
5 Beds ⋅ 6 Baths ⋅ OC26198499 MLS ⋅ Active Status
An exceptional expression of luxury in Irvine’s prestigious Hidden Canyon, this refined 5-bedroom, 5.5-bath residence makes a striking first impression with a grand foyer, sweeping dual staircases, and a dramatic central chandelier. An expansive open floor plan is framed by oversized windows and disappearing pocket doors, filling the interiors with natural light and creating an effortless connection to the outdoors. Polished imported stone floors, custom lighting, and sophisticated finishes elevate the main living spaces, while the gourmet kitchen is appointed with a generous center island, designer stone countertops, luxury appliances, auxiliary kitchen, and walk-in pantry. The main level also offers a private ensuite bedroom and a soundproof office. Upstairs, the residence continues to impress with rich hardwood floors and an expansive primary suite designed as a private retreat. The luxurious primary bath and spacious outdoor terrace create an elevated sense of privacy, while three additional ensuite bedrooms and a generous loft provide exceptional comfort and versatility for family and guests. Beyond the residence, Hidden Canyon offers an unparalleled resort-inspired lifestyle within its prestigious 24-hour guard-gated setting. Residents enjoy access to a private clubhouse, zero-edge pool, beautifully appointed cabanas with TVs, parks, and thoughtfully curated amenities. Ideally located near Irvine’s finest shopping and dining, John Wayne Airport, Laguna Beach, and major freeways, this exceptional property offers the rare combination of privacy, sophistication, and effortless Southern California living.

106 Heather Mist, Irvine

5180 Reeves Road, Ojai
$6,875,000
4 Beds ⋅ 5 Baths ⋅ V1-39275 MLS ⋅ Active Under Contract Status
Set within Ojai's sought-after East End, this remarkable Spanish Revival estate spans almost 8 acres of flat, usable land, offering a rare sense of privacy, scale, and connection to the surrounding landscape. Surrounded by avocado groves, citrus orchards, and sweeping 360-degree mountain and valley views, the property unfolds as a hidden retreat set beyond custom wrought iron gates, a canopy of mature oaks, and a picturesque bridge crossing a seasonal creek.Designed by acclaimed architect Gary Heathcote and built by Scott Loomis, the approximately 5,444-square-foot, single-level residence offers 4 bedrooms and 4.5 bathrooms, embodying timeless Spanish Revival architecture with white stucco walls, a Spanish tile roof, and seamless indoor-outdoor flow. Owned solar panels enhance efficiency, while a whole-house water softening, purification, and remineralization system adds an elevated layer of comfort and wellness.A handcrafted mahogany entry door by Doug Essick opens to a dramatic, light-filled foyer, where a soaring 30-foot ceiling, clerestory windows, and a custom wrought iron chandelier create an immediate sense of arrival. The home is arranged in a horseshoe design around a stunning central courtyard--an entertainer's focal point anchored by a statement fountain.Just off the kitchen and family room, a Spanish-tiled terrace extends the living space outdoors, complete with a spa, outdoor fireplace, and unobstructed views of the Topa Topa Mountains--perfect for both quiet mornings and sunset gatherings.Custom details define the interiors, including bespoke lighting and hardware by Steve Handleman, complemented by curated materials and abundant natural light. The grounds feature a tree-lined drive, circular motor court, expansive parking, and a 1,200-square-foot three-car garage with workspace.Landscape design by Lisa Phelps enhances the setting with Mediterranean plantings, olive and eucalyptus trees, and rose-lined pathways. A detached studio with custom finishes and climate control provides a private workspace.The 'healing garden' offers a fire pit, glamping tent, and custom stage. From the backyard, access the private 'Fairy Trail' and miles of scenic hiking, returning home to breathtaking sunsets.A rare offering where architecture, land, and lifestyle converge in one of Ojai's most sought-after settings

5180 Reeves Road, Ojai

1111 Berkeley Street, Santa Monica
$6,850,000
6 Beds ⋅ 7 Baths ⋅ 26999051 MLS ⋅ Active Status
A rare new construction offering in the prestigious College Streets of Santa Monica. Positioned on an expansive 8,997 SF lot, this exceptional contemporary estate showcases 6 bedrooms and 7 bathrooms, thoughtfully designed with elevated finishes and effortless indoor-outdoor living. The open-concept floor plan flows seamlessly to a private backyard retreat complete with a pool and spa. Enhancing the property's versatility, a private 1-bedroom, 1-bath JADU and a detached two-story ADU featuring 1 bedroom and 1.5 bathrooms provide ideal accommodations for guests, extended family, a dedicated workspace, or income-producing opportunities. An exceptional blend of thoughtful design, modern luxury, and unmatched versatility, this estate represents a rare offering in one of Santa Monica's most coveted neighborhoods. Unlock the advantages of buying a work-in progress home built by Thomas James Homes, a national leader in high-quality single-family residences. Learn about the preferred pricing plan, personalized design options, guaranteed completion date and more. Contact TJH to learn the benefits of buying early. Home pricing is subject to change at any time without notice or obligation. Square footages, lot sizes, and dimensions are approximate, may vary due to construction, measurement standards, engineering and municipal requirements, or other site-specific conditions, and are not guaranteed by Seller or Seller's Broker/Agent. Buyer is advised to independently verify all property dimensions during the investigation period and rely solely on Buyer's own investigations and those of professionals retained by Buyer. No representations or warranties, express or implied, are made by Seller regarding square footage. Imagery is representational and does not depict specific details. All information subject to change. Illustrative landscaping shown is generic and does not represent the landscaping proposed for this site. All imagery is representational and does not depict specific building, views or future architectural details.

1111 Berkeley Street, Santa Monica

1481 Bienveneda Avenue, Pacific Palisades
$6,850,000
5 Beds ⋅ 6 Baths ⋅ 26988299 MLS ⋅ Active Status
5 Bed/5.5 Bath Country French Traditional, situated on a private cul-de-sac, within the ultra-exclusive Ridgeview Country Estates. Set back and ideally situated on a expansive 28,000+ square foot lot, a double door entry from a charming brick exterior opens into a dramatic 20-foot formal entry. Highlights downstairs include a formal step-down living room, formal dining room, breakfast room, spacious chef's kitchen, open family room with full bar, office, maids' room and baths. All rooms have abundant natural light, high ceilings and beautiful hardwood floors. French door through out the house lead directly to a resort style backyard, pool and spa with ideal indoor/outdoor flow for Southern California outdoor living.Upstairs are 4 spacious bedrooms, which all include ensuite updated bathrooms, walk-in closets and large windows. The primary bedroom is oversized and includes a fireplace and full balcony. 2 walk-in closets lead to a bathroom suite with dual vanities, a separate spa tub and large shower. Attached to the primary bathroom is a large fully finished bonus room. Large enough for a full gym, private office, or artist studio.Additional highlights include a 3 car garage with fully epoxy flooring, newly finished driveway, in wall vacuum system, and extremely private landscaping. Private security provided by Ridgeview Country Estates, close to many Palisades public and private schools, and close distance to the newly reopened Palisades Village.This exceptional property provides the ideal floor plan in a tranquil private setting cul-de-sac street behind this desired guard gated community makes this custom home truly a special find.

1481 Bienveneda Avenue, Pacific Palisades

1211 Capri Way, Oxnard
$6,850,000
4 Beds ⋅ 5 Baths ⋅ V1-35554 MLS ⋅ Active Status
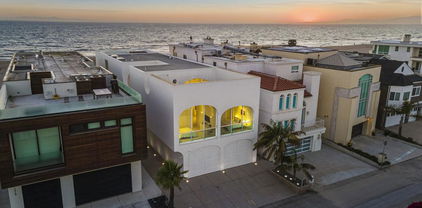
The Vault House - A Modern Architectural Icon on Mandalay Shores.Welcome to The Vault House, a globally recognized architectural masterpiece designed by Johnston Marklee, set on the sands of Mandalay Shores with 40 feet of coveted oceanfront. Located on one of the largest beachfront lots, the home extends beyond the neighboring residences to the north and south offering unmatched privacy and truly exceptional panoramic views.This one-of-a-kind residence offers 3,727 square feet of visionary design, seamlessly blending form, function, and natural light to create an unforgettable beachfront living experience.Featuring 4 spacious bedrooms and 5 luxurious bathrooms, the home is organized through a rhythmic series of unidirectional vaulted rooms, each sculpted to frame ocean views and filter sunlight throughout. Elevated above the sand for coastal resilience, the primary living spaces are arranged across a soaring, vaulted interior that feels both expansive and intimate.At the heart of the home is a sunlit courtyard that connects public and private wings, with vaulted ceilings varying in curvature to define each space from the sleek kitchen to serene sleeping quarters. The architecture is both minimalist and monumental, with a crisp white exterior made of seamless Grail Coat and warm limestone floors flowing throughout the interior.The contemporary layout encourages indoor-outdoor living, capturing panoramic views of the Pacific Ocean from multiple vantage points. Built to the highest coastal engineering standards, the foundation is designed to withstand the elements while the inland-facing garage is thoughtfully engineered to absorb impact in the event of storm surge.Winner of multiple international awards including Wallpaper Magazine's Best New Private House and an American Architecture Awards. The Vault House is more than a home. It's a museum-worthy statement on the future of coastal architecture.Rarely does a property of this architectural significance come to market. Come experience modern beachfront living like never before.

1211 Capri Way, Oxnard

1667 San Pasqual Street, Pasadena
$6,800,000
5 Beds ⋅ 5 Baths ⋅ P1-28869 MLS ⋅ Active Status
Set on more than 26,000 square feet of rolling lawns and mature landscaping, with majestic mountain views beyond, this exceptional one-owner estate offers privacy, beauty, and timeless sophistication in Pasadena's coveted Huntington Library District.Custom built by Finton Construction in 1999, the modern Mediterranean residence has been thoughtfully elevated for contemporary luxury living. A Visual Comfort Talia Grande chandelier makes a striking first impression, while Farrow & Ball paint, refinished white-oak floors, custom window treatments, and carefully curated finishes lend understated elegance throughout.The gourmet kitchen features custom countertops and professional-grade Wolf ovens and gas cooktop, complemented by a Sub-Zero refrigerator and Scotsman ice maker. Gracious living and dining rooms are enhanced by custom blinds and draperies, along with discreet 3M window tinting for comfort and protection.Designer wallpaper, elegant sconces, limestone flooring, and an updated vanity distinguish the powder room. A dedicated wine room features custom cabinetry and a EuroCave refrigerator with capacity for more than 100 bottles.The serene primary suite offers custom shades and a beautifully renovated bath, creating a private retreat. Additional upgrades include a refreshed laundry room with tile flooring and newer LG appliances, a Lutron lighting system, Savant home automation, hardwired security cameras, Ring security, dual dedicated 100-amp circuits for EV charging, newer HVAC, and a newer sewer line extending to the city connection.Designed for effortless California living, the grounds feature a California Pools installation, expansive hardscaping, manicured gardens, and updated exterior lighting, an inviting setting for quiet relaxation and memorable entertaining. Premium copper gutters refreshed exterior trim, and complete window weatherstripping further reflect the property's meticulous stewardship.Refined and move-in ready, this exceptional estate combines superior craftsmanship, modern convenience, and enduring appeal, a rare turnkey opportunity in one of Pasadena's most treasured neighborhoods.

1667 San Pasqual Street, Pasadena

3708 Channel Place, Newport Beach
$6,800,000
3 Beds ⋅ 3 Baths ⋅ OC26193091 MLS ⋅ Active Status
A rare Newport Island waterfront opportunity with a private 30-foot boat dock, wide water frontage and direct access to Newport Harbor. Custom built in 1985, this 2,360-square-foot, two-story residence offers an exceptional setting for enjoying the quintessential Newport Beach lifestyle. Designed for waterfront living and entertaining, the home features expansive windows overlooking the water, a spacious living room with built-in seating and fireplace, and French doors opening to the waterfront patio. The adjacent dining area connects to a generously sized kitchen with walk-in pantry, double ovens and gas cooktop. Upstairs, the private primary suite captures picturesque water views and features a fireplace, walk-in closet, wet bar and en-suite bath with dual vanity, separate shower and jetted tub. Two additional bedrooms share a full bath, while a drop-down staircase leads to the finished rooftop deck—an ideal setting for entertaining, relaxing and enjoying the surrounding harbor views. Outside, the 30-foot private dock and wide waterway frontage provide direct access to Newport Harbor for boating, paddle boarding and enjoying life on the water. Multiple outdoor spaces create an effortless connection between the home and its exceptional waterfront setting. Located on Newport Island, the property offers a rare combination of privacy and proximity, just moments from the ocean, boardwalk, Lido Village, Cannery Village, Newport Pier and an array of local shops and restaurants. Newport Island also offers its own neighborhood park with children's play area and basketball half-court. With its exceptional waterfront setting, private dock and distinctive custom architecture, this home offers an exciting opportunity to bring your own design vision and create a truly personalized Newport Island retreat.

3708 Channel Place, Newport Beach

1617 Tower Grove Drive, Los Angeles
$6,799,000
7 Beds ⋅ 8 Baths ⋅ 26105265 MLS ⋅ Active Status
Set high above Beverly Hills, 1617 Tower Grove Drive is a private Mediterranean estate offering 7 bedrooms and 8 bathrooms across 6,500 square feet of refined living space. A long driveway, draped in Hawaiian bougainvillea and lined with beautiful flowers, winds gracefully up the hillside, immediately signaling the seclusion and prestige that define this tucked away retreat. Arrive, exhale, and feel the world fall away. Inside, the craftsmanship is nothing short of magnificent. Imported stone from Jerusalem and Morocco runs throughout the home, paired with handcrafted wood cabinetry and staircases that set an artisanal tone from the moment you enter. Skylights throughout, including in every bathroom, fill the interiors with natural light and lend the home a warm, luminous quality at every hour of the day. The gourmet kitchen is outfitted with premium Viking appliances and a Bosch dishwasher, ideal for everything from quiet weekend breakfasts to full scale entertaining. A bright, beautiful office offers an inspiring space to work from home. The living room, with its own fireplace and stylish bar area, is made for effortless gatherings, while the primary suite is a true sanctuary, complete with its own fireplace and two large walk in closets.Step outside and the estate truly opens up. Lush trees, blooming flowers, and graceful fountains create a resort atmosphere throughout the grounds. The backyard is massive in scale, centered around a large saltwater infinity pool and spa, long enough for comfortable lap swimming, and complemented by a poolside jacuzzi for quiet relaxation. An outdoor dining room with its own fireplace and a Viking outdoor barbecue and stove make al fresco entertaining effortless from spring through winter. Three heated cabanas, each with a television, offer year round comfort, and a private outdoor shower rounds out the resort feel of the grounds. From there, an expansive deck of over 2,000 square feet stretches toward the canyon, delivering magnificent sunset views over the city and, on a clear day, all the way to the ocean. It is the kind of space where mornings begin with coffee and evenings end with the lights of Los Angeles spread out below. This is a rare offering, a home where old world craftsmanship meets resort style living, tucked into one of Beverly Hills' most private and coveted settings.

1617 Tower Grove Drive, Los Angeles

Start Your Search

Based on information from California Regional Multiple Listing Service, Inc. as of . This information is for your personal, non-commercial use and may not be used for any purpose other than to identify prospective properties you may be interested in purchasing. Display of MLS data is usually deemed reliable but is NOT guaranteed accurate by the MLS. Buyers are responsible for verifying the accuracy of all information and should investigate the data themselves or retain appropriate professionals. Information from sources other than the Listing Agent may have been included in the MLS data. Unless otherwise specified in writing, Broker/Agent has not and will not verify any information obtained from other sources. The Broker/Agent providing the information contained herein may or may not have been the Listing and/or Selling Agent.

How much is your home worth?

Get instant property value now!