Refine Search
Sort by
$584,200
4 Beds 3 Baths IV26167347 MLS Active Status
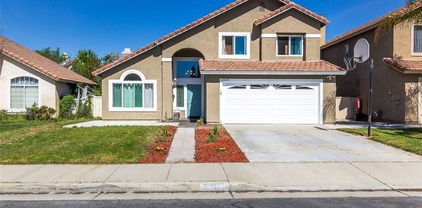
Located in a desirable gated La Quinta community, this 4-bedroom, 3-bath residence offers approximately 2,352 square feet of living space on an 8,276 square foot lot. Built in 2005, the home features a Mediterranean/Spanish-inspired design with stucco exterior, tile roof, attached 2-car garage, central , forced-air natural gas heating, fireplace, and an in-ground pool and spa. The functional floor plan includes living and dining areas plus an office/den, offering flexibility for a variety of lifestyles. Mountain and desert views enhance the setting, while proximity to golf, tennis, shopping, dining, and highly regarded local schools adds to the appeal. A private patio/deck area provides additional space for outdoor enjoyment and entertaining. Buyer to verify all information to their satisfaction.

79927 Viento Drive, La Quinta

$1,399,000
3 Beds 3 Baths 41143504 MLS Active Status
This may be the one you've been waiting for! Imagine living in an idyllic neighborhood just steps from top-rated Campolindo High School, as well as Moraga's popular shops, restaurants, and Rheem Movie Theater. If that sounds like home, your search may be over. Come experience this beautifully updated 3-bedroom, 2.5-bath home featuring bright and welcoming living and dining room, a spacious kitchen with a sunny breakfast nook, and a cozy family room with a fireplace. The nice-sized bedrooms, attached two-car garage, and charming, low-maintenance outdoor spaces make everyday living both comfortable and convenient. An added bonus is the versatile covered outdoor area, offering endless possibilities. Use it as a carport or boat parking, an outdoor dining and BBQ space, or a covered play area for rainy days—flexible living designed to fit your lifestyle!

38 Buckingham Dr, Moraga

$1,595,000
3 Beds 3 Baths 260018759SD MLS Active Status
Elevated Luxury Townhome on Tecolote Canyon with Panoramic Views! Prepare to be in “awe” of this Stunning Residence that underwent a “Bare Walls” Renovation in 2024! Rarely Available Canyon Location provides Panoramic Views of the iconic USD Campus to Tecolote Golf Course! Signature Architectural Trends of this Award-Winning Design by Barry Berkus, AIA include Soaring Ceilings, Abundant Natural Light & Mindful Connection to the Outdoors. The bespoke reimagination of this Home exudes High Style with European Oak Floors throughout, Smooth Level 5 Walls & Ceilings, a Gourmet Kitchen with Thermador Appliance Suite, Spa-like Baths with Exquisite Tilework & Gold Fixtures, Floor-to-Ceiling Quartzite Fireplace, New HVAC, New Windows/Doors & Backyard Retreat with Deck & Pergola! Located in sought after University Canyon West, this Hidden Gem Location offers a Tranquil Canyon setting yet is only minutes to Mission Bay, Local Dining Favorites & World Class shopping at Fashion Valley! Ultimate Luxury Townhome on the Canyon! Top-of-the-Line Designer Remodel in 2024 delivers Major WOW Factor with Elevated Materials & Quality! $600,000 Remodel showcases All New Milgard Windows & Sliding Glass Doors, New Central A/C & Heat, Custom Kitchen Design with Upscale Thermador Appliance Suite & Gorgeous Quartzite Counters, White Shaker Kemper Cabinetry throughout, Electronic Window Coverings & Plantation Shutters, Wide Plank European Wood Floors throughout, Level 5 Smooth Texture Walls & Ceilings, Stunning Spa-Like Baths with Exquisite Tilework, New 3 Panel Doors & Millwork throughout, Whole-House Water Filtration, Sonos Surround Sound, Custom Closet Systems & attached 2 Car Garage with Epoxy Floor, Storage Cabinets & Sink. Outdoors, Custom Pavers begin at the Courtyard Entry & wrap around to the Back Patio. The Courtyard is Full of Lush Landscaping & Artificial Turf. The Backyard is the Ultimate Retreat with a Gorgeous Timber Tech Deck overlooking the Canyon with Steel & Cable Railing, Custom Pergola & Spacious Patio for Entertaining! Landscape Lighting, Drip Irrigation & Chimney Bird Proofing. Truly Idyllic Home & Setting for enjoying the San Diego Lifestyle! This Plan 4 is the Largest in Award-Winning University Canyon, featuring 3 Beds (3rd is open to living room below), 2.5 Baths & 1522 square feet. For the most discerning Buyer who appreciates attention to detail & Turn-Key Living!

6093 CAMINITO DEL OESTE, Linda Vista

$2,458,000
4 Beds 3 Baths WS26164168 MLS Coming Soon Status
Nestled in the highly desirable Olivewood community of Portola Springs, brand-new and just completed and never lived in, this beautifully upgraded two-story residence offers approximately 2,890 square feet of thoughtfully designed living space with 4 bedrooms, 3 bathrooms, and a 2-car attached garage. Ideally positioned with a highly sought-after north-south orientation, this home blends modern elegance with everyday comfort. Step inside to discover soaring 10-foot ceilings on the main level, wide-plank hardwood flooring throughout, and a bright open-concept layout. The spacious living and dining areas flow seamlessly to the backyard through expansive glass doors, creating an inviting indoor-outdoor living experience. At the heart of the home is the chef’s kitchen, featuring floor-to-ceiling light-toned cabinetry, an oversized center island, and a premium appliance package including a Sub-Zero refrigerator, Wolf range and oven, built-in microwave, and a fully equipped secondary wok kitchen. A desirable first-floor bedroom and beautifully upgraded full bathroom provide the perfect space for guests, extended family, or a private home office. All bathrooms feature upgraded contemporary finishes with full-height tile extending to the ceiling. Upstairs offers three additional bedrooms and a spacious loft ideal as a family room, media room, office, or play area. The primary suite features a spa-inspired bathroom with dual vanities, a large walk-in shower with built-in seating, a soaking tub, and an oversized walk-in closet. A spacious upstairs laundry room adds everyday convenience. Additional highlights include a fully paid-off solar system, hardwood flooring throughout, quality craftsmanship, and a spacious two-car attached garage. Located within the award-winning Portola Springs master-planned community, residents enjoy resort-style pools, parks, clubhouses, playgrounds, sports courts, scenic walking trails, and highly acclaimed Irvine Unified schools, with convenient access to shopping, dining, and major transportation routes. This exceptional home offers luxury, functionality, and the best of Irvine living.

206 Mistwater, Irvine

$1,320,000
4 Beds 3 Baths 260018758SD MLS Active Status
Looking for a home that lives like a single story without sacrificing space? This exceptional home offers the primary suite, 3 secondary bedrooms, kitchen, dining, and living areas all on the main level, plus a spacious upstairs loft ideal for a media room, office, gym, or guest retreat. Situated on a private cul-de-sac corner lot, the home features soaring vaulted ceilings, an updated kitchen with a large island, stainless steel appliances, a 5-burner gas cooktop, abundant cabinetry, and an inviting family room. Recent upgrades include new plumbing (2024), luxury vinyl plank flooring (2025), and a water filtration system (2024). Enjoy your private backyard with two islands (one with a refrigerator), a tranquil waterfall, generous entertaining space, mountain views, a leased solar system, a 3-car garage, laundry, low HOA, and no Mello-Roos. Conveniently located just minutes from Oak Riparian Park, Lake Calavera Preserve, El Corazón Nature Preserve, Guajome Regional Park, shopping, dining, and approximately 15 minutes from Oceanside's beaches, Harbor Village, and the iconic Oceanside Pier.

3661 Sutter Ct., Oceanside

$1,925,000
5 Beds 5 Baths 226003643 MLS Active Status
This Gorgeous home in Oak Park's desirable Regency Hills Community is ready for its next chapter! At approximately 3,308 sqft, this architectural beauty offers 5 bedrooms, 4.5 bathrooms, and a spacious bonus room with a fireplace is adjacent to the primary suite: ideal for an office, media room, retreat, etc!The light filled floor plan features formal living and dining rooms, a family room with fireplace, and a chefs kitchen with stainless steel appliances, double ovens a large center island, abundant cabinetry, and a walk-in pantry. The kitchen overlooks the resort style backyard with a Pebbletec pool, spa, water features, mature landscaping. A retractable awning allows for year-round enjoyment. A main level ensuite bedroom provides flexibility for guests or multigenerational living, while a powder room, dedicated laundry room, and direct access three car garage add convenience to every day life. Upstairs, the primary suite includes a sitting area, bonus room, spa-inspired bath with soaking tub, separate shower, dual vanities, and a generously sized walk in closet. Three additional bedrooms complete the upper level, including one large enough to serve as a secondary primary suite. Conveniently located near award winning Oak Park Schools - three blocks from Medea Creek Middle School and four blocks from Oak Park High School.(Rated 10/10 by Great Schools) Deerhill Park is down the street and features Pickleball and basketball courts as well as baseball and soccer fields and two playgrounds. Oak Park is in Ventura County and sits between Agoura and Westlake. 15 miles to Malibu Beaches (Zuma). Welcome to Oak Park! You will love this lifestyle!!

921 Ellesmere Way, Oak Park

$1,297,000
6 Beds 3 Baths 260018757SD MLS Active Status
Welcome to 6041 Amarillo Ave, where modern living meets your own private retreat. Beautifully remodeled from top to bottom, this one-of-a-kind home blends style, comfort, and functionality with bright, open living spaces, quartz countertops, stainless steel appliances, new dual-pane windows, an upgraded electrical panel, and designer finishes throughout. Step outside onto the elevated deck and take in the peaceful views of your own private landscape. Beyond the deck and fenced yard lies even more usable land, creating a rare sense of space and privacy that’s hard to find in the heart of the city. Set on an expansive 18,000 sqft lot, this property is dotted with mature fruit trees and offers endless possibilities to create your own sanctuary. Whether you’re enjoying a quiet morning coffee, watching the sunset, or simply soaking in the serenity, this backyard feels like a hidden escape from the hustle of everyday life—all while being just minutes from everything La Mesa has to offer! Conveniently located near shopping, dining, parks, schools, and freeway access, this home offers the perfect balance of modern comfort, natural beauty, and the rare opportunity to own a truly one-of-a-kind peaceful retreat in the middle of the city.

6041 Amarillo Ave., La Mesa

$1,339,000
3 Beds 3 Baths PW26166943 MLS Active Status
Welcome to your own private resort in the highly sought-after Bel Air neighborhood of Anaheim Hills! Tucked away on a quiet cul-de-sac, this stunning 3-bedroom, 2.5-bathroom home offers 1,861 square feet of beautifully upgraded living space on a 5,000-square-foot lot, complete with spectacular views, exceptional privacy, and a resort-style backyard. Designed for both everyday living and entertaining, the open-concept floor plan is filled with natural light and showcases elegant finishes throughout. The gourmet chef's kitchen is truly the heart of the home, featuring top-of-the-line Thermador appliances, a Sub-Zero refrigerator, custom cabinetry, gorgeous marble countertops, and impeccable craftsmanship where no expense was spared. The spacious living room offers a custom fireplace, beautiful tile flooring with the rich look of hardwood, plantation shutters, recessed lighting, and seamless flow into the main living areas. A second fireplace in the inviting family room creates the perfect gathering space and opens directly to the breathtaking backyard. Step outside and enjoy your own private oasis featuring a sparkling pool and spa, lush professional landscaping, perfect for relaxing or entertaining year-round. Upstairs, the luxurious primary suite offers direct access to a private view balcony where you can enjoy peaceful mornings overlooking the hills. The remodeled primary bathroom provides a spa-like retreat, while all bedrooms feature custom closet organizers for exceptional storage. Two additional remodeled bathrooms showcase quality finishes and timeless design. A spacious upstairs loft offers incredible flexibility and can easily be converted into a fourth bedroom, home office, or bonus room. Rich hardwood flooring extends throughout the staircase and upper level, adding warmth and elegance. Additional highlights include an oversized driveway, a gated side yard with space for additional vehicle parking or storage, an included storage shed, and an attached two-car garage. Ideally located near award-winning schools, shopping, dining, parks, hiking trails, and convenient access to the 91, 55, and 241 Freeways, this exceptional Anaheim Hills home offers the perfect combination of luxury, comfort, privacy, and location. This is Southern California living at its finest!

8505 E Meadowridge, Anaheim Hills

$2,950,000
2 Beds 3 Baths LG26164858 MLS Active Status
Located in the 24-hour gated oceanfront community of Niguel Shores in Monarch Beach, this one-story expanded Townhome features sweeping ocean views from Catalina Island to Palos Verdes including wonderful coastal nightlight views. A large gated secluded courtyard and patio areas leads you to this coastal chic property complete with 2 Bedrooms plus large den/office, and 2 Baths. The open-concept design features a spacious living room with vaulted ceilings, built-in custom bookshelves, fireplace, bar, and sit-down ocean views, a newer kitchen with granite counters, breakfast counter/bar and stainless steel appliances, and a large open dining room area views the front courtyard. The sunny and bright living room opens to a large ocean view brick patio ready for effortless entertaining and capturing the breathtaking Catalina Island sunset view. The property backs to and overlooks a delightful greenbelt area. The primary suite boasts an ocean view and opens to the view patio. Both the secondary bedroom and skylighted Den/office are large rooms. The attached 2-car garage includes an ample laundry area with storage cabinets plus a 2 car driveway. Special features include skylights, recessed lighting and views from all main rooms. Niguel Shores includes a blufftop oceanfront park and parking lot complete with direct beach access, an amazing Clubhouse with pool, spa, saunas, sport courts, pickleball, tennis, play area and large park. Situated next to the Ritz Carlton Hotel, Niguel Shores is minutes close to the Waldorf Astoria Monarch Beach Resort and Links Golf Course, the Marina at Dana Point and the historical and revitalized downtown section of Dana Point, and to the Art Colony of Laguna Beach. Enjoy resort-style beach living all year around living in Niguel Shores...The "Best-Kept" Secret Along The Coast!

24101 Windward, Dana Point

$699,000
4 Beds 3 Baths 260018756SD MLS Active Status
SOLAR VALUED AT $25,000 PAID OFF! Welcome to this spacious and inviting 4-bedroom, 3-bathroom home, offering the perfect blend of comfort, functionality, and convenience. Step inside to find a thoughtfully designed layout featuring a combined living and dining area ideal for entertaining guests or enjoying family meals. The cozy family room boasts a charming fireplace, creating a warm and welcoming space to relax after a long day. The generously sized kitchen provides ample counter space and storage, perfect for home chefs and everyday cooking. A convenient downstairs laundry room adds to the home's practicality, making daily chores a breeze. Upstairs, you'll find four well-appointed bedrooms, including a primary suite with its own private bath, offering a peaceful retreat from the hustle and bustle. Located in a desirable neighborhood with no HOA, this property is just minutes away from local schools, shopping, dining, and the mall, ensuring everything you need is within easy reach.

30478 Sierra Madre Drive, Temecula

$6,495,000
4 Beds 3 Baths 26866639 MLS Active Status
ATTENTION DEVELOPERS, INVESTORS, BUILDERS, AND END USERS. An extraordinary opportunity to create a landmark estate in one of the most prestigious locations within the Beverly Hills Flats. Situated on an expansive approximately 12,430-square-foot lot with approximately 80 feet of frontage and impressive dimensions of approximately 80' x 155', this exceptional parcel offers the ideal canvas for a signature Beverly Hills estate. The generous width and depth provide exceptional flexibility to create a truly spectacular residence featuring striking architecture, seamless indoor-outdoor living, resort-inspired grounds, extraordinary pool and outdoor entertaining areas, wellness amenities, guest accommodations, and every luxury feature imaginable. Surrounded by some of Beverly Hills' most distinguished estates on one of the Flats' premier tree-lined streets, the property includes an existing pool and presents an exceptional fixer or redevelopment opportunity in a neighborhood where newly constructed residences continue to command record-setting prices. Whether envisioned as a timeless architectural masterpiece or a sophisticated contemporary estate, this premier parcel offers limitless potential in one of the world's most coveted luxury neighborhoods. Just moments from the iconic Golden Triangle, Rodeo Drive, Beverly Drive, and Canon Drive, the location offers an unparalleled lifestyle with luxury shopping, acclaimed dining, premier hotels, and every amenity Beverly Hills is celebrated for. Enjoy world-renowned destinations including Spago, Avra, Matu, The Maybourne Beverly Hills, The Beverly Hills Hotel, Beverly Gardens Park, along with countless luxury boutiques, cafes, art galleries, and entertainment destinations. Century City, West Hollywood, Holmby Hills, and Bel Air are all just minutes away, placing the very best of Los Angeles within effortless reach. Opportunities to acquire an approximately 80' x 155' parcel in the Beverly Hills Flats are increasingly rare. A remarkable offering for developers, investors, builders, architects, or end users seeking to create a trophy estate in one of the world's most iconic luxury neighborhoods, where exceptional homes continue to define the pinnacle of Beverly Hills living.

513 N Rexford Drive, Beverly Hills

$1,388,000
3 Beds 3 Baths OC26161891 MLS Coming Soon Status
Imagine starting your mornings with coffee at the oversized quartz island before the day begins, then opening the doors to your private brick-paved patio for dinner outside as the evening cools. Located in the highly desirable Baker Ranch community, this beautifully upgraded home blends thoughtful design with effortless everyday living. Just inside the entry, a built-in workspace with custom cabinetry creates the perfect home office, homework station, or organization hub. The open-concept main level is designed for gathering, featuring maple-style wide-plank flooring, recessed lighting, plantation shutters, and a spacious living and dining area that flows seamlessly into the stunning kitchen. Complete with white shaker cabinetry, upgraded hardware, gorgeous quartz countertops, a glass subway tile backsplash, and an expansive center island with an undermount sink, this kitchen is as functional as it is beautiful. A convenient powder room completes the first floor. Upstairs, the landing features thoughtfully designed built-in linen cabinetry, providing convenient storage while keeping everyday essentials organized. The secondary bedrooms feature plantation shutters and tasteful accent walls, while the spacious primary suite offers a peaceful retreat with a custom walk-in closet and a beautifully appointed ensuite bath. Enjoy dual quartz vanities, an enclosed water closet, and a glass-enclosed shower finished with soft gray horizontal tile for a clean, timeless look. A dedicated upstairs laundry room, fully paid solar, smart home features, and thoughtfully designed built-ins provide the perfect balance of comfort, efficiency, and convenience. Every detail has been carefully curated to create a home that feels both stylish and welcoming. All of this is set within Baker Ranch, where resort-style amenities, parks, pools, trails, sports courts, a clubhouse, and top-rated schools complete the lifestyle.

33 Fuchsia, Lake Forest

$1,050,000
4 Beds 3 Baths 260018755SD MLS Active Status
This well-located two-story San Carlos home, located on the desirable Lake streets, is full of potential and ready for its next chapter. Offering 4 bedrooms, 2.5 baths, and a spacious 3-car garage, this property sits just a short walk from Lake Murray and Mission Trails, with easy access to fishing, boating, picnicking, and the popular Cowles Mountain hiking trail. The home is also close to La Mesita Park and the Junior Seau Sports Complex. A solid opportunity in one of San Carlos’ most sought-after pockets. Conveniently positioned near top-rated schools, Grossmont College, SDSU, restaurants, the weekly La Mesa Village Farmers Market, Grossmont Shopping Center, and a major hospital. Commuting is made easy with nearby trolley access and major freeways. The spacious backyard includes mature fruit trees—persimmon, pomegranate, orange, and fig—offering a great foundation to update or create your ideal outdoor space.

6232 Lake Athabaska Pl, San Carlos

$559,000
4 Beds 2 Baths LC26166352 MLS Active Status
Rare opportunity to own a spacious home in one of Ukiah's quiet, desirable neighborhoods with incredible upside potential. This 3-bedroom, 2-bath home offers approximately 2,400 sq. ft. of living space featuring an open floor plan, granite countertops, soaring open-beam cathedral ceilings, and expansive west-facing views from a private deck overlooking Ukiah. The versatile layout offers exciting possibilities for multi-generational living, with the potential to create separate living spaces upstairs and downstairs. Whether you're looking to customize your dream home, accommodate extended family, or maximize the property's potential, this home is ready for your vision. Opportunities like this are rare, combine location, flexibility, and endless possibilities in one exceptional property. Location, location, location!

1500 Glenwood, Ukiah

$649,000
2 Beds 2 Baths PI26165951 MLS Active Status
Step into elevated Central Coast living in this stunning 2024-built condominium in the highly sought-after San Luis Ranch community. This bright, move-in-ready second-floor residence offers 2 bedrooms, 2 bathrooms, and an open-concept layout designed for both relaxed everyday living and effortless entertaining. Floor-to-ceiling natural light floods the spacious living, dining, and kitchen areas, while picturesque views of Laguna Lake unfold from the living room and private balcony—perfect for morning coffee or sunset gatherings. Modern finishes and a thoughtfully designed interior create a warm, welcoming atmosphere the moment you walk through the door. Outside your front door, San Luis Ranch delivers a true resort-style lifestyle with a sparkling pool, spa, and beautifully appointed clubhouse, plus nearby parks, walking and biking trails, and convenient access to shopping, dining, and downtown San Luis Obispo. You’re also just steps from local favorites, including SLO Ranch Market. Whether you’re seeking a primary home, a stylish second residence, or a smart investment, this turnkey condo captures the best of comfort, convenience, and contemporary Central Coast living in one of San Luis Obispo’s newest and most desirable communities.

955 Madonna, San Luis Obispo

$3,088,888
4 Beds 3 Baths ML82056271 MLS Active Status
Inspired by luxury and Zen living, welcome to your dream home in Santa Clara's desirable Mariposa Gardens neighborhood. Designed by Scarlett, this beautifully remodeled 4-bed, 3-bath residence offers 2,375 sq ft of thoughtfully curated space where the living areas flow effortlessly around a stunning statement fireplace. Gourmet kitchen showcases custom cabinetry, premium appliances, a built-in coffee bar, wine refrigerator, generous prep space, and abundant storage. The versatile layout includes two spacious primary suites. Downstairs ensuite, with a private entrance, deck, and Ring, is ideal for multigenerational living, guests, or potential rental income. Upstairs, the primary retreat features a private balcony, walk-in closet, and a spa-inspired bath with an oversized shower, fireplace, soaking tub beneath a picture window. Enjoy a private backyard with a tranquil koi pond, Zen garden, and inviting outdoor entertaining spaces. Completed with permits, the renovation includes a new kitchen, remodeled baths, electrical, plumbing, HVAC, roof, windows, doors, flooring, fencing, pavers, EV charger, smart security, and custom finishes throughout. Located near shopping, dining, parks, major commute routes, top Silicon Valley employers, and highly rated Santa Clara High School (9/10).

679 Cupples Court, Santa Clara

$695,000
3 Beds 3 Baths PW26167316 MLS Active Status
Welcome home to 8564 Exposition Street, located in the highly coveted Preserve community in Chino. This turnkey residence showcases true pride of ownership, offering 3 spacious bedrooms, 3 bathrooms, and approximately 1,838 square feet of thoughtfully designed living space. One of the community’s most desirable floor plans features a convenient main level bedroom and full bathroom. Upon entering, you are welcomed by an expansive, light-filled living room with soaring two story ceilings. The open concept layout flows seamlessly into the dining area and offers direct access to a private patio, creating the perfect setting for entertaining or relaxing. The remodeled gourmet kitchen features abundant cabinetry, modern white quartz countertops, sleek stainless steel appliances, recessed lighting, and a breakfast counter. Upstairs, the spacious primary suite offers a generous walk-in closet and an ensuite bathroom with dual sinks, a separate soaking tub, and a walk-in shower. The additional upstairs bedroom includes its own private bathroom with a shower in tub combination. A spacious loft provides flexible living space ideal for a home office, media room, playroom, or additional family room. The second floor also features a convenient laundry room. Additional highlights include remodeled kitchen & bathrooms, leased solar panels with a Tesla Powerwall backup battery, a whole home water softener, and an attached two car garage with direct access. Enjoy resort style living with low HOA dues that include front yard landscaping and access to multiple pools, spas, fitness centers, clubhouses, playgrounds, parks, and basketball, tennis, and pickleball courts. Ideally located within walking distance of Legacy Academy, which opened in 2024, as well as the new Town Center offering shopping, dining, and entertainment. Convenient access to major freeways 71, 91, 15, & 60 makes commuting a breeze. Don’t miss this incredible opportunity!

8564 Exposition, Chino

$265,000
2 Beds 1 Baths IG26167376 MLS Active Status
Properties like this don't come around often. This mobile home is on a permanent foundation and sits on its own land, meaning no space rent and added long-term value. Featuring 2 bedrooms, 1 bathroom, and situated on an approximately 7,405 sq. ft. lot, this property offers plenty of room and future potential. A detached garage has been converted into a 1-bedroom, 1-bathroom studio, providing additional living space or possible rental income (permit status unknown; buyer to verify). The long driveway offers ample parking for multiple vehicles, work trucks, RVs, or recreational toys, while the home's setback from the street provides added privacy. Whether you're a first-time buyer, investor, or someone looking to customize a home to your own style, this property offers a great opportunity. The R5 zoning (buyer to verify) may provide additional flexibility for future use or development. Conveniently located near shopping, restaurants, parks, schools, and major commuter routes, you'll enjoy both everyday convenience and long-term potential. Located in an established and growing neighborhood, this property offers value not only for what it is today, but for what it could become tomorrow. Property is being sold as-is. Opportunities like this tend to attract attention quickly, so don't miss your chance to explore everything this property has to offer.

433 Diamond, Perris

$1,725,000
260018754SD MLS Active Status
Looking for a deal that actually pencils? 3960-68 Helix offers a residential environment rarely found in traditional multifamily communities: four detached single family homes, each with its own single car garage, along with a two story duplex. Ample on site parking, private outdoor areas, & strong curb appeal further reinforce the property's residential character. All six units have been thoughtfully renovated with dual pane windows, quartz countertops, new cabinetry & vanities, luxury vinyl plank flooring, & scraped ceilings. Every residence also includes a private yard & in unit laundry. Combined with well maintained improvements & a desirable unit mix, the property delivers a living experience that supports strong tenant retention & long term occupancy. Beyond base rental income, the property benefits from two additional revenue streams that enhance overall returns. A Ratio Utility Billing System (RUBS) allows the owner to recapture a portion of water, sewer, & trash expenses directly from tenants based on occupancy, square footage, or a similar allocation method, reducing the property's net expense load without the capital cost of individually metering each unit. The property also generates billboard & signage income, providing a stable, non rental revenue stream that is largely insulated from vacancy & turnover risk. Together, these ancillary income sources supplement in place rents & give investors a diversified, less rent dependent income profile — a compelling feature for a value add asset of this size.

3960 Helix St, Spring Valley

$525,000
3 Beds 3 Baths OC26164473 MLS Active Status
Welcome home to this beautifully updated single-story residence tucked inside the highly sought after gated community of Tierra Shores. Sitting on one of the largest lots in the neighborhood, this home offers 3 bedrooms, 3 bathrooms, solar and more than 2,100 square feet of thoughtfully designed living space, plus two additional flex rooms currently used as bedrooms but easily adaptable to a gym, office, or playroom, offering exceptional versatility. The inviting open floor plan is filled with natural light and complemented by updated lighting and ceiling fans throughout. The gourmet kitchen is a true centerpiece, featuring granite countertops, a large center island with breakfast bar, a walk-in pantry, and top of the line Samsung Bespoke gas appliances. Just off the kitchen, the cozy living room offers a gas fireplace and flows seamlessly for everyday living or entertaining. The primary suite offers a private en-suite bath and a spacious walk-in closet. One of the flex rooms features a beautiful wood sliding barn door, adding a distinctive touch to its versatility. Step outside to your own private oasis. Mature Palo Verde trees create a natural canopy over the backyard, while a shed and playhouse add extra storage and functionality. Living in Tierra Shores means enjoying resort style amenities, including a private lake, sparkling community pool and jacuzzi, a park, RV parking, a half-court basketball hoop, catch and release fishing, and a clubhouse. Conveniently located near top rated schools of all levels and just minutes from the 215 freeway, this home delivers the perfect blend of comfort, style, and convenience.

29798 Salmon, Menifee

$2,699,000
5 Beds 5 Baths PW26158465 MLS Active Status
Welcome to 2568 N. San Miguel Drive, a Sprawling Estate Located Within the Highly Desirable Guard-Gated Portofira Community of Orange. Nestled on an Oversized Lot with No Rear Neighbor, This Beautifully Maintained Residence Showcases Five Bedrooms, Four and a Half Bathrooms (Including a Main Floor Bedroom and Bathroom), Main Floor Office, 4 Car Garage, and Unobstructed Views of the Mountains, Catalina Island, Angel Stadium, Spectacular Sunsets, and Sparkling City Lights. As You Arrive, You are Welcomed by Lush Landscaping and a Private Gated Courtyard Complete with a Fountain and Seating Area. Inside, the Grand Entry Features Soaring Two-Story Ceilings and Opens to the Formal Living and Dining Room with Direct Backyard Access. The Well-Appointed Kitchen Enjoys Granite Counters, Stainless Steel Appliances, Center Island with Prep Sink, Walk-In Pantry, Built-In Desk, Coffee and Wine Bar with Mini Fridge and Wine Rack, and a Breakfast Nook with Backyard Access. Open to the Kitchen, the Spacious Family Room Features a Cozy Fireplace with Bench Seating and Built-In Shelving, Perfect for Entertaining. The Expansive Master Suite Features a Stone Fireplace, Plantation Shutters, and a Private Balcony with Sweeping Views. The En-Suite Bathroom Includes Dual Vanities, Makeup Vanity, Large Walk-In Shower, Separate Soaking Tub, and Dual Walk-In Closet. Additional Highlights Include an Indoor Laundry Room with Built-In Cabinets and a Four Car Garage with Epoxy Floors and Built-In Storage. The Private Backyard Features a Pool, Spa, Covered Patio, Pergola, Built-In BBQ, Grass Area, and Breathtaking Views from Every Angle. Centrally Located to Multiple Parks, Shopping Centers, and Entertainment. Easy Access to the 55/91 Freeways. 2568 N. San Miguel Drive is a Must See!

2568 N San Miguel Drive, Orange

$1,749,999
3 Beds 3 Baths ML82056269 MLS Active Status
Where a Working Ranch meets a Designer House! Two lots (APN's 021-060-036 & 021-060-035) totaling 22.7 acres of usable land under Williamson Act contract, and a newly remodeled, tastefully appointed 2022 sq.ft. house with an additional 500 sq.ft.(approx) bonus, California room. This is a remarkable property and the improvements to the land and home make it truly turn-key. The home features an exceptionally well-designed floor plan, custom cabinetry throughout, top of the line appliances, luxurious leathered granite & polished marble surfaces, hand plastered walls, oversized windows and ample storage. An oversized 2 car garage has been beautifully converted to a perfect entertaining space & hobby room. Step outside and start working and enjoying the land. Recent improvements include fencing 8.5 acres of grazing land, 24' x 24' holding pen with gates & chute, water line to holding pen, 1600 sq.ft. hay & tractor barn, 25' x 75' apricot shed with new roof, new water lines, re-built domestic well, re-built Ag well, French drains, underground water lines, new driveways & roads, front landscaping, RV cover, two detached garages & goat pens. Survey conducted 2025. The possibilities are endless for this rare property: olive orchard, grapes, cattle, hay, horses & more. This is a Must See!

991 Riverside Road, Hollister

$1,200,000
PW26167418 MLS Active Status
Investment Opportunity: 9140 E Avenue, Hesperia, CA Seven-unit multifamily investment offering immediate cash flow with clear upside. Each of the seven units features a 2-bedroom, 1-bathroom layout, and all units have been fully remodeled and are 100% leased — delivering stabilized income from day one. Currently producing a 7.69% cap rate, this asset offers significant upside potential: bringing rents to market value would push the cap rate to 8.64%, making this a compelling value-add opportunity for investors seeking strong in-place returns with room to grow. Ideally located in Hesperia within the High Desert submarket, this turnkey property is well-suited for both 1031 exchange buyers and investors looking to add a low-maintenance, cash-flowing asset to their portfolio. With recent renovations already completed, ownership can step in without deferred maintenance concerns and simply execute a rent growth strategy to capture additional yield. Highlights: * 7 units, all 2BR/1BA * Fully remodeled, 100% occupied * 7.69% current cap rate / 8.64% pro forma at market rents * Turnkey — renovations complete, minimal capex needed * Strong upside through organic rent growth

9140 E, Hesperia

$875,000
2 Beds 1 Baths SR26165376 MLS Active Status
Encino Park Development/Investor Opportunity | Seller Financing Available! Rare Encino Park builder/investor special on a generous lot with massive expansion potential! Whether you’re looking to add severe square footage, construct an ADU, or hold a high-demand rental asset this property delivers. Many homes in this location have added SQFT to the back of the house to yield a high return. Upgraded infrastructure includes modern copper plumbing, a brand-new water heater, and an automatic sprinkler system. The existing residence boasts original hardwood floors, flexible bonus space, and a expansive, private backyard. Prime location within walking distance to Trader Joe’s, top schools, and key commuter routes. Ideal for 1031 Exchange buyers - Seller Carry options available OAC.

17634 Bromley Street, Encino

$2,699,000
3 Beds 4 Baths SC26166566 MLS Active Status
A rare Avila Beach offering, where panoramic ocean views, privacy, and thoughtfully customized living spaces come together in an unforgettable coastal setting. Offered on the open market for the first time since being built, this high end residence captures sweeping views of the Pacific Ocean, Avila Bay, and the surrounding coastal hills. A large private courtyard welcomes you with mature landscaping, paver patios, and a gas fireplace. French doors open to the dining room and updated kitchen, featuring white cabinetry with glass-paneled accents, stone countertops, Wolf and Sub-Zero appliances, a built-in Sharp microwave, dishwasher, and industrial-style vent hood. Real wood flooring continues throughout the home. The living room is designed around the remarkable views, with dramatic corner-mitered glass overlooking the ocean and rolling hills. A gas fireplace adds warmth, while the rear deck with modern cable railing provides an ideal setting for relaxing and enjoying the coastal scenery. The main-level primary suite also captures beautiful ocean and hillside views and includes a spacious bathroom with dual sinks, a soaking tub, and a walk-in shower. Additional features include a wet bar with a beverage refrigerator, powder room, and large laundry room with extensive cabinetry and folding space. Downstairs, a spacious den opens directly to the backyard and features a stone-finished corner fireplace. An adjoining bonus or workout room is insulated and pre-plumbed for future conversion into a wine cellar. Two generously sized guest bedrooms each offer walk-in closets. One functions beautifully as a secondary primary suite, while the other includes built-in cabinetry and a desk, making it equally suited for guests and a private workspace. The finished, fenced backyard is a rare find within Kingfisher Canyon, offering usable outdoor space, privacy, beautiful ocean and hillside views, and access to the open space behind the property. It is ideal for pets, entertaining, gardening, or simply enjoying the peaceful natural surroundings. Completing the home is an upgraded garage with built-in cabinetry, epoxy flooring, and a modern glass-paneled garage door. This exceptional residence was built by BDC Development, a third-generation luxury homebuilder. Thoughtfully customized by its original owners and never previously offered for sale, this home presents a truly unique combination of views, privacy, flexible living space, and indoor-outdoor enjoyment.

2935 Club Moss Lane, Avila Beach

$1,229,000
3 Beds 2 Baths SB26167052 MLS Active Status
Welcome to the Upper Palisades—where timeless charm, thoughtful updates, and incredible versatility come together in one beautiful home! From the moment you arrive, you'll be captivated by the exceptional curb appeal. A classic brick walkway leads to a lush front garden filled with blooming roses, and an inviting front porch framed by timeless black shutters—the perfect first impression. Inside, the original character continues with beautiful hardwood floors throughout the original portion of the home. Three comfortable bedrooms offer warmth and charm, while the updated full bathroom stays true to the home's vintage roots with a classic clawfoot tub with shower, and period-inspired finishes. The cozy kitchen blends style and function with elegant marble countertops, stainless steel appliances, a brand-new five-burner stove and range hood, and efficient workspace for the home chef, and a dining nook is perfect for a quick breakfast. A conveniently tucked-away laundry closet keeps daily chores out of sight, while direct access to a charming deck creates the perfect spot to enjoy your morning coffee or unwind on warm summer evenings with refreshing ocean breezes. Just beyond the kitchen is a spacious pantry offering exceptional storage, followed by a beautifully remodeled three-quarter bath featuring rustic wood-look tile, a large stall shower, and a brand-new vanity. At the rear of the home, an expansive family and dining room creates an ideal gathering space for entertaining, with French doors opening to a second deck and the spacious backyard beyond. Additional improvements include mostly dual-pane windows, a tankless water heater, nearly all new interior and exterior paint, and a move-in-ready condition that lets you settle in from day one. The generous backyard provides plenty of room for children, pets, gardening, or entertaining family and friends. A long driveway leads to an oversized two-car garage with loft storage, while an attached bonus room with dual-pane French doors offers endless possibilities. Whether you envision a private home office, fitness studio, creative workspace, game room, or future ADU conversion (buyer to verify), this flexible space adds tremendous value and opportunity. With its storybook curb appeal, vintage character, modern updates, and highly desirable Upper Palisades location, this is a home that truly checks all the boxes. Move right in and start enjoying the San Pedro lifestyle you've been waiting for.

2650 S Dolphin Street, San Pedro

$1,775,000
4 Beds 3 Baths OC26165296 MLS Coming Soon Status
Beautifully renovated from top to bottom, this stunning home has just completed its transformation. 4-bedroom, 3-bathroom home offering approximately 2,480 square feet of thoughtfully designed living space. This stunning two-story residence showcases soaring ceilings, an abundance of natural light, and a seamless open-concept floor plan perfect for everyday living and entertaining. Designer finishes abound, including Innova Collection "Estrella River" LVP flooring in a warm natural oak tone that flows throughout the home. The spectacular chef’s kitchen features elegant Travertino Romano quartz countertops, Chloe polished porcelain tile backsplash, custom slim shaker cabinetry with matte black hardware, floating wood shelves, designer pendant lighting, double wall ovens, a built-in down draft electric cooktop in the large center island/expansive prep and gathering space. The beautifully appointed dry bar with dual beverage refrigerator offers the perfect space for wine or coffee service, The oversized windows flood the home with natural light, creating a bright, warm, and inviting atmosphere. Every detail has been thoughtfully selected to deliver a timeless, modern California aesthetic, making this exceptional Mission Viejo home completely move-in ready. Neighborhood amenities include Lake Mission Viejo which offers access to boating, fishing, sandy beaches, neighborhood parks, tennis club, golf course, and the Shops at Mission Viejo.

26625 Sierra Vista, Mission Viejo

Based on information from California Regional Multiple Listing Service, Inc. as of . This information is for your personal, non-commercial use and may not be used for any purpose other than to identify prospective properties you may be interested in purchasing. Display of MLS data is usually deemed reliable but is NOT guaranteed accurate by the MLS. Buyers are responsible for verifying the accuracy of all information and should investigate the data themselves or retain appropriate professionals. Information from sources other than the Listing Agent may have been included in the MLS data. Unless otherwise specified in writing, Broker/Agent has not and will not verify any information obtained from other sources. The Broker/Agent providing the information contained herein may or may not have been the Listing and/or Selling Agent.