Refine Search
Sort by
22626 Pacific Coast Highway Unit 22, Malibu
$1,099,000
1 Beds ⋅ 1 Baths ⋅ 26988015 MLS ⋅ Active Status
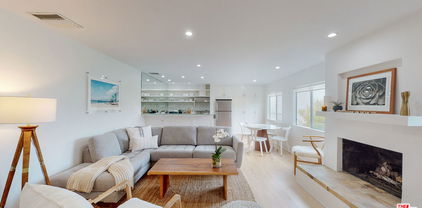
Step into coastal elegance with this sun-drenched, designer-remodeled one-bedroom, one-bathroom condo, ideally located on the sands of Malibu's coveted Carbon Beach. This top-floor residence boasts breathtaking natural light, open-sky views, and a seamless blend of modern luxury and coastal charm.The brand-new gourmet kitchen is a chef's dream, featuring high-end stainless steel appliances, a Thermador professional-grade stove, a Viking hood, and a dedicated wine refrigerator. The newly designed bathroom showcases stylish tilework and premium fixtures, while the custom-designed master closet offers exceptional storage solutions. Gorgeous hickory whitewashed hardwood floors extend throughout the space, complementing the warmth of a gas fireplace. Additional floor-to-ceiling built-in storage adds both functionality and sophistication.The complex itself is a private oasis, complete with an ocean-facing heated pool, communal BBQ areas, a newly remodeled lobby, an elevator, and secure gated entry. Enjoy direct beach access, covered garage parking, and effortless proximity to Malibu's finest restaurants, high-end boutiques, a health club, a movie theater, grocery stores, and the iconic Malibu Pier.Surrounded by multi-million-dollar oceanfront estates and lush landscaping, this exclusive retreat offers a rare opportunity to experience the best of Malibu beachfront living. Designer furniture may be available for purchase.Don't miss your chance to own a piece of paradise on Billionaire's Beach!

22626 Pacific Coast Highway Unit 22, Malibu

6954 Verde Ridge Road, Rancho Palos Verdes
$2,195,000
4 Beds ⋅ 3 Baths ⋅ SB26191242 MLS ⋅ Active Status
Breathtaking Ocean & Canyon Views: The Premier Los Verdes Opportunity. Searching for the perfect ocean view pool home in Rancho Palos Verdes? Welcome to the ultimate Southern California coastal lifestyle. Situated in the highly sought-after Pacific View neighborhood of the Los Verdes area, this 4-bedroom, 3-bathroom single-family home offers an unbeatable combination of location, layout, and spectacular scenery. For Palos Verdes homebuyers seeking phenomenal value and the chance to secure a premier lot, this is the smart choice. The true masterpiece of this turnkey real estate is the breathtaking scenery. Unobstructed ocean views and sweeping canyon vistas serve as a picturesque backdrop for daily living, visible from major rooms on both the upper and lower levels. Upstairs, the expansive primary suite acts as a private retreat, featuring a walk-in closet, an en-suite bathroom, and a private viewing balcony. It is the absolute best seat in the house to take in spectacular sunsets and the serene coastal breeze. Inside, the 2,513-square-foot open floor plan welcomes you with soaring ceilings and abundant natural light. The main level flows effortlessly from the formal living and dining spaces to a well-appointed kitchen with stainless steel appliances and a breakfast bar. The home offers a fantastic, move-in-ready flow while providing the perfect canvas to easily infuse your own designer touches and make it your ultimate dream home. Step outside to your private resort-style backyard. Designed for Southern California outdoor living, this entertainer’s dream space features a sparkling pool and spa, surrounded by a spacious sun deck perfect for hosting summer barbecues or dining al fresco with an incredible ocean backdrop. Located just minutes from the Los Verdes Golf Course, the luxury Terranea Resort, and scenic coastal trails, this location is second to none. Families will also appreciate being zoned for the prestigious, top-rated Palos Verdes Peninsula Unified School District (PVPUSD). This Rancho Palos Verdes home for sale simply will not last. Schedule your private showing today and experience these unobstructed ocean views for yourself!

6954 Verde Ridge Road, Rancho Palos Verdes

211 California Avenue Unit 501, Santa Monica
$1,549,000
2 Beds ⋅ 3 Baths ⋅ 26986713 MLS ⋅ Active Status
Exceptional top-floor living in an impeccably appointed building at an ideal Santa Monica location. This sophisticated 2-bedroom, 2 1/2-bath residence features a refined entryway, powder room, two en suite bedrooms, and a private primary suite with a luxurious bath. A beautifully appointed gourmet cook's kitchen is designed for both everyday living and entertaining. Light and bright throughout, the residence offers wonderful privacy, ocean breezes, ample closets, and expansive ocean views from the primary bedroom, living room and private balcony, with mountain and treetop vistas adding to the serene setting. Moments from Palisades Park, the Santa Monica Pier and an exceptional array of world-class hotels, restaurants and shopping. Convenient access to the 10 Freeway and Pacific Coast Highway. An exceptional opportunity to experience elevated coastal living in one of Santa Monica's most desirable locations.

211 California Avenue Unit 501, Santa Monica

1555 San Ysidro Drive, Beverly Hills
$7,800,000
26987433 MLS ⋅ Active Status
We are excited to present an unparalleled investment opportunity in the heart of Los Angeles, encompassing the development of a luxury home at 1555 N San Ysidro Dr. This project capitalizes on the fusion of prime location, innovative design, and exclusivity to create a high-value proposition for investors and future homeowners alike. With the lot line adjustment process finalized, resulting in one expansive lot, we are set to embark on a journey to redefine luxury living in Beverly Hills' sought-after zip code 90210 in LA. A private, 20" wide access road connects the development to Seabright Drive, ensuring privacy and exclusivity. This road is designed to accommodate fire vehicle access and features a "Y" turnaround for enhanced safety. The home is crafted to complement the existing topography, minimizing the need for extensive grading. The design incorporates modern aesthetics with functionality, featuring large living spaces, a gym, a home theatre, and seamless indoor-outdoor transitions.Luxury Amenities: Amenities include a four-car garage, an infinity pool, terraces, balconies, and decks offering panoramic views of the city. The use of extensive glass windows ensures natural light fills every room, capturing the essence of Southern California living. Nestled in one of Los Angeles' most sought-after neighborhoods, this project offers a rare opportunity to invest in a location known for its exclusivity and high property values. With the luxury market in LA continuing to flourish, this home is poised to attract discerning buyers looking for unmatched quality and privacy. Leveraging cutting-edge architectural designs and eco-friendly materials, the project sets a new standard for luxury development in the area. The unique positioning and high-end features of this home are expected to yield a significant return on investment upon completion and sale.*****These two parcels can also be purchased together, offering a rare opportunity to develop two high-end luxury estates*****

1555 San Ysidro Drive, Beverly Hills

1424 Seabright Drive, Beverly Hills
$7,000,000
26987437 MLS ⋅ Active Status
We are excited to present an unparalleled investment opportunity in the heart of Los Angeles, encompassing the development of a luxury home at 1424 Seabright Dr. This project capitalizes on the fusion of prime location, innovative design, and exclusivity to create a high-value proposition for investors and future homeowners alike. With the lot line adjustment process finalized, resulting in one expansive lot, we are set to embark on a journey to redefine luxury living in Beverly Hills' sought-after zip code 90210 in LA. A private, 20" wide access road connects the development to Seabright Drive, ensuring privacy and exclusivity. This road is designed to accommodate fire vehicle access and features a "Y" turnaround for enhanced safety. The home is crafted to complement the existing topography, minimizing the need for extensive grading. The design incorporates modern aesthetics with functionality, featuring large living spaces, a gym, a home theatre, and seamless indoor-outdoor transitions.Luxury Amenities: Amenities include a four-car garage, an infinity pool, terraces, balconies, and decks offering panoramic views of the city. The use of extensive glass windows ensures natural light fills every room, capturing the essence of Southern California living. Nestled in one of Los Angeles' most sought-after neighborhoods, this project offers a rare opportunity to invest in a location known for its exclusivity and high property values. With the luxury market in LA continuing to flourish, this home is poised to attract discerning buyers looking for unmatched quality and privacy. Leveraging cutting-edge architectural designs and eco-friendly materials, the project sets a new standard for luxury development in the area. The unique positioning and high-end features of this home are expected to yield a significant return on investment upon completion and sale.*****These two parcels can also be purchased together, offering a rare opportunity to develop two high-end luxury estates*****

1424 Seabright Drive, Beverly Hills

6000 Philip Avenue, Malibu
$7,495,000
4 Beds ⋅ 4 Baths ⋅ 26987935 MLS ⋅ Active Status
Tucked away on over an acre with ocean views and the beach just a short walk away, 6000 Philip Avenue is the kind of Malibu retreat that feels worlds away while keeping the Pacific at your doorstep. Completely rebuilt and reimagined, the nearly 6,000-square-foot estate pairs warm, relaxed California living with an extraordinary level of privacy, resilience, and self-sufficiency. Inside, walnut floors, limestone, skylights, and walls of glass create a natural connection to the landscape. Generous bedroom suites feature oversized walk-in closets and spa-like baths, while radiant heating, automated Lutron lighting, and programmable shades make the home as effortless as it is inviting. The chef's kitchen is built for serious entertaining, with a professional Viking suite, six-burner cooktop and wok burner, dual dishwashers, and extensive refrigeration. Outside is where Malibu living takes over. A dramatic 52-foot heated pool anchors the grounds, surrounded by heated patios, lush landscaping, a Viking barbecue, vegetable gardens, and plenty of space for long lunches, late dinners, and days spent outside. Just as impressive is what you don't see. An advanced solar system with Tesla battery backup keeps the property running through extended outages, while fireproof Trespa clads the exterior walls and eaves for added peace of mind. A standing-seam roof, integrated security, automated exterior lighting, and a detached guest house with its own solar source add another level of independence. Set on your own private acre just steps from the beach, 6000 Philip Avenue is a rare Malibu Park offering: Thoughtfully designed, remarkably self-sufficient, and made for the way life here is meant to be lived.

6000 Philip Avenue, Malibu

29225 Cliffside Drive, Malibu
$13,500,000
4 Beds ⋅ 4 Baths ⋅ 26987527 MLS ⋅ Active Status
Set behind gates on coveted Cliffside Drive, this exceptional Point Dume estate brings together three of Malibu's greatest luxuries: expansive private grounds, a full-size tennis court, and rare, unobstructed ocean views directly across from the access of Point Dume beach. Mature, lush landscaping surrounds the property, creating the feeling of a secluded coastal compound, while sweeping views of the Pacific fill nearly every corner. Designed around effortless indoor-outdoor living, the residence opens to ocean-facing terraces and breezy entertaining spaces. Warm, designer-furnished interiors feature oak floors, beamed ceilings, a formal living room with fireplace, library/den, generous media room, and multiple en suite bedrooms. Upstairs, the primary suite captures spectacular ocean views and includes a spa-inspired bath and dual cedar walk-in closets and private terrace overlooking the sea and front gardens. Outside, the scale and privacy of the property truly set it apart. Broad lawns unfold around a newly resurfaced, gated tennis court with night lighting, a deep swimming pool, outdoor kitchen and barbecue, fire pit, treehouse, and vast gardens, all remarkably sheltered from view. With substantial land, exceptional privacy, commanding Pacific vistas, and iconic beach access, this is an increasingly rare expression of the ultimate Malibu lifestyle.

29225 Cliffside Drive, Malibu

900 W Olympic Boulevard Unit 40D, Los Angeles
$1,499,000
2 Beds ⋅ 3 Baths ⋅ 26987955 MLS ⋅ Active Status
Perched on the 40th floor of the prestigious Ritz-Carlton Residences, this exquisite condominium offers an unparalleled blend of sophistication, service, and stunning panoramic views. From the moment you step inside, you're captivated by breathtaking vistas that stretch from the majestic mountain ranges to the shimmering Pacific Ocean, all framed by the city's dynamic skyline. The open-concept kitchen is a chef's dream, featuring an ample sized island, sleek Snaidero Italian cabinetry and top-of-the-line Gaggenau appliances. The living area is equally impressive, boasting Danish hardwood floors, near floor-to-ceiling windows, and soaring 10-foot ceilings that showcase iconic sights such as the Hollywood Sign and Griffith Observatory. Both bedrooms are spacious retreats, each with a luxurious ensuite bathroom. The primary suite offers a spa-like oasis, complete with a soaking tub, floor-to-ceiling tile, and a unique window into the bedroom to maximize natural light and enhance the views. Storage is abundant, with a walk-in closet in the primary suite and a double-door closet in the entryway area. Additional highlights include motorized window shades, custom light fixtures, a powder room with laundry, and a versatile den perfect for a home office or cozy lounge space. Beyond your private sanctuary, indulge in the legendary white-glove service of The Ritz-Carlton. Enjoy in-residence dining, housekeeping services, and exclusive owner perks, such as VIP event access and hotel discounts worldwide. Take the elevator down to the Ritz-Carlton Spa for a rejuvenating massage or steam session, or explore the renowned on-site dining and entertainment offerings just steps away. Whether it's courtside seats at a Lakers game, a Kings hockey match, or a headlining concert, the city's best experiences are at your doorstep. This coveted residence includes two valet parking spaces and a storage unit. Experience the perfect blend of luxury, convenience, and world-class services. Schedule your private tour today.

900 W Olympic Boulevard Unit 40D, Los Angeles

11982 Kiowa Avenue Unit 307, Los Angeles
$1,200,000
2 Beds ⋅ 3 Baths ⋅ 26987789 MLS ⋅ Active Status
Huge price improvement, same fabulous property! Reduced $185K (13.3%) from the original list price! Discover two levels of sophisticated living totaling approximately 1,600sf in this light-filled penthouse with breathtaking views from every room -- city, ocean, and mountains all at once. The expansive living room features soaring 20+ ft ceilings, a dramatic statement fireplace, and gleaming hardwood floors that create an airy, gallery-like space. The formal dining area captures sunny western exposure with palm tree views, perfect for elegant entertaining. The remodeled chef's kitchen is a culinary dream, offering quartz countertops, custom cabinetry, and premium stainless steel appliances. The spacious primary suite includes a serene sitting area, walk-in closet, and sweeping views. The en-suite primary bath features a spa tub and granite vanity. The second bathroom has been completely remodeled with designer finishes. An upstairs loft works beautifully as a third bedroom, guest space, or home office with its own full bath. Enjoy sunsets and ocean breezes from your private rooftop deck, ideal for alfresco dining or quiet evenings under the stars. Additional features include in-unit laundry, extra storage, and two side-by-side covered parking spaces conveniently located near the elevator for easy access. Located just east of Bundy on a quiet, tree-lined block, this impeccably maintained building has had numerous upgrades within the last two years, making it a solid and stylish investment. HOA dues include earthquake insurance and water. This prime Brentwood location puts you within minutes of top restaurants, boutiques, grocery stores, Starbucks, and the popular farmers market -- everything you need right at your doorstep.

11982 Kiowa Avenue Unit 307, Los Angeles

4030 Admirable Drive, Rancho Palos Verdes
$1,790,000
3 Beds ⋅ 4 Baths ⋅ PV26196870 MLS ⋅ Active Status
Experience sweeping ocean, Catalina Island, and golf course views from this beautifully updated single-story residence in the desirable Sea View community of Rancho Palos Verdes. Designed to embrace its spectacular setting, this 3-bedroom, 3.5-bath home offers an effortless blend of modern interiors, thoughtful upgrades, and exceptional indoor-outdoor living, along with air conditioning throughout the home. An open and inviting floor plan is filled with natural light and features a formal dining area and a chef’s kitchen appointed with high-end appliances, generous cabinetry, and a large center island. The spacious living room is framed by glass double doors that open to the backyard, creating a seamless connection to the expansive coastal views beyond. The primary suite is a private retreat with direct access to the backyard and breathtaking views. Its ensuite bath features dual sinks, refined finishes, and a TOTO toilet, creating a comfortable and well-appointed space. Designed for the quintessential Southern California lifestyle, the outdoor spaces are equally impressive. A fully equipped outdoor kitchen and BBQ, spacious deck, spa, fire pit, and open grassy area provide multiple settings for entertaining or relaxing, all against a stunning backdrop of the Pacific Ocean, Catalina Island, and the neighboring golf course. Additional living space created from a garage conversion offers tremendous versatility, with a bedroom, built-in cabinetry, and an impressive ensuite bath featuring multiple shower heads, skylights, a lighted mirror, and towel warmer; ideal for guests, a private office, or extended living. Adding to the home’s distinctive character, a tranquil koi pond and charming footbridge welcome you at the entry. A paver driveway and two-car garage provide both curb appeal and convenience, while modern updates throughout the residence complement its relaxed coastal setting. Adding to the home’s thoughtful upgrades, fully paid solar panels provide enhanced energy efficiency. With panoramic views, beautifully designed entertaining spaces, versatile living areas, and coveted single-level living, this special Sea View residence captures the relaxed elegance and exceptional indoor-outdoor lifestyle. Located within the highly regarded Palos Verdes Peninsula Unified School District and convenient to the many amenities of the Palos Verdes Peninsula; shopping, restaurants, and hiking trails, this is one you won't want to miss.

4030 Admirable Drive, Rancho Palos Verdes

30087 Cuthbert Road, Malibu
$3,495,000
26873897 MLS ⋅ Active Status
**BUILD OPPORTUNITY** A rare Malibu development opportunity perched above the coastline with commanding, head-on views of the Pacific, positioned within one of the most elite and tightly held enclaves in the world. THE IMAGE IS NOT A REPRESENTATION OF THE PLANS. IT IS AN ARTISTS RENDITION. The original residence was sadly lost, paving the way for a new vision, with fully approved RTI plans for an approximately 8,800 square foot architectural estate. This is a true power play, bypass years of approvals and step straight into construction on a trophy asset designed to dominate its surroundings. Build a statement residence defined by scale, privacy, and unobstructed ocean presence, a legacy compound for those who operate at the highest level. Few locations offer this absolute Malibu prestige.

30087 Cuthbert Road, Malibu

10660 Wilshire Boulevard Unit 1207, Los Angeles
$1,699,000
3 Beds ⋅ 4 Baths ⋅ 26987653 MLS ⋅ Active Status
Experience breathtaking panoramic views the moment you enter this exceptional south facing 12th-floor residence at The Wilshire Manning. Enjoy sweeping vistas of Century City, Downtown Los Angeles, the LA Country Club, and the Pacific Ocean. Take in stunning sunsets from your private balcony or savor your morning coffee while overlooking the city from the serene primary suite. This thoughtfully remodeled corner unit features hardwood floors, a spacious kitchen with a large island, bar seating, stone countertops, and abundant storage throughout. Offering nearly 2,500 square feet of living space, the residence also includes a private office and two generously sized en-suite bedrooms. Quiet and peaceful, this home provides the perfect retreat while still embracing the best of city living. Residents enjoy a full suite of amenities, including an outdoor pool and spa, fitness center, sauna, 24-hour security with doorman, and valet parking. Additional highlights include two designated parking spaces, extra storage in the garage, and a dog-friendly policy. The unit is vacant and easy to show. Can be sold furnished.

10660 Wilshire Boulevard Unit 1207, Los Angeles

214 S Poinsettia Avenue, Manhattan Beach
$4,500,000
4 Beds ⋅ 2 Baths ⋅ SB26200109 MLS ⋅ Active Under Contract Status
214 S Poinsettia is the truly rare opportunity you’ve been waiting for! Set on a southwest-facing corner lot on a very quiet street, the property offers unobstructed ocean views—even from the first floor—and is located outside the Manhattan Beach Coastal Zone. With the power lines already underground, the setting feels even more open, allowing the ocean views and beautiful surroundings to take center stage. It’s the perfect canvas for a custom home designed to make the most of this exceptional location. The corner lot creates a rare sense of openness and privacy, fills the property with beautiful natural light, and gives it a presence that feels more expansive than is typically found in the Hill Section. This is the kind of location that lends itself to a true statement home. Being sold as-is, the current house has 4 beds, 2 baths, 2013sf and is in original condition. Bring your architect, developer, or just bring your imagination. Interior images have been digitally altered to remove personal items.

214 S Poinsettia Avenue, Manhattan Beach

1417 Via Coronel, Palos Verdes Estates
$8,999,000
6 Beds ⋅ 7 Baths ⋅ PV26200129 MLS ⋅ Active Status
TO BE BUILT - ALREADY WELL UNDERWAY IN THE HEART OF PALOS VERDES ESTATES. List price reflects the completed property as envisioned; actual purchase price will reflect work completed at the time of sale. An exceptional opportunity to complete a substantial new coastal estate on an expansive 15,789-square-foot lot with sweeping canyon, ocean and Malibu mountain views. Architectural plans envision approximately 6,030 square feet of living area, including multiple bedroom suites, an ocean-view rooftop terrace with fireplace, elevator, in-law/guest unit and a 779-square-foot three-car garage. What makes this opportunity particularly compelling is the significant work already completed, including retaining walls, grading, drainage infrastructure and pool construction. Rather than purchasing a vacant lot and starting from scratch, the next owner steps into an actively advancing project while still having time to personalize the residence. The vision is no longer simply on paper. It is taking shape.

1417 Via Coronel, Palos Verdes Estates

8787 Shoreham Drive Unit 407, West Hollywood
$3,395,000
5 Beds ⋅ 4 Baths ⋅ 26985839 MLS ⋅ Active Status
There is nothing else like it at Shoreham Towers.Set above the Sunset Strip, this five-bedroom, four-bath residence commands sweeping 180-degree south-facing views stretching from Downtown Los Angeles to the ocean. Created by combining four residences into one, the home offers exceptional living space and a remarkably expansive layout at a scale unlike anything else in the building.Spanning 3,413 square feet, the residence offers generous separation between living and sleeping areas, creating the privacy and ease more often associated with a single-family home. Filled with natural light, the home begins with a double-door entry opening to a formal foyer. A generous living room and adjoining family room flow seamlessly together, each opening directly to a terrace, while a formal dining room creates a distinct setting for entertaining. Two primary retreats are positioned at opposite ends of the home, adding another layer of flexibility to the floor plan. Six terraces extend the residence outdoors, offering ample space to dine, lounge and take in the sweeping city views.Once the Los Angeles home of legendary singer-songwriter Neil Sedaka, the residence carries a notable history and now offers its next owner the opportunity to reimagine a one-of-a-kind home above the city.Shoreham Towers has long had a Hollywood allure, with a pedigree shaped by its coveted location and a history tied to the city's entertainment world. Full-service living includes 24-hour valet, concierge, security, pool and spa, fitness center, onsite management and a private dog park, with recently updated common areas adding a fresh polish to the building. Quietly set just north of Sunset, it offers the rare combination of discretion and proximity to Sunset Plaza, Beverly Hills and the best of West Hollywood.

8787 Shoreham Drive Unit 407, West Hollywood

999 N Doheny Drive Unit 1012, West Hollywood
$1,475,000
1 Beds ⋅ 1 Baths ⋅ 26987063 MLS ⋅ Active Status
West-facing on the 10th floor, this one-bedroom-plus-den residence at Doheny West Towers looks out over Beverly Hills to the ocean, with sunsets from every room and a 35-foot balcony running the length of the unit, accessible from both the bedroom and living room. The open plan joins the living room and a newly renovated kitchen: custom Arredo3 cabinetry made in Italy, porcelain countertops and backsplash, stainless steel range, and a panel-ready Thermador refrigerator and dishwasher, with generous storage and an island built for entertaining. The adjacent den serves as an office or media room and includes a custom built-in bar with wine fridge. Down the hall, a separate storage closet and a bath with custom vanity and Carrara marble shower. The full-service building recently completed a renovation of more than $8 million and offers 24-hour concierge and security, complimentary guest valet, pool, gym, sauna, and laundry facilities. Situated just below Sunset Boulevard at the Beverly Hills border, minutes from the city's best restaurants, shops, and hotels.

999 N Doheny Drive Unit 1012, West Hollywood

1 Park Place, Rancho Palos Verdes
$3,299,000
3 Beds ⋅ 3 Baths ⋅ PV26156102 MLS ⋅ Active Under Contract Status
A truly one-of-a-kind Octagonal Oasis awaits, offering a storied past, unmistakable architecture, and a breathtaking coastal setting. Far more than a home, it is a rare opportunity to own a piece of local history and carry its remarkable story into the next chapter. Originally built in 1983 by and for the Burrell family, this extraordinary residence was thoughtfully designed to maximize the spectacular coastal views from its hand-selected location. Perched above the famed Villa Narcissa Estate, built in 1926 for Frank A. Vanderlip Sr., the property occupies a distinctive place in the history of this iconic coastal community. In the 1970s, the Burrell family privately purchased this parcel from the Vanderlip family, later subdividing it into 11 lots and transforming the former Radar Towers into what is now Del Cerro Park. True to its name, the home's distinctive architecture is defined by five octagonal rooms that flow seamlessly from one to the next, creating a uniquely sculptural and connected living experience. In 1997, the Olson family acquired the residence and continued its distinctive architectural legacy, adding an octagon-shaped pool and spa in 2002. A bonus L-shaped room was also added during the renovation, providing additional flexibility and living space. Today, the Octagonal Oasis stands as a singular expression of design, history, and coastal living—a home with a story unlike any other, ready for its next chapter.

1 Park Place, Rancho Palos Verdes

101 California Avenue Unit PH, Santa Monica
$8,950,000
3 Beds ⋅ 2 Baths ⋅ 26935747 MLS ⋅ Active Status
The elevator doors open and there is no hallway, no shared landing, no neighbor's door across the way. There is only light, and past it, the Pacific. This is the top of 101 California: the sole residence on the roof, a true one-of-one penthouse standing at Ocean Avenue and the California Incline, an intersection so photographed it has become shorthand for the California coast itself. Approximately 3,000 square feet sit above the coastline, three bedrooms and two baths, and every room faces the water. Not most of them. Every one. The residence is composed of distinct rooms rather than one long open plan, and each has been given its own piece of the view, so the ocean finds you wherever you happen to be standing. Morning light comes in clean off the water. By afternoon the sailboats are out past the Pier. At six the western wall turns amber, and after dark the coastline runs north toward Malibu in a thin necklace of light while the basin behind you switches on all at once. But the terrace is what people will remember. Nearly 7,000 square feet of private outdoor space wraps the residence a full 360 degrees, the largest of any penthouse on Ocean Avenue. This is not a balcony. It is an entire floor of open sky, and it is where this home truly entertains, large enough to host at genuine scale on one side and still leave you a quiet corner with coffee and nothing in front of you but horizon on the other. From up here the view does not point, it rotates: Malibu and the open Pacific to the west, the Pier and the long sweep toward Palos Verdes to the south, Century City and the downtown towers to the east, and on the clearest winter mornings, snow on the mountains at the far edge of the basin. Ground level is Santa Monica at its best. Palisades Park runs the length of the block directly across Ocean Avenue, its bluff path leading south toward the Pier. The Fairmont next door. Montana Avenue's boutiques and cafes are a short walk away, and Downtown Santa Monica and the Third Street Promenade are minutes away. The California Incline, at your doorstep, puts you on Pacific Coast Highway and the sand in about a minute, with Malibu straight up the coast from there. A residence of this caliber truly comes along once every decade or two and now is your chance to grab it as it could become a lifetime of waiting to ever find something even half as good.

101 California Avenue Unit PH, Santa Monica

2275 W 25th Unit 18, San Pedro
$699,000
2 Beds ⋅ 2 Baths ⋅ SB26199705 MLS ⋅ Active Status
AMAZING 1,000 sq ft Wrap-Around Deck with Breathtaking Views! Perched right on the golf course, this exceptional 1,900 sq ft manufactured home offers the ultimate coastal lifestyle with sweeping views of the ocean, Catalina Island, the golf course, and green belts. The expansive, wrap-around deck is the perfect spot to soak in the views and entertain guests in style, blending indoor/outdoor living seamlessly. Inside, the home boasts a spacious, open-concept floor plan with an abundance of natural light. The living and dining areas feature a wall of glass doors that open to the massive deck, allowing for a perfect flow from the indoors to the outdoors. The cozy family room is centered around a charming fireplace and French doors that lead directly to the deck, where you can relax and enjoy the stunning vistas. The galley-style kitchen offers a large breakfast bar and ample storage space, making it perfect for both casual meals and entertaining. The luxurious primary suite includes an ensuite bath with dual vanities, a deep soaking tub, and a separate shower. The second spacious bedroom is a versatile space with double closets, built-in bookshelves, and a built-in desk—ideal for a home office or guest room. There's also a convenient guest bath and an indoor laundry area. For added versatility, there’s a detached office with a golf course view, featuring built-in cabinetry and a desk, as well as a separate workshop for all your hobbies. The home comes with an oversized 2-car carport and a dedicated golf cart garage, along with extra parking. Living in the vibrant Palos Verdes Shores community offers a wealth of amenities, including a 9-hole Par 3 ocean-view golf course, heated pool, spa, sauna, tennis and pickleball courts, basketball, ping pong, a dog park, gardens, a newly renovated clubhouse, and a fitness center—all included with no additional golf fees. Whether you’re enjoying a round of golf, taking in the views on scenic hiking trails, or relaxing on your deck, this community embraces a relaxed, connected coastal lifestyle. Located just minutes from the stunning Terranea Resort, the Trump Golf Course, upscale dining, shopping, and iconic SoCal beaches, Palos Verdes Shores is truly a hidden gem. Experience the resort-style living you’ve been dreaming of—make it yours today! And there are NO property taxes!

2275 W 25th Unit 18, San Pedro

3421 S Patton Avenue, San Pedro
$1,199,000
4 Beds ⋅ 2 Baths ⋅ SB26197798 MLS ⋅ Active Under Contract Status
*Assumable 2.876% VA Loan to VA Eligible Buyer!* Welcome to 3421 S Patton Avenue; situated in San Pedro's coastal Palisades neighborhood is this sprawling 4 bedroom and 2 bath single family home spanning 1,834 square feet on a generous 6,251 square foot lot. Perched in the hills of the Palisades you will be able to enjoy ocean, harbor, or Catalina views in almost every room of the home. Only a few minutes away will have you enjoying the ocean breezes and stunning views of Angel's Gate Park, Cabrillo Beach, and the all new West Harbor development at the Port of Los Angeles, which is welcoming many restaurants and sure to host many events in the future. Upon entering you are welcomed by a spacious and bright living space with bay windows overlooking the Pacific Ocean. The home provides plenty of space with two separate living areas, a well-appointed kitchen, and a dedicated dining area. The flexible layout offers room to accommodate a variety of lifestyles, whether you’re looking for comfortable family living, space to work from home, or areas to gather with friends and family. With it's generous floor plan, ideal location, and outstanding value, this is not an opportunity you want to miss!

3421 S Patton Avenue, San Pedro

2259 Junipero Avenue, Signal Hill
$1,449,000
4 Beds ⋅ 3 Baths ⋅ 26987099 MLS ⋅ Active Status
Price Reduction!!! PANORAMIC VIEWS, GATED PRIVACY & EXCEPTIONAL INDOOR-OUTDOOR LIVING! Perched high in the hills of Signal Hill within the desirable gated community of Promontory at Westbluff Estates, this beautifully maintained two-story home offers approximately 2,809 SF of living space on a 5,462 SF lot, capturing sweeping skyline views, spectacular sunsets, and the best of Southern California living. The home features soaring ceilings, hardwood and upgraded flooring, custom automated blinds throughout, refreshed finishes, and abundant natural light. The open floor plan seamlessly connects the living, dining, and kitchen areas, while updated countertops add a clean, contemporary touch. The spacious primary suite with a huge retreat is a true escape, complete with an ensuite bath, walk-in closet, and direct balcony access overlooking breathtaking city and sunset views. Generous secondary bedrooms and flexible living spaces provide plenty of room for family, guests, or a home office.Designed for effortless indoor-outdoor living, the home features a wraparound patio, manicured landscaping, spacious backyard, and upstairs balcony perfect for entertaining, outdoor dining, gardening, or simply relaxing and enjoying the scenery.Exceptional upgrades include newer laminate water proof grade wood flooring thru out, PAID-OFF SOLAR PANELS, an EV charging system, and a custom-built CATIO valued at approximately $20K a truly unique feature for pet lovers. An oversized garage and dedicated laundry room add everyday convenience.Just steps from Sunset View Park, scenic walking trails, and the community pool, with easy access to Long Beach dining, shopping, beaches, and major freeways. From sunrise to sparkling city lights, this exceptional home offers privacy, views, modern upgrades, and the Signal Hill lifestyle at its finest.

2259 Junipero Avenue, Signal Hill

1205 11th Street, Hermosa Beach
$1,598,000
3 Beds ⋅ 2 Baths ⋅ SB26186457 MLS ⋅ Active Status
Step back in time and experience the timeless charm of Hermosa Beach! Lovingly cared for by the same owners since 1977, this 1965 home offers a rare glimpse into the character and craftsmanship of a bygone era, while providing an incredible opportunity to make it your own. Ocean views can be enjoyed from the driveway and from the home's rear third bedroom, offering a wonderful reminder of just how close you are to the coast. Inside, original details create a warm and nostalgic feel, including rich paneled wood walls, parquet flooring, open-beam ceilings, and subtle architectural touches that bring you back to the good ol' days. The home has been thoughtfully maintained and features upgraded double-pane vinyl windows throughout most of the house, tiled kitchen countertops, and an abundance of storage. With its classic character, functional layout, and unbeatable location, this is a home filled with possibilities. Just under half a mile to the beach, you'll enjoy the best of the Hermosa Beach lifestyle: beautiful weather, sandy shores, incredible restaurants, local shopping, and highly regarded schools all within easy reach. A cherished home in a truly special location, ready for its next chapter in one of SouthBay's most desirable beach communities.

1205 11th Street, Hermosa Beach

601 W Avenue 46, Los Angeles
$1,798,000
4 Beds ⋅ 3 Baths ⋅ 26987059 MLS ⋅ Active Under Contract Status
Perched at the peak of Mt. Washington, this beautifully updated mid-century home seamlessly combines panoramic views and effortless indoor-outdoor living. Located just minutes from top-rated Mt. Washington Elementary, the serene trails of Elyria Canyon Park, and the meditation gardens of the Self-Realization Fellowship, this home provides hilltop tranquility with easy access to the vibrant dining and culture of Highland Park, Cypress Park, and Downtown LA.Open the front door and step into a light-filled open layout anchored by rich hardwood floors, a cozy 3-sided fireplace, and walls of glass framing sweeping vistas stretching from the LA skyline to Palos Verdes, Long Beach, and beyond. The dining room comfortably seats eight and features built-in display shelves, while the gourmet kitchen boasts custom cabinetry, a center island with breakfast bar seating, and direct deck access for effortless entertaining. A flexible main-floor bedroom makes the ideal private home office.Downstairs, the primary suite captures uninterrupted ocean-facing and city views, featuring a walk-in closet, a vanity nook, and a spa-inspired bath complete with a custom dual vanity, deep soaking tub, and a separate steam shower. Two additional lower-level bedrooms offer comfort and space for family or guests.The lower level hallway features custom illuminated wall niches and opens to a view deck leading into a lush, private backyard retreat. Relax in the hot tub while taking in nature against a backdrop of horizon views, gather on the flat grassy lawn, or harvest fresh fruit straight from your private orchard of mature lemon, lime, orange, grapefruit, pomegranate, loquat, and apple trees.This rare combination of space, breathtaking vistas, prime location, and an outdoor sanctuary is mid-century LA living at its finest.

601 W Avenue 46, Los Angeles

2826 Coralglen Drive, Malibu
$1,185,000
26986861 MLS ⋅ Active Status
A rare, fully entitled coastal offering: 5.23 private acres on a knoll above Corral Canyon, under two miles from PCH and a world away from it. Los Angeles County has approved a 5,022 SF modern residence by AUX Architecture: five bedrooms, four baths, wine room, office, pool deck, and hammerhead turnaround, in earth-toned wood, stucco, and concrete. Because the site falls outside any Significant Ridgeline or Scenic Resource Area, the design secured the full 30-foot height, and with it 180 degrees of open Pacific from the Queen's Necklace to Catalina.The hard part is done. Regional Planning approved a Minor Coastal Development Permit with clearances from Fire, Parks and Recreation, Public Health, Public Works, and the Environmental Review Board, plus a variance for a widened private driveway. The appeal period has closed with no opposition recorded. The grant runs through November 2027, and the approvals run with the land.Zoned R-C-40, unincorporated LA County. Las Virgenes Municipal Water District. Onsite wastewater treatment holds pre-Coastal approval. Plan set, consultant reports, and full document data room available to qualified buyers. Land only, sold as-is.

2826 Coralglen Drive, Malibu

6468 Wynkoop Street, Los Angeles
$3,089,000
4 Beds ⋅ 4 Baths ⋅ 26986715 MLS ⋅ Active Status
6468 Wynkoop Street is a sophisticated two-story Modern Spanish residence in Westchester's coveted Kentwood enclave. Sweeping city and mountain views, exceptional indoor-outdoor amenities, and refined finishes define this home designed for both daily living and grand entertaining. The expansive open-concept layout includes elegant formal living and dining spaces, complemented by rich wood and travertine flooring, custom built-ins, and five gas fireplaces throughout. At the heart of the home, the chef's kitchen features recently updated crisp neutral-white cabinetry, Calacatta Gold quartz countertops, a center island, Viking appliances, dual pantries, a butler's pantry, and a multi-level dumbwaiter. Upstairs, four spacious bedrooms serve as private retreats. The primary suite offers a private balcony, dual-sided fireplace, walk-in closet, and a spa-inspired bath with a soaking tub and glass shower. Two additional bedrooms share a Jack and Jill bath, while a fourth bedroom features an en suite bath, fireplace, and private city-view balcony. All bathrooms mirror the kitchen's refined palette with recently updated white cabinetry and Calacatta Gold quartz counters. Designed for quintessential California living, the outdoor spaces center around a heated pool and spa. A spectacular rooftop deck enhances entertaining with a gas fireplace, outdoor kitchen, and panoramic views. Additional highlights include smart-home functionality, multi-zone climate control, surround sound, integrated security, and an attached two-car garage - all moments from beaches, dining, and Silicon Beach hubs.

6468 Wynkoop Street, Los Angeles

2806 6th Street, Santa Monica
$1,649,000
2 Beds ⋅ 3 Baths ⋅ 26986089 MLS ⋅ Active Status
Tri-level living with peekaboo ocean views and exceptional natural light in the heart of Ocean Park. This 2-bedroom + loft, 2.5-bathroom townhome offers a versatile multi-level layout, two private decks, and a 2-car private-access garage. A striking skylight and west-facing exposure fill the home with natural light, while peekaboo ocean views bring a quintessential coastal feel. The main living level features an open-concept kitchen and living room with vaulted ceilings, a fireplace, floor-to-ceiling mirrors, and an expansive skylight. The kitchen offers a spacious island, generous granite counter space, and ample cabinetry, with a convenient powder room nearby. Upstairs, the loft includes a sink and bar area and opens to its own private balcony, creating a flexible space for entertaining, relaxing, or enjoying sunset and ocean views. The ground-level primary bedroom opens to a private, pet-friendly patio and features an ensuite bath with a bathtub. A second bedroom with an attached full bathroom offers flexibility for guests or a home office. In-unit laundry, ample storage, and a private 2-car garage add everyday convenience. Set in the highly coveted Ocean Park community, the home is moments from the beach, Main Street, Santa Monica Pier, and Third Street Promenade.

2806 6th Street, Santa Monica

2990 Twin Harbors View, Rancho Palos Verdes
$7,770,000
4 Beds ⋅ 6 Baths ⋅ TR26194752 MLS ⋅ Active Status
Rare opportunity—one of only five estates built by the Trump Corporation above Trump National Golf Club, offering exclusive club privileges and unobstructed 270° ocean and Catalina views. Located on a private cul-de-sac, this home features a grand marble foyer, vaulted ocean-view living room, and a gourmet kitchen with granite countertops, Viking & Miele appliances, and a curved breakfast area designed to maximize sunrise views. The main level includes a primary suite with panoramic vistas, a second suite with sunset views, a formal dining room, and a wood-paneled library. The lower level is ideal for entertaining with a large family room and wet bar, wine cellar, media room, exercise area, and two additional bedroom suites. Resort-style backyard with pool, spa, and expansive patios overlooking the Pacific. Smart home wiring, surround sound, tankless purification system, and central vacuum complete this move-in-ready coastal estate.

2990 Twin Harbors View, Rancho Palos Verdes

700 E Ocean Boulevard Unit 1902, Long Beach
$539,000
2 Beds ⋅ 2 Baths ⋅ PW26197468 MLS ⋅ Active Status
Take in dramatic city views from the 19th floor of the iconic International Tower and be part of the famous skyline. This two bedroom two bath unit has been modified by converting the secondary bedroom into part of the living area. This modification opens up the living area drawing even greater impact from the dramatic city views. Scenery include marina, Downtown Long Beach cityscape and even downtown LA and Hollywood sign on clear days. Kitchen has been updated and opened up keeping constant with open concept of the unit. Great vista of the ocean and the sand on the beach along with the gorgeous Villa Rivera iconic building from the extra-large balcony. Hardwood floors and in-unit stackable wash and dryer. This amazing condo comes with one deeded parking space. Enjoy Downtown Long Beach skyline near the beach, marina, shops, restaurants, bike path, Grand Prix track, Convention Center, Shoreline, The Pike, Queen Mary and much more. Live in luxury with an exciting view!

700 E Ocean Boulevard Unit 1902, Long Beach

24689 Pacific Coast Highway, Malibu
$19,800,000
4 Beds ⋅ 7 Baths ⋅ 26986817 MLS ⋅ Active Status
A one-of-one architectural estate spanning approximately 10,000 square feet, this extraordinary residence redefines Malibu coastal living through timeless architecture, uncompromising craftsmanship, and an unparalleled connection to the Pacific Ocean. Walls of floor-to-ceiling glass dissolve the boundary between indoors and out, framing uninterrupted coastline views from nearly every room. At the heart of the home, the expansive great room opens to an 89-foot infinity-edge pool, creating a seamless transition between architecture, water, and horizon. Constructed with poured-in-place concrete and finished with custom teak flooring and handcrafted teak sliding doors, every material was selected for its authenticity, longevity, and precision. At the center of the home is a world-class chef's kitchen by Bulthaup, thoughtfully designed for both exceptional entertaining and everyday living. Premium appliances, expansive preparation areas, and refined European craftsmanship create a space that is as functional as it is beautiful. The residence features four private bedroom suites, including a spectacular primary retreat with panoramic ocean views, a spa-inspired bath, and an expansive walk-in wardrobe. Additional amenities include a fully equipped fitness studio, a state-of-the-art media room, and a billiards lounge overlooking a private automobile gallery. A dedicated car elevator provides seamless access to the museum-level garage, creating an exceptional experience for the automotive enthusiast. Designed as both a sanctuary and a statement, the home offers extraordinary privacy, world-class craftsmanship, and one of Malibu's most distinctive architectural living experiences.

24689 Pacific Coast Highway, Malibu

227 Culper Court, Hermosa Beach
$2,395,000
3 Beds ⋅ 4 Baths ⋅ SB26191417 MLS ⋅ Active Status
Think beach-town living with a little extra room to roam—and a rooftop that might just become your favorite place in the house. This detached townhome lives more like a single-family residence, with 3 bedrooms, 3.5 bathrooms, 1,961 sq ft, multiple outdoor spaces, and a mixed-use location that puts some of Hermosa’s best everyday conveniences within easy reach. Enter through the covered front porch and discover maple wood and tile flooring throughout. The lower level pairs a 2-car garage with a 220v plug, guest bedroom, and a gorgeous remodeled bathroom featuring an emerald subway tile walk-in shower, champagne accents, and polished fixtures. Guests may never want to leave. Upstairs, two en-suite bedrooms offer privacy and comfort, including an expansive primary suite with its own covered balcony. The recently remodeled primary bath brings serious spa energy with dual vanities, champagne accents, soaking tub, spacious shower, abundant storage, and an extra-large walk-in closet. A dedicated laundry room adds everyday ease. Then comes the showstopper. Follow the curved staircase to the top level, where beamed ceilings, an open-concept layout, and abundant natural light create the ultimate entertaining zone. The living room centers around a gas fireplace, flowing into the dining area and kitchen with quartz countertops and mosaic tile backsplash. A stylish half bath and two covered patios round out the level, including one that leads to the rooftop deck. And that rooftop? Spa + ocean views = the kind of setting that makes “just one more glass” a perfectly reasonable plan. Location delivers, too. South Park sits right at the top of the street, the Greenbelt is just one block east, and the beach is a flat three-block walk along 2nd Street. Grab dinner nearby, stroll roughly 2/3 of a mile to the pier, or simply stay upstairs and enjoy the breeze, views, and golden-hour magic from one of several balconies and patios. Beach living, elevated—literally.

227 Culper Court, Hermosa Beach

Based on information from California Regional Multiple Listing Service, Inc. as of . This information is for your personal, non-commercial use and may not be used for any purpose other than to identify prospective properties you may be interested in purchasing. Display of MLS data is usually deemed reliable but is NOT guaranteed accurate by the MLS. Buyers are responsible for verifying the accuracy of all information and should investigate the data themselves or retain appropriate professionals. Information from sources other than the Listing Agent may have been included in the MLS data. Unless otherwise specified in writing, Broker/Agent has not and will not verify any information obtained from other sources. The Broker/Agent providing the information contained herein may or may not have been the Listing and/or Selling Agent.

How much is your home worth?

Get instant property value now!