Refine Search
Sort by
$29,950,000
4 Beds 8 Baths 26635065 MLS Active Status
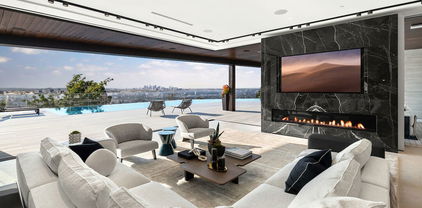
An exceptional newly constructed architectural residence in the coveted Bird Streets. Privately situated at the end of a premier cul-de-sac in the Hills, this striking contemporary estate offers a rare combination of privacy, scale, and sophistication. Showcasing sweeping city-to-ocean views, soaring ceilings, and expansive walls of glass, the home is designed to maximize light and seamless indoor-outdoor living. Recently completed with uncompromising attention to detail, the residence features the finest materials and masterful craftsmanship throughout. Highlights include a grand living and dining area, chef's kitchen with dual islands, office or library, cutting-edge theater, game room with bar, temperature-controlled wine cellar, and a wellness retreat complete with spa and gym. The expansive primary suite is a true sanctuary, featuring a stunning stone-clad bath, generous walk-in closets, and tranquil views. Outdoors, enjoy a dramatic infinity-edge pool and spa, full outdoor kitchen, firepit lounge, and ideal flow for large-scale entertaining. Shown by appointment to pre-qualified buyers only.

9259 Robin Drive, Los Angeles
$20,000,000
2 Beds 3 Baths 25621475 MLS Active Status
Case Study House #22 --- universally known as the Stahl House --- stands as one of the most important residential works of the 20th century: a museum-grade architectural artifact preserved with exceptional care and offered now, for the first time, by the original family. Designed by Pierre Koenig for Buck and Carlotta Stahl, the home became immortalized through Julius Shulman's legendary 1960 photograph, later recognized by Time Magazine as one of the most influential images in the publication's 200-year history. Its impact on architecture, visual culture, and the global perception of Los Angeles remains unparalleled. Privately positioned at the end of a gated drive, the property offers a rare combination of discretion, security, and serenity high above the city, with exterior cameras supporting the home's privacy. This offering represents a once-in-a-generation opportunity to acquire a true cultural landmark. For collectors of design, patrons of architecture, or institutions seeking to safeguard an American masterpiece, there is simply nothing comparable. Koenig's disciplined steel structure, its floating corner, and the sweeping 270-degree panorama of the city create a living environment that is at once serene, elemental, and awe-inspiring. A City of Los Angeles Historic-Cultural Monument and listed on the National Register of Historic Places, the home carries its Mills Act designation and an unbroken chain of family stewardship since 1960. While the Stahl House stands as one of the most significant and carefully preserved architectural residences of the 20th century, the house also presents opportunities for thoughtful restoration, modernization, and personalization undertaken in accordance with the property's architectural significance and applicable preservation guidelines. This is not merely a sale; it is a passing of responsibility --- a search for the next custodian who will honor the house's history, respect its architectural purity, and ensure its preservation for generations to come. In a city filled with remarkable homes, there is only one Stahl House. For the right buyer, this is a legacy to carry forward. Shown to pre-qualified clients only.

1635 Woods Drive, Los Angeles

$2,695,000
3 Beds 3 Baths 25612601 MLS Active Status
Mediterranean paradise with forever views in the Hollywood Hills. Sweeping vistas from downtown to Catalina make this private, gated retreat perfect for entertaining inside and out. Very large sky deck (~1200 SF) with pool shell in place (ready to finish), surrounded by mature orange, grapefruit, tangerine, lemon, plum, and olive trees all lush and heavy with fruit. In the afternoons, fresh air and ocean breezes waft through the home, renovated top to bottom with the finest materials (hand finished plaster, hickory hardwood floors and solid walnut shelves), finishes (polished nickel fixtures and light switches from Forbes and Lomax) and appliances (stainless steel Wolf, Sub-Zero, and Miele). Cathedral ceilings in open plan kitchen / living room / dining room with showcase island fireplace. Stunning large master suite with fireplace and private upper deck. Large basement with laundry area and ample built-in storage (570 SF additional to listed square footage). Super close to the best of Hollywood and West Hollywood, but you'll feel like you are floating above it all. All new kitchen and pantry (including Sub Zero refrigerator, Wolf range and Miele dishwasher) with custom made steel and glass cabinets, and honed cast cement island countertops. Three all-new bathrooms with Waterworks, Lefroy Brooks and Agape fixtures. New French double doors, HVAC system, flooring (hardwood, tile and cement), energy-saving Comfort DimLED lighting (inside and out), paint (inside and out), and exterior irrigation system on timer. New solar electrical system, including two car chargers; this home's electrical bill has generally averaged $18/month (yes, you read that correctly). New intercom / front gate security camera system, water heater, water softener and filtration system. Significant improvements to the electrical system, two fireplaces, interior stairwell and upper deck. Substantial landscape enhancements and repairs to roof (with 20-year guarantee).

2002 Hillcrest Road, Los Angeles

$4,950,000
25605389 MLS Active Status
Rare offering on coveted Marcheeta Place in the hills of Los Angeles. Positioned in prime Doheny Estates at the end of a quiet cul de sac, this expansive and mostly flat parcel offers sweeping city and canyon views and exceptional potential for a world class new build. The property presents an ideal opportunity for developers or end users to design and construct a statement residence that takes full advantage of the panoramic views and premier location. The sale is subject to a potential lot line readjustment or subdivision, as the property is currently part of a combined parcel that includes the adjacent home, which is also being offered. A true opportunity to create a landmark estate in one of the most prestigious neighborhoods in Los Angeles.

1865 Marcheeta Place, Los Angeles

$6,995,000
4 Beds 4 Baths 25605481 MLS Active Status
A rare and extraordinary development offering on prestigious Marcheeta Place in the hills of Los Angeles. Perfectly positioned at the end of a serene cul de sac in prime Doheny Estates, this combined property spans nearly 1.5 acres across two contiguous parcels of flat, buildable land capturing sweeping city and canyon views. This site presents an unmatched opportunity for a developer or end user to design and construct a world class architectural compound of exceptional scale and presence. Surrounded by iconic estates and moments from the best of Beverly Hills and the Sunset Strip, the property delivers the ultimate setting for privacy and prestige. The parcels are also available individually, subject to a potential lot line readjustment or subdivision. A truly unique chance to create a legacy residence in one of Los Angeles's most desirable locations.

1871 Marcheeta Place, Los Angeles

$3,850,000
4 Beds 4 Baths 25605477 MLS Active Status
Exceptional opportunity on coveted Marcheeta Place in the hills of Los Angeles. Located in prime Doheny Estates at the end of a quiet cul de sac, this property offers incredible city and canyon views and represents a rare chance to reimagine or rebuild a world class residence. The existing home features four bedrooms, four bathrooms, and a pool, providing the option for immediate enjoyment or redevelopment into a modern estate. The sale is subject to a potential lot line readjustment or subdivision, as the property is currently part of a combined parcel that includes the adjacent lot, which is also being offered. This offering presents a unique opportunity to acquire one or both properties in one of the most prestigious and sought after neighborhoods in Los Angeles.

1870 Marcheeta Place, Los Angeles

$3,000,000
3 Beds 3 Baths 25593037 MLS Active Status
TWO LOTS IN ONE!! NEIGHBORING LOT INCLUDED IN THE SALE! Featuring city and ocean views! Perched on a coveted, flat double lot of approximately 12,000 sq. ft., this enchanting residence offers a stunning existing home, plus a rare opportunity to develop the adjacent lot. With the potential to add a second home, guesthouse, or an expansive addition to the current residence, the next-door lot opens the door to endless possibilities. Originally built in 1939, the existing 3-bedroom, 2.5-bath home exudes timeless charm, boasting thoughtful updates throughout, blending classic details with modern conveniences. The lush, park-like grounds invite you to immerse yourself in a private haven of mature landscaping, a sparkling pool, and expansive outdoor spaces ideal for entertaining or quiet reflection. This offering delivers the perfect blend of city sophistication and tranquil retreat. Whether you envision a chic weekend escape or your own "mansion in the sky," this property is the ideal opportunity to create your dream sanctuary.Maximize investment potential or create a multi-generational compound. Bask in sweeping city and ocean views while envisioning a future that is uniquely yours. A true gem of the Sunset Strip, this is not just a home but a canvas for your imagination rare blend of location, potential, and timeless appeal

1790 Viewmont Drive, Los Angeles

$4,995,000
4 Beds 5 Baths 25581661 MLS Active Status
Situated high above the iconic Sunset Strip, this gated architectural masterpiece commands breathtaking jetliner views of the city skyline and the Pacific Ocean beyond. Meticulously designed to harmonize modern sophistication with the surrounding natural beauty, this three-bedroom with an office, five-bathroom residence spans over 3,400 square feet of refined living space. Flooded with natural light, the open-concept interior features disappearing pocket doors that blur the line between indoor and outdoor living, inviting in the shimmering city lights. Nine expansive limestone-clad balconies with covered roofs totaling approximately 700 square feet extend the living space into the open air, ideal for both relaxed lounging and sophisticated entertaining. At the heart of the home, the gourmet kitchen is a showcase of culinary artistry, appointed with top-tier appliances, custom cabinetry, and a generous central island that doubles as a gathering hub. The Primary Suite is a serene retreat, offering sweeping views from its private balcony, a spacious walk-in closet, and a spa-inspired bath with dual vanities and a soaking tub. Thoughtfully designed to embrace the outdoors, the property features a large hot tub, lush landscaping, multiple sitting areas, and a peaceful walking path leading to a scenic overlook. Additional highlights include a gated motor court with parking for up to six vehicles, a media area, detached casita/office, and eco-conscious xeriscape landscaping. Located in the prestigious Viewmont Heights enclave, this rare offering is moments from world-class shopping, dining, and entertainment. The purchase includes 3 APN's (lots) which combine to total ~20,000+ sf of land that potentially allows doubling of the building square footage, providing an exclusive opportunity for a private compound in Hollywood Hills.

1600 Viewmont Drive, Los Angeles

$5,495,000
4 Beds 5 Baths 25541789 MLS Active Status
EMOTIONAL SPANISH COLONIAL REVIVAL VILLA, Don Uhl, AIA, circa 1927. Set in the prestigious celebrity enclave of Las Colinas Heights, this landmark Spanish Colonial Revival residence originally crafted by renowned architect Don Uhl, is a rare opportunity to reimagine a timeless architectural treasure. Surrounded by notable estates and historically significant properties on a quiet cul-de-sac, the home boasts panoramic jetliner views stretching from Downtown Los Angeles to the Pacific Ocean. Stripped to the studs and awaiting a transformative restoration, the property offers an extraordinary canvas whether to fulfill the vision of the current owner (renderings available upon request) or bring your own aesthetic to life. Plans call for a breathtaking full-scale restoration and reimagining, inside and out. From the formal entry, you're drawn into a grand, Chateau Marmont-inspired great room featuring original hand-stenciled ceilings, an oversized fireplace, and French doors that open onto an expansive terrace with sweeping city-to-ocean vistas. The main level also includes a formal dining room, butler's pantry, kitchen, and powder room all with direct access to the two-car garage providing a layout ideal for both refined entertaining and modern-day living. The home offers four spacious ensuite bedrooms with ample opportunities for custom closets or expanded living configurations. On the lower level, a columned, covered loggia evokes Mediterranean elegance and provides versatile open-air space for lounging, entertaining, or wellness use. This level also includes a secondary kitchen and access to the beautifully hedged backyard. The private garden features a dramatic swimming pool, an elevated spa, and multiple landscaped zones for outdoor living. Uhl's architectural hallmarks harmonious balance of ornate detail and connection to nature lives on in this masterpiece. His legacy includes iconic estates in Beverly Hills and Hancock Park, notably the MGM Louis B. Mayer Estate. This is more than a property, it's a legacy opportunity, inviting both discerning end-users and visionary developers to complete a masterpiece in one of Los Angeles' most storied neighborhoods. Some images may be digitally altered or virtually staged. Renderings are for illustrative purposes only and may not reflect final design or condition.

7464 Hillside Avenue, Los Angeles

$23,500,000
7 Beds 11 Baths 25506155 MLS Active Status
Situated in a prime lower hillside location above the renowned Chateau Marmont, this newly constructed residence offers the epitome of luxury Los Angeles living. Past a double gated motor court, the home's modern steel, stone, and glass facade opens to a truly luxurious interior created by award-winning Nathalie M Designs that is filled with disappearing walls of glass, architectural clean lines, European Oak Wire Brushed floors, 6,399 square feet of deck space, and thoughtful high-end finishes. A functional open layout includes the main living area, grounded by an impressive stone fireplace, and grand dining area, both intended to take in the uninterrupted skyline views. A contemporary dual island kitchen with a secondary dining area sits open to both the main living and dining areas, outfitted with custom two-tone cabinetry, beautiful shadowy stone waterfall surfaces, and seamless top-grade appliances. A designer butler's pantry, guest powder room, secondary ensuite bedroom, and car gallery round out the main level. Sliding glass walls pocket seamlessly from the main living area for uninterrupted access to the outdoor deck and picturesque zero-edge pool with spa, designed with intricate tiles and a relaxing shallow sundeck. Glass railings allow for every opportunity to take in the views, while a covered lounge area and bar-edged outdoor kitchen provide ample entertainment areas. The upper level of the home includes the dazzling primary suite, crafted with a stunning stone-facade fireplace, purposeful wet bar, substantial custom closet, a stone-wrapped spa grade bathroom, and of course, glass pocket walls to access the private patio and take in the incredible views. A plush lounge area, outdoor patio, and three secondary bedrooms all featuring ensuite designer bathrooms and some including private outdoor spaces, complete the top floor of the residence. Accessed via floating staircase from the second level outdoor patio, or interior elevator which is accessible to all floors and rooftop, the pinnacle of the property features an expansive rooftop deck, outfitted with a full outdoor kitchen, gas firepit, and glass railings for an epic vantage point. At the lower level of the home, a secondary living area contrasts sleek white walls with a magnificent book matched stone fireplace and entertainment area, ultimately leading to two additional secondary bedrooms with designer ensuite bathrooms, a plush galaxy-ceiling theater, designated laundry room, and resort-level spa, complete with oversized soaking tub, glass enclosed shower, and stone steam room. Additional aspects of the home include a second garage, intricate lighting to accent key architectural features, a state-of-the-art surround sound system, top of the line smart home technology, and an impressive fully equipped home security system.

8116 Laurel View Drive, Los Angeles

$57,000,000
5 Beds 7 Baths 25494997 MLS Active Status
Designed by the internationally acclaimed architectural firm Woods + Dangaran, this extraordinary estate commands unparalleled 280 southern views, spanning from the glittering Los Angeles skyline to the vast expanse of the Pacific Ocean. Crafted with 200 tons of hand-selected Turkish Travertine, the residence is a masterpiece of modern design, where floor-to-ceiling glass panels and White Oak accents invite abundant natural light, creating an atmosphere of warmth and sophistication. At the heart of the home, a state-of-the-art chef's kitchen outfitted with Gaggenau and Sub-Zero appliances, seamlessly integrates with the exquisitely designed formal dining room and living space, both of which open to the 115-foot infinity pool that spans the length of the estate, offering an unparalleled setting for entertainment and relaxation. The primary suite is a private sanctuary, evoking a spa-like retreat with a soaking tub, expansive custom closets, and a secluded atrium, ensuring tranquility and refinement. A striking two-story glass enclosure houses a 35-foot Jacaranda tree, serving as the estate's living centerpiece - a breathtaking fusion of architecture and nature. Designed for unrivaled luxury and wellness, the estate boasts an array of premier amenities, including a private theater, gym, spa, wine cellar, and lounge. Advanced Delos Super V air purification technology ensures an environment of pristine air quality, capturing and reducing ultrafine particles to promote health and well-being. Every element of this estate has been meticulously curated to redefine luxury living, where form, function, and artistry converge to create an unparalleled residential experience. Nightingale is not just a home but a sanctuary of sophistication, serenity, and distinction.

9214 Nightingale Drive, West Hollywood

Based on information from California Regional Multiple Listing Service, Inc. as of . This information is for your personal, non-commercial use and may not be used for any purpose other than to identify prospective properties you may be interested in purchasing. Display of MLS data is usually deemed reliable but is NOT guaranteed accurate by the MLS. Buyers are responsible for verifying the accuracy of all information and should investigate the data themselves or retain appropriate professionals. Information from sources other than the Listing Agent may have been included in the MLS data. Unless otherwise specified in writing, Broker/Agent has not and will not verify any information obtained from other sources. The Broker/Agent providing the information contained herein may or may not have been the Listing and/or Selling Agent.