Refine Search
Sort by
$9,500,000
6 Beds ⋅ 6 Baths ⋅ 26839515 MLS ⋅ Active Status
Positioned behind gates in one of Mandeville Canyon's most desirable pockets, this expansive estate offers a rare blend of privacy, scale, and understated elegance. Spanning approximately 7,318 square feet with six bedrooms and six bathrooms, the home is thoughtfully designed with interiors that feel elevated without sacrificing comfort.The main living spaces are bright and open, with natural light filtering throughout the day and creating a warm, inviting atmosphere. Designed for both entertaining and everyday living, the layout flows effortlessly from one room to the next. At the heart of the home, the kitchen is beautifully appointed with premium appliances, a generous center island, and a breakfast nook that naturally becomes a favorite gathering place. Nearby, the dining room offers a more formal setting while maintaining an effortless sense of warmth and ease.Upstairs, the primary suite feels calm and secluded, complete with a spa-inspired bathroom, oversized walk-in closet, and private balcony overlooking the lush grounds below. Additional bedrooms are spacious and thoughtfully arranged, while a large playroom or flexible bonus space offers versatility for recreation, wellness, or family living.A dedicated home office adds both functionality and privacy, creating a quiet space for work or creative pursuits.Designed to embrace seamless indoor-outdoor living, the backyard unfolds into a resort-style retreat surrounded by mature landscaping, featuring a pool, barbecue area, and multiple spaces designed for entertaining or relaxed afternoons at home. Sophisticated yet welcoming, this exceptional estate brings a timeless Hamptons-inspired sensibility to one of Brentwood's most coveted canyon settings.

2435 Mandeville Canyon Road, Los Angeles

$10,995,000
6 Beds ⋅ 9 Baths ⋅ 26838427 MLS ⋅ Active Status
Custom crafted luxury contemporary home featuring 6 bedrooms, 9 baths, 2 offices, gym, and home theatre with a Sony 4k projector on a 13,473 flat lot in Brentwood. Inspiring main level welcomes you to quintessential indoor outdoor California living. Gleaming hardwood floors guide you through the home, leading to a light-filled dining room framed by oversized windows and overlooking a picturesque courtyard, ideal space for intimate gatherings or quiet moments. Open floor plan generates a smooth flow from living to dining rooms. Family room with fireplace, gourmet kitchen with top-of-the-line appliances, large center island with seating, walk-in pantry, office, and bedroom with en-suite bathroom. Over 20ft Fleetwood pocket doors opening to a covered patio overlooking the ultimate entertainer's dream backyard. Upstairs beholds 3 junior bedrooms with en-suite bathrooms plus a master bedroom. The spacious master retreat features an oversized walk-in closet, immense luxurious bathroom, and glass sliding doors leading out to the extensive balcony. Lower level features a second office, bedroom with en-suite bathroom, gym, home theater, family game room, and courtyard. Designed for both grand-scale entertaining and everyday comfort, this home is more than just a home, it's a lifestyle.

11929 Brentwood Grove Drive, Los Angeles

$39,500,000
8 Beds ⋅ 12 Baths ⋅ 26830845 MLS ⋅ Active Status
The Oaks at Old Ranch Road. Set on nearly nine exquisite acres in coveted Sullivan Canyon, this exceptional Legacy Estate offers a rare combination of privacy, scale, sustainability, and holistic wellness amenities, virtually unmatched in Los Angeles, resulting in your own Luxury Wellness Sanctuary. Five private hiking trails and direct gated access to state canyon trails create a level of seclusion and connection to nature that feels worlds away from the city, yet a five minute drive to the Brentwood or Palisades villages. Inspired by the understated elegance of San Ysidro Ranch, the approximately 17,000-square-foot residence features eight bedrooms, including dual primary suites, nine full baths, three powder rooms, multiple dedicated offices, a state-of-the-art theater, a 3,000-bottle wine cellar, seven fireplaces, an elevator, and cutting-edge Crestron automation system. Conceived and built as a true generational home, it showcases impeccable craftsmanship, reclaimed materials, and bespoke finishes. Security and safety features include a full backup power generator, property wide security system, the highest rated fire-proof and fire-retardant siding, windows, insulation, and roof, as well as a property wide fire-gel protection system. Resort-caliber amenities and sustainability are seamlessly integrated through a private well, gray water system, solar infrastructure, and advanced water purification throughout the entire home and grounds. Designed for health and wellness, the home features low EMF exposure engineering; interior zero-VOC materials; Swiss, medical-grade full-house air filtration; a fully equipped gym and massage/yoga room; advanced infrared sauna; and a pool with enhanced ozone purification. Referred to as "The Crown Gem of Sullivan Canyon," the magical, parklike grounds are equally spectacular, with almost two acres of flat usable land surrounded by mature, protected trees, lush gardens, organic food crops, orchards, and thoughtfully designed permaculture landscaping. In addition, the grounds include a sports court, play areas, gardeners' quarters, a pond, outdoor fireplace and firepit, a bee aviary, and parking for 35 to 40 vehicles. Two enclosed glass greenhouses, gardening sheds, private trail networks, and a detached writer's studio further elevate the offering. Zoned for equestrian, livestock, and agricultural use, this is a truly rare opportunity to own a private, self-sustaining, luxury wellness sanctuary in one of Los Angeles' most elegant and sought-after canyon enclaves.

1900 Old Ranch Road, Los Angeles

$7,995,000
5 Beds ⋅ 7 Baths ⋅ 26827317 MLS ⋅ Active Status
An architectural statement defined by scale, light, and thoughtful design, this warm modern residence is positioned in one of Brentwood's most sought-after pockets. Designed around seamless indoor-outdoor living, expansive Fleetwood sliding glass doors open to sunlit exterior spaces including a courtyard with fire pit and mature olive tree, pool and spa, and generous lawn, all set behind mature ficus hedges for exceptional privacy. The interiors are grounded in a refined palette of organic materials, including white oak flooring and custom cabinetry, leathered quartzite and brushed limestone surfaces, clay-textured walls, a marble fireplace, and custom cedar siding. The kitchen is both functional and striking, featuring Sub-Zero and Wolf appliances, a panel-ready refrigerator, an oversized island with seating, and a temperature-controlled wine cellar ideal for entertaining. A traditional yet highly functional layout unfolds upon entry, with formal living and dining spaces leading to a central courtyard framed by a sculptural floating wood staircase. The kitchen and secondary living areas connect effortlessly to the outdoors, reinforcing the home's open, livable design. The primary suite is a true retreat, complete with a fireplace, private balcony, and spa-like bath featuring dual vanities, a soaking tub, steam shower, and a custom walk-in closet. Additional en-suite bedrooms are appointed with the same level of finish and detail throughout. Additional amenities include a 1,600 square foot garage with turntable, elevator access, screening room currently configured as a golf simulator, two staircases, two laundry rooms, and full home automation. Located just moments from the Brentwood Country Mart, renowned dining, the Sunday farmers market, and the beach, this residence represents a rare offering and the epitome of Westside living.

116 S Gretna Green Way, Los Angeles

$34,995,000
9 Beds ⋅ 16 Baths ⋅ 26671969 MLS ⋅ Active Status
Commanding a private 2.5-acre setting within Crestwood Hills, this newly constructed estate is defined by its scale, architectural clarity, and uncompromising sense of privacy. Concealed behind gates and its own guard house, the property offers a level of seclusion rarely found in Brentwood. A striking double-height arrival sets the tone, where floating staircases, gallery-like volumes, and meticulously selected stone and wood finishes create a refined, modern palette. Light moves effortlessly through the interiors, illuminating expansive living spaces anchored by sculptural fireplaces and walls of glass that dissolve the boundary between indoors and out. The residence is designed with the intention of balancing grand entertaining with quiet retreat. Formal and informal living areas unfold seamlessly, complemented by a private office, a cinema-quality media room, and dining spaces that feel both intimate and architectural. At its center, a statement kitchen pairs bold materiality with precision, featuring Miele appliances and a substantial island designed for both function and presence. Nine en-suite bedrooms are thoughtfully distributed, culminating in a primary suite of significant scale, offering dual baths, expansive dressing rooms, and a private lounge environment. The grounds are equally considered with layered landscaping, open lawns, and curated outdoor spaces that frame a pool and sport court, creating a resort-like setting without sacrificing discretion. A separate 2-bedroom guest house oasis sits at the bottom of the property. A multiple-car garage and parking for 15+ vehicles completes the estate, accommodating a collection with ease. A property of rare composition where architecture, privacy, and scale converge in one of Brentwood's most coveted hillside enclaves.

822 N Kenter, Los Angeles

$13,250,000
6 Beds ⋅ 7 Baths ⋅ 26661545 MLS ⋅ Active Status
Architectural pedigree and rare privacy are found at this Mediterranean estate designed by William Hefner. Built in 2003, the home features elegant arches, high ceilings, French doors and abundant natural light throughout. A generous floor plan flows effortlessly from room to room with formal and informal living areas and smooth indoor/outdoor connections with greenery seen from almost every window. Renovated by the current owners, the interiors blend timeless Mediterranean character with modern comfort. A naturally beautiful setting for both entertaining and everyday living with a pool and spa positioned to capture the sweeping Getty views, a patio deck with outdoor kitchen, and a fire-pit lounge with custom water wall. The garden offers a farm-to-table sanctuary with mature citrus, avocado, apple, and pomegranate trees, along with herbs and vegetables, and a charming chicken coop with secure run. It is the kind of outdoor space rarely found in Los Angeles.

182 N Carmelina Avenue, Los Angeles

$17,995,000
8 Beds ⋅ 14 Baths ⋅ 26647215 MLS ⋅ Active Status
Located in Brentwood's prestigious Grove Estates, this nearly 14,000-square-foot gated residence offers exceptional privacy and sweeping canyon and Getty Center views. Set on over half an acre, the home is designed for elevated living and entertaining, featuring a dramatic entry, chef's kitchen, and resort-style grounds with a pool, spa, outdoor kitchen, and media lounge. Interior highlights include a private theater, wine cellar, bar, gym, sauna, indoor basketball court, and a 10-car collector's garage. The expansive primary suite features a spa-like bath, fireplace, dual closets, and private balcony, complemented by multiple en-suite bedrooms and separate guest or staff quarters. A rare opportunity for refined Los Angeles living.

1000 N Norman Place, Los Angeles

$34,999,999
8 Beds ⋅ 11 Baths ⋅ 26632743 MLS ⋅ Active Status
A rare architectural estate of exceptional privacy and design pedigree, tucked within a gated Brentwood enclave moments from The Getty. Completed in 2024 by AD100 designers Studio Shamshiri, this one-of-a-kind residence sits on a 1.2-acre gated lot offering exceptional privacy. Controlled gates open to an expansive motor court and an underground garage for six automobiles, leading to a dramatic entry anchored by sculptural curves and a soaring helical staircase that defines the home's bold signature. The main residence offers five bedrooms, complemented by a separate one-bedroom guest house. Four bedrooms are located on the second level, while the top-floor primary suite is a private sanctuary with a spa-like bath, large closets, and a spacious rooftop terrace with a fireplace. Outdoors, The grounds evoke a resort-like atmosphere, anchored by a Moroccan-influenced pool, multiple lounging and entertaining terraces, and manicured landscaping. The signature experience is a private funicular that ascends from the main grounds to two separate luxury yurts perched high above the estate, each complete with bathrooms, power, and water, revealing panoramic canyon and ocean views at the summit, while a walking path offers an equally scenic route to the top. Designed for large-scale entertaining and refined daily living, the home features seamless indoor-outdoor flow, high ceilings, hand-troweled plaster walls, bronze accents, and seven fireplaces throughout. The Wolf and Miele kitchen with bespoke millwork flows seamlessly into a temperature-controlled wine vault, professional bar, and formal dining spaces. With whole-home Control4 automation and surround sound, this exceptional property delivers unparalleled privacy, design pedigree, and a truly unforgettable living experience.

11968 Brentridge Drive, Los Angeles

$2,000,000
2 Beds ⋅ 3 Baths ⋅ 25564905 MLS ⋅ Active Status
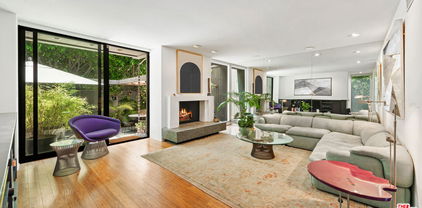
Located in a prestigious enclave, this sophisticated coastal condo offers refined living with every modern convenience. A private community pool and exterior camera system provide peace of mind and an elevated lifestyle. The entry welcomes you with stone tile floors and a mirrored accent wall, setting a polished tone. Ascend the stairs to the main living floor where curated details and natural textures define the space.The powder room features stone counters, a modern sink, and a sleek vanity. Just ahead, the living room boasts warm wood floors, a fireplace with a stone hearth, recessed lighting, and sliding glass doors that open to a private patio. Ideal for seamless entertaining, the adjacent dining area features additional built-ins and a stone sideboard. A nearby wet bar includes granite counters, a sink, wine storage racks, and ample cabinetry, perfect for hosting.The chef's kitchen is thoughtfully appointed with granite counters, a four-burner range, Gaggenau oven and hood fan, Miele dishwasher, and Liebherr fridge and freezer. A sliding glass door opens to a tranquil seating area with a fountain, enhancing the indoor-outdoor flow. The Nest smart thermostat system adds intuitive climate control throughout.Upstairs, the first landing offers convenient built-in storage. The expansive primary suite impresses with carpeted floors, soaring wood-beamed ceilings, a fireplace, and a large sitting area with built-in shelving and a TV. A secondary closet includes a built-in bar and mini fridge, while the large wardrobe features custom built-ins. The primary bath includes a high skylit ceiling, stone details, a spacious shower stall, and a refined vanity with built-in storage.A secondary bedroom also includes closet space with mirrored doors, built-in drawers and shelves, and a sliding wood door leading to a luxurious en-suite bathroom with stone counters, a makeup vanity, and a shower over tub.The private patio extends the home's appeal with stone tile floors, a partial cover, a built-in music system, an outdoor fireplace, storage, and a charming fountain. Additional amenities include central air and heat, a mudroom/laundry area with stacked Miele units, and a two-car garage with ample storage. This condo is a true turnkey sanctuary in a coveted coastal setting.

853 S Bundy Drive, Los Angeles

$27,000,000
6 Beds ⋅ 6 Baths ⋅ 25522841 MLS ⋅ Active Status
Introducing One Over Two, an exquisite architectural estate by Michael Kovac and MG Partners, located in one of Brentwood's most desirable enclaves. Set on an expansive double flat lot that amplifies both scale and privacy, this custom family home is as visually captivating as it is inherently livable. Beyond its bold facade, a private sanctuary unfolds, where a serene entry courtyard sets a tranquil tone from the moment of arrival. Voluminous interiors, defined by warm wood accents and walls of glass, dissolve the boundaries between indoors and out. The gourmet kitchen is outfitted with the finest integrated appliances, while an additional chef's kitchen, complete with its own private entrance and the option to be discreetly enclosed, effortlessly caters to both intimate evenings and grand-scale entertaining. The elegant dining room seamlessly opens to the outdoors, offering a stunning setting for memorable meals and sophisticated soires. A hidden bookshelf door reveals a private office and guest suite, while the upper level can be secured, creating a tranquil retreat above it all. The primary suite features a spacious walk-in closet and sliding doors that open to a deep, covered balcony, perfect for taking in the serene views of the lushly landscaped grounds. The spa-inspired ensuite is designed for utmost relaxation, complete with an infrared sauna, dual vanities, and a freestanding tub. Curated for those who appreciate the art of entertaining, the estate's outdoor spaces are a true masterpiece of leisure. A bocce court, immaculate pool, spa, outdoor kitchen with pizza oven and meticulously kept landscaping create the perfect setting for gatherings that flow effortlessly from day to night. Below, the basement accommodates atech room and a wine cellar. To facilitate clutter-free living within the expansive, open spaces, generous storage areas have been thoughtfully integrated across all three levels. Elevated by cutting-edge amenities, including radiant heated floors throughout, a state-of-the-art Mitsubishi HVAC system with ultra-quiet airflow and advanced filtration, solar power with battery backup, whole-home water filtration, a discreet laundry chute, and 24-hour neighborhood guard patrol, this home is as intelligent as it is striking. Unparalleled in design and setting, this is a home you won't want to miss.

717 Moreno Avenue, Los Angeles

$3,999,000
4 Beds ⋅ 5 Baths ⋅ AR25137510 MLS ⋅ Active Status
**NEW PRICE** Stunning, sophisticated townhome in luxurious Brentwood community for sale with furnished. Built in 2010, a beautiful gated townhouse features private elevator access to all floors, 4 bedrooms and 4.5 bathrooms. First floor: High ceiling living room with fireplace, formal dining room, private office, powder room, open concept gourmet kitchen and family room with coffered ceilings leading to private patio great for entertaining. Second Floor: High ceiling primary bedroom suite with fireplace, balcony, walk-in closet, dual vanities, spa tub, and a glass-enclosed shower with bench seat. Two guest ensuite bedrooms and a laundry area. Third floor: Spacious bedroom ensuite with roof deck balcony. Lower Level: Bonus media/recreation room with direct access to 3-car garage. Conveniently located from farmer’s market, Brentwood’s finest dining, boutiques, and entertainments. Must See to realize the luxury, and vibrant lifestyle on the Westside.

823 S Bundy Drive Unit 110, Los Angeles

$11,499,000
6 Beds ⋅ 9 Baths ⋅ 24462343 MLS ⋅ Active Status
*ABLE TO SHOW & UTILITIES ARE ON* Step into the epitome of luxury living in the heart of Brentwood. This stunning French modern masterpiece, built with exquisite craftsmanship, boasts 6 bedrooms, 9 baths, and spans over an impressive 9,181 sqft across three levels. Every detail of this residence has been meticulously thought out, creating a truly unparalleled living experience. As you step through the grand entrance, soaring ceilings and custom Semco and hardwood flooring welcome you, while abundant natural light cascades through every corner. Seven fireplaces adorn the expansive living spaces, imbuing each room with a warm and inviting ambiance. The chef's kitchen is a culinary haven, with all countertops crafted from imported marble and granite, and all cabinetry meticulously designed by Pedini. The kitchen is equipped with Wolf range and cooktop, double Miele dishwashers, double Wolf ovens, double Sub-Zero fridge and freezer and a butler's kitchen that all open to the cozy family room. The estate is also equipped with two laundry rooms, a pool bath with an infrared sauna, Crestron home automation, Lutron lighting, and a state-of-the-art security system with cameras. The attention to detail is unmatched. Completing the main level is a formal living room, formal dining room, a full bar with a beverage cooler, wine cooler, and ice maker and an executive home office. As you make your way up the floating staircase, you will encounter three en-suite secondary bedrooms, a primary bedroom, secondary living room and a staircase that takes you to the roof deck where you will enjoy breathtaking panoramic and peek-a-boo ocean views. The primary retreat features a fireplace, a private balcony overlooking the yard, an oversized walk-in closet and a spa- like bath with a soaking tub, his and her vanities, steam standing shower, and toilets. Every upstairs en-suite bathroom pampers with heated flooring, enhancing the comfort of this already opulent home. With 10 A/C zones, you can also customize your climate preferences in each room. The basement level offers entertainment aplenty with a state-of-the-art home theater, a home gym, a full bar with a dishwasher, ice maker and under counter fridge/freezer, a temperature-controlled dine in wine cellar, three car garage and two additional en-suite bedrooms. Effortlessly connecting all floors, including the roof deck, is an elevator with four stops. Outside, the backyard oasis beckons with a loggia, expansive grassy yard, and a pool with a spa perfect for entertaining guests or enjoying serene moments of relaxation.

155 N Anita Avenue, Los Angeles

Based on information from California Regional Multiple Listing Service, Inc. as of . This information is for your personal, non-commercial use and may not be used for any purpose other than to identify prospective properties you may be interested in purchasing. Display of MLS data is usually deemed reliable but is NOT guaranteed accurate by the MLS. Buyers are responsible for verifying the accuracy of all information and should investigate the data themselves or retain appropriate professionals. Information from sources other than the Listing Agent may have been included in the MLS data. Unless otherwise specified in writing, Broker/Agent has not and will not verify any information obtained from other sources. The Broker/Agent providing the information contained herein may or may not have been the Listing and/or Selling Agent.