Refine Search
Sort by
$10,750,000
4 Beds ⋅ 6 Baths ⋅ 26667109 MLS ⋅ Closed Status
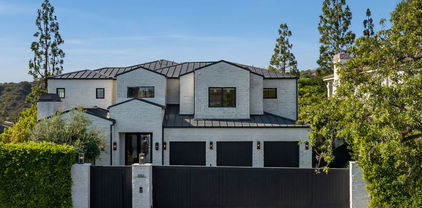
Nestled behind towering hedges and mature trees, this exquisite one-story traditional estate in Brentwood Park offers an unparalleled sense of privacy and serenity. Masterfully reimagined by renowned designer Windsor Smith, the residence is situated on a coveted corner lot, surrounded by sweeping, meticulously manicured lawns that evoke a sense of timeless grandeur. Inside, four generously appointed en-suite bedrooms are bathed in natural light, each a private retreat of comfort and elegance. The formal living room, centered around a stately wood-burning fireplace, sets the stage for refined gatherings, while the chef's kitchen equipped with top-tier appliances and a walk-in pantry seamlessly blends function with sophistication. The inviting family room opens through elegant French doors to one of several covered patios, creating a seamless indoor-outdoor flow that is perfect for entertaining. Beyond, the estate's lush grounds reveal a private oasis complete with a swimming pool, spa, and a sports court, offering endless opportunities for leisure and recreation. A rare offering of distinction and prestige, this remarkable residence embodies the very essence of Brentwood Park living.

250 S Chadbourne Avenue, Los Angeles

$10,700,000
3 Beds ⋅ 5 Baths ⋅ 26858491 MLS ⋅ Closed Status
Located in the heart of Century City, the legendary glass towers at Park Elm Century Plaza, designed by world-renowned architects Pei Cobb Freed & Partners, stand as a striking testament to modern luxury. Rising 44 stories with walls of 10-foot floor-to-ceiling glass, each residence showcases sweeping panoramic views and a lifestyle defined by elegance, security, and resort-style living with access to world-renowned restaurants and retail in the Century Plaza below. Privately sited off the street with a 24-hour guard gate and valet, this dramatic approach welcomes your home. Residents enjoy a curated collection of amenities, including a resort-style pool and hot tub, a state-of-the-art fitness center, access to a full-service spa, private screening room, a library, wine storage, a game lounge, an event space, and an attentive 24-hour concierge. Every element has been envisioned to enhance life at the highest level. Park Elm Residences at Century Plaza is more than a home; it is an architectural landmark and an enduring expression of modern elegance just moments away from the best shopping, dining, and lifestyle Century City has to offer.

211 W Elm Court Unit 27A, Los Angeles

$10,599,000
6 Beds ⋅ 8 Baths ⋅ 26650371 MLS ⋅ Closed Status
One of the most significant homes within the exclusive gates of Moraga Estates, among just 38 residences in this coveted Bel Air enclave. Discreetly set behind an expansive, tree-lined frontage stretching nearly 600 feet, the stately Tudor residence is surrounded by rolling hillside views, its classic brick facade softened by curated landscaping and a canopy of mature sycamores. Original parquet in the foyer with added custom walnut floors throughout and thick doors with hand-forged hardware anchor the interiors in material richness. The formal dining room is wrapped in hand-painted wallpaper with tall leaded-glass windows lining the room, drawing in soft natural light and framing tranquil views of the surrounding greenery. The chef's kitchen features Wolf appliances, a farmhouse sink, a large island, and an adjacent pantry includes a second refrigerator, a wine refrigerator, and large-capacity freezer. The kitchen dining area has a concealed pop-up television and access through three French doors that open to a trellised patio with Barbeque area. Nearby, a built-in bar with additional beverage, wine and ice machine. A separate wood-paneled library offers a quiet retreat with a large fireplace, custom built-ins, and an ensuite bath, making it ideal as an office or guest suite. One of the home's most artful vignettes, the powder room is wrapped in ethereal, painterly wallpaper and grounded by striking black marble flooring. An oval window with a radial grille casts soft, diffused light across the space, illuminating a hand-carved antique vanity and custom marble sink. The primary suite opens to a private terrace with sweeping hillside views often visited by deer. The bathroom evokes the feeling of a treehouse spa with large windows, dual vanities with filtered water, dual toilet closets with Toto Washlets, a seven-foot soaking tub, and a multi-head rain shower. Chevron-patterned walnut and marble floor and ambient lighting add a sense of calm and continuity. Double dressing rooms include custom cabinetry and built-in safes. The guest wing includes three generously sized bedrooms with ensuite baths and walk-in closets. Along the hallway there's additional storage with three walk-in closets and two linen cabinets. Further down the hallway is a family lounge and a large bonus room that currently serves as a music studio. An additional guest bedroom, walk-in closet and bath is down the backstairs. Outside, a vine-draped pergola runs the full length of the home, strung with twinkle lights and warmed by built-in heaters. The grounds feature a large pool and spa, Swedish sauna, herb garden, firepit with lounge seating, a separate pool bathroom with shower, climbing wall, gymnastics rings, yoga sling, and Rogue stall bars. A fully equipped outdoor kitchen and dining area enhance the experience. The stone driveway leads to a gated portico and an expansive motor court with access to the climate-controlled three-car garage. Security is paramount on Moraga Drive. The community security features 24-hour gated guard service, roving patrol vehicles, and a self-launching drone with infrared technology, making Moraga one of the most advanced residential surveillance systems in the country.

1420 Moraga Drive, Los Angeles

$10,598,000
132 Beds ⋅ 72 Baths ⋅ 25523091 MLS ⋅ Closed Status
We are pleased to present the Siejay Apartments, a 72-unit multifamily investment opportunity located at 1337S Hoover St. in the Pico-Union neighborhood of Los Angeles. The subject property was originally a HUD Project-Based Section 8 property and was opted out of the HUD program in December 2009. Situated on a large 80,888-square-foot lot, the property offers a rare opportunity for additional value creation, with a significant rental upside of over 71%. There is also potential to add 40 to 50 accessory dwelling units (ADUs), subject to HCD and city approval (Buyer to verify). The existing unit mix includes 12 one-bedroom and 60 two-bedroom apartments, supported by 74 parking spaces. Siejay Apartments is well positioned for a Naturally Occurring Affordable Housing (NOAH) conversion, as 43% of the current tenants are voucher holders, while the remaining units rent for below approximately 80% of the area's median income (AMI). This favorable rent structure enhances the property's long-term stability and appeals to affordable housing investors. Additionally, its prime infill location provides residents with a Walk Score of 91 and seamless connectivity to public transit, including the Metro A and E Rail Lines and multiple Metro Local bus lines along S Hoover St, W Pico Blvd, and Venice Blvd. Beyond transit access, the property benefits from its central Los Angeles location, just a half mile from Loyola High School and close to major employment and cultural hubs. Convenient access to the 10 and 110 Freeways allows for an easy commute to Downtown LA, Koreatown, Westlake, and Mid-City. With its combination of strong in-place income, development potential, and a unique path to property tax exemption through California's Welfare Exemption (RTC 214), Siejay represents a rare opportunity to align investment returns with long-term affordability preservation. The NOAH conversion pathway, paired with the potential to improve NOI by an estimated $180,000 annually, creates a compelling value proposition for mission-driven investors and preservation-focused operators alike.

1337 S Hoover Street, Los Angeles

$10,500,000
5 Beds ⋅ 8 Baths ⋅ 25534241 MLS ⋅ Closed Status

One of the most spectacular properties ever built in the legendary Hollywood Hills, this modern estate is set atop a private, one-acre promontory just above the iconic Sunset Strip. The 9,027 SF home is hidden behind gates and accessed via a long private drive that opens to a grand circular motor court. The contemporary entrance welcomes you with sweeping city views. Designed for seamless indoor/outdoor living, the open floor plan features floor-to-ceiling pocketing glass doors throughout, revealing multiple outdoor spaces perfect for entertaining. The main level features a formal dining room adorned with a glass-enclosed wine cellar, a chic entertainer's bar, and a gourmet kitchen that opens onto an expansive lawn featuring a dining area and fireplace, perfect for al fresco evenings overlooking the Pacific Ocean and California's signature sunsets. The second floor boasts a capacious living area, high ceilings, and impressive pocketed glass windows framing the picture-perfect views of the infinity pool and spa with jetliner views from Downtown LA to the ocean. The expansive primary suite offers direct pool access, a spa-inspired bath with dual showers, a standalone tub, and a spectacular two-story closet filled with natural light. A stylish office with dramatic city views includes a full en-suite bath and can easily serve as a fifth bedroom. The guest en-suite bedroom is perfectly located next to a secondary entrance for privacy. A generous rooftop deck with fire pit overlooking the spanning views is located on the top of the 3-car garage. This is a rare opportunity to own a private architectural estate sitting on a private promontory. This is the deal of a lifetime.

1622 Viewmont Drive, Los Angeles

$10,400,000
6 Beds ⋅ 8 Baths ⋅ 26833953 MLS ⋅ Closed Status
Tucked behind gates in the coveted enclave of Little Holmby, this architecturally refined estate blends warm contemporary design with a calm, light-filled atmosphere. Completed in 2023, the 7,000+ sq. ft. residence was designed by IR Architects and built by Pillar Homes, with interiors by Danielle Whitney Design and Claudia Afshar Design. The home was also featured by Vogue Living for its thoughtful approach to modern living. Offering 6 bedrooms and 8 bathrooms, the residence balances architectural sophistication with everyday functionality. Natural light pours throughout the home, complemented by soft organic textures, custom millwork, and curated finishes that create a sense of understated elegance. Expansive automated floor-to-ceiling pocket doors open the main living spaces directly to the entertainer's backyard, creating a seamless indoor-outdoor experience ideal for both everyday living and entertaining. Additional highlights include an expansive primary suite with a spacious walk-in closet and spa-inspired bath, an oversized lower-level media lounge, whole-house reverse osmosis water filtration system, and fully integrated Control4 smart home technology. A wellness space with a sauna, steam room, and cold plunge can also easily function as a bedroom suite if desired. The oversized four-car garage includes a concealed subterranean vehicle lift, creating a striking lower-level automotive showroom visible through a glass partition from the entertaining spaces, while also offering the flexibility to function as a gym, golf simulator, studio space, or other creative use. Private, polished, and exceptionally executed, this residence represents a rare opportunity to own a refined home in one of Los Angeles' most sought-after neighborhoods.

740 Warner Avenue, Los Angeles

$10,300,000
5 Beds ⋅ 6 Baths ⋅ 26659001 MLS ⋅ Closed Status
Set at the end of an ultra-private cul-de-sac in prime Brentwood, bordering the lush fairways of the Riviera Country Club, 13120 Nimrod Place captures breathtaking, unobstructed golf course views from nearly every corner of the home. This stunning contemporary estate offers the ultimate blend of modern luxury and everyday convenience, located just moments from the beloved shops and restaurants of the Brentwood Country Mart. Spanning approximately 7,000 square feet, this newly built 5-bedroom, 5.5-bath residence showcases chic, elevated interiors by renowned Canadian design firm BFA Studio. High ceilings and a bright, airy open floor plan create seamless flow throughout, featuring a formal dining room, versatile office, and two fully equipped kitchens with Miele appliances ideal for hosting and entertaining on any scale. Each bedroom is appointed with its own ensuite bath, while the luxurious primary suite offers a cozy fireplace and serene golf course outlooks. Designed for effortless indoor-outdoor living, the backyard is a true showpiece complete with a pool, spa, outdoor dining area with heater and fireplace all framed by picture-perfect, unobstructed views of the rolling greens beyond. Additional amenities include a steam room, two-car garage, and Tesla charger. A rare opportunity to own a view estate of this caliber in one of Brentwood's most coveted enclaves.

13120 Nimrod Place, Los Angeles

$10,185,000
3 Beds ⋅ 6 Baths ⋅ 25604459 MLS ⋅ Closed Status
Set high on the 11th floor, this rare corner residence is not the penthouse yet lives with the presence of one, wrapped in glass and capturing spectacular views in every direction. A private dual elevator opens to an arrival foyer that sets the tone for more than 5,000 square feet of contemporary interiors suspended above the city and surrounded by floor-to-ceiling glass. Expansive living areas unfold with ease, framed by large wraparound balconies that capture sweeping vistas from downtown Los Angeles to the Pacific Design Center and Hollywood Hills. Light shifts throughout the day across the double living room, family space, and formal dining area, each flowing effortlessly into one another while maintaining a sense of scale and distinction. The kitchen is crafted as both a workspace and a retreat, with a large laundry, full bath, and flexible bonus room discreetly concealed behind. A richly composed powder room adds refinement, while ample storage is seamlessly integrated throughout. The primary suite is a sanctuary in its own right, commanding cinematic views that stretch across the city. Dual baths are individually appointed, including a soaking tub positioned before the skyline, accompanied by walk-in closets and a dedicated vanity area. Two additional guest suites, each with marble-clad baths and walk-in closets, also feature magical views both day and night. Life within this Four Seasons residence is matched by the service and environment beyond. With interiors by Martyn Lawrence Bullard, just fifty-nine homes share access to resort-style amenities: a pool framed by cabanas, a private restaurant with twenty-four-hour in-room dining, concierge and valet, and a dedicated property management team whose reach extends from safeguarding the residence while away to orchestrating a stocked kitchen or private jet on return. Set at the nexus of West Hollywood and Beverly Hills, moments from celebrated dining, shopping, and nightlife, it is a home that carries the rare equilibrium of architectural presence, five-star service, and absolute discretion.

9000 W 3rd Street Unit 1101, Los Angeles

$10,184,000
26644999 MLS ⋅ Closed Status
Set behind gates on an expansive, three-quarter-acre lot, 334 N Carmelina Avenue offers a rare opportunity to acquire a legacy Brentwood estate available to the public for the first time in 50 years. A long, tree-lined driveway leads into the property, creating a private arrival that feels notably removed from the street. The existing Spanish-style home spans approximately 3,600 square feet and sits comfortably within the lot, positioned to take full advantage of the grounds. Mature landscaping surrounds the estate, with generous outdoor areas, a pool, and multiple zones suited for everyday living and entertaining. The home offers immediate usability for buyers who value character and details including original flooring, handcrafted Spanish Talavera tiles, and artisan lighting, while the property as a whole supports thoughtful updates or an architectural reimagining. The lot size and configuration allow for flexibility without compromising privacy or livability. Located just moments from Brentwood Village, local schools, and the area's best dining and amenities, the property is a compelling opportunity to own meaningful land in one of Los Angeles' most sought-after neighborhoods, where long-term value and prime location align.

334 N Carmelina Avenue, Los Angeles

$10,184,000
5 Beds ⋅ 4 Baths ⋅ 26644899 MLS ⋅ Closed Status
Set behind gates on an expansive, three-quarter-acre lot, 334 N Carmelina Avenue offers a rare opportunity to acquire a legacy Brentwood estate available to the public for the first time in 50 years. A long, tree-lined driveway leads into the property, creating a private arrival that feels notably removed from the street. The existing Spanish-style home spans approximately 3,600 square feet and sits comfortably within the lot, positioned to take full advantage of the grounds. Mature landscaping surrounds the estate, with generous outdoor areas, a pool, and multiple zones suited for everyday living and entertaining. The home offers immediate usability for buyers who value character and details including original flooring, handcrafted Spanish Talavera tiles, and artisan lighting, while the property as a whole supports thoughtful updates or an architectural reimagining. The lot size and configuration allow for flexibility without compromising privacy or livability. Located just moments from Brentwood Village, local schools, and the area's best dining and amenities, the property is a compelling opportunity to own meaningful land in one of Los Angeles' most sought-after neighborhoods, where long-term value and prime location align.

334 N Carmelina Avenue, Los Angeles

$10,100,000
7 Beds ⋅ 10 Baths ⋅ 26636991 MLS ⋅ Closed Status
Stunning newly built in 2025, this Brentwood residence is set in a quiet, family-friendly enclave north of Sunset and blends timeless architecture with modern luxury and exceptional livability. Light-filled interiors feature soaring ceilings, wide-plank oak floors, custom cabinetry, and refined architectural detailing throughout. The chef's kitchen anchors the main level with top-tier Wolf and Sub-Zero appliances, an oversized marble island, walk-in pantry, and breakfast nook opening seamlessly to the backyard ideal for both everyday living and entertaining. The thoughtfully designed floor plan offers four en-suite bedrooms upstairs, highlighted by a serene primary suite with fireplace, private balcony, coffee bar, and spa-like bath, along with an additional en-suite bedroom on the main level. A statement staircase and private elevator connect all levels, while two laundry rooms on the upper and lower levels add everyday convenience. The lower level is a true extension of the home, featuring a home theater, gym with sauna, wet bar, game room, and guest suite. Outdoors, resort-style grounds include a heated pool and spa, patio, and manicured lawn. A fully permitted detached guest house with kitchenette provides exceptional flexibility for guests, office, or extended family. Private, secure, and impeccably executed, this is a turnkey opportunity in one of Brentwood's most desirable neighborhoods.

427 N Bundy Drive, Los Angeles

$10,000,000
5 Beds ⋅ 7 Baths ⋅ 26647451 MLS ⋅ Closed Status
This exceptional Mar Vista residence by Woods + Dangaran represents a rare convergence of architectural significance and market performance, achieving the highest sale ever recorded in the neighborhood and becoming the first eight-figure sale in Mar Vista history. Featured in Architectural Digest and honored with a collection of design accolades - including Project of the Year by Residential Design Magazine, the Architizer A+ Award for Residential Interiors (Jury Award), and awards from AIA Los Angeles and AIA California. The home transcends conventional real estate categories, standing instead as a highly collectible architectural work where materiality, proportion, and spatial intelligence are meticulously orchestrated. Its composition reflects a disciplined modernist language softened by natural textures, filtered light, and a seamless dialogue between interior volumes and outdoor living environments. Equally compelling is the scale of the site itself. Spanning close to 16,000 square feet, an exceptionally rare parcel size for Mar Vista with views out to the San Gabriel mountains and downtown Los Angeles. The property allowed for an estate-level architectural expression rarely achievable in the neighborhood. The generous footprint creates a sense of openness, privacy, and spatial fluidity that elevates everyday living while reinforcing long-term intrinsic value. This convergence of architectural pedigree, land scale, and editorial recognition positions the residence not simply as a record-setting sale, but as one of the most significant private homes to emerge on the Westside. Sold Before Processing - Entered for Comps Purposes Only.

11948 Modjeska Place, Los Angeles

$10,000,000
6 Beds ⋅ 10 Baths ⋅ 25586503 MLS ⋅ Closed Status
Behind the gates of the exclusive 24/7 guard-gated Moraga Estates in Bel Air, this extraordinary six-bedroom Traditional, storybook-style estate blends Old World European romance with elevated California luxury on an approximately 83,328-square-foot lot, just under two acres. The over 9,500-square-foot main residence is a masterclass in timeless architecture and refined living, set amid exquisitely landscaped grounds that include a private producing vineyard with mature Cabernet Sauvignon and Sauvignon Blanc vinesan exceptionally rare offering in Bel Air. The interiors unfold with warmth and grandeur. The main level features an elegant formal living room with fireplace and built-in bar, alongside a magnificent, showstopping library clad entirely in rich wood paneling, complete with custom built-ins, coffered ceilings, and a grand fireplacean extraordinary space worthy of a private estate. A gracious family room with fireplace, a dramatic foyer with sweeping spiral staircase, and a formal dining room highlighted by soaring two-story leaded and stained-glass windows create an atmosphere of romance and sophistication. The expansive gourmet kitchen is designed for both everyday living and entertaining, featuring a long eat-in center island, professional-grade appliances, and a sun-filled breakfast room that opens directly to the central courtyard. Outdoors, a fountain anchors the courtyard, complemented by a fully equipped outdoor kitchen with built-in barbecue and generous island seating. Architectural details throughout evoke enduring charmarched doorways, steeply pitched roofs, and ivy-draped stoneworkwhile the grounds are lush with mature trees and manicured gardens, offering exceptional privacy and serenity. A full-size tennis court, complete with an elevated viewing pavilion, provides a resort-style amenity ideal for both recreation and entertaining. The primary suite is a luxurious private retreat, featuring a fireplace, expansive private balcony overlooking the pool and gardens, and extraordinary dual custom walk-in closets designed to rival the finest boutiques. The spa-caliber marble bath includes a steam shower, sauna, soaking tub, multiple vanities, and a bespoke barber's chair. Additional highlights include an attached three-car garage and approximately 4,500 square feet of remarkable bonus space, once home to the world's largest antique slot machine collection. This versatile area features extensive built-in shelving and display cases, a custom train room, and endless potential for use as a screening room, gym, game parlor, or creative studio. A custom wine cellar carved directly into the hillside offers an exceptional environment for storing and showcasing a serious collection. The estate grounds are completed by a pool and spa, koi pond, formal garden, and vineyard, creating a setting of rare beauty and scale. Offered fully furnished for a seamless move-in or investment opportunity, this enchanting property is tucked within one of Bel Air's most coveted gated communities, moments from Brentwood, Beverly Hills, and top-tier schools. A truly rare legacy estate offering privacy, provenance, and timeless elegance.

1460 Moraga Drive, Los Angeles

$9,866,160
8 Beds ⋅ 10 Baths ⋅ 26839421 MLS ⋅ Closed Status
*PRICED TO SELL AMAZING DEAL* Nestled within the prestigious enclave of Mandeville Canyon, this exceptional gated estate offers an unparalleled 1.2-acre sanctuary beneath a majestic canopy of mature sycamores and oaks. Reimagined with precision and timeless vision, the 8,476-square-foot Hamptons-style residence is a masterclass in quiet luxury, blending heritage charm with contemporary sophistication to create a haven for both elegant entertaining and relaxed everyday living. Comprising eight bedrooms and ten baths, the estate has been thoughtfully curated to exude a refined sensibility. Inside, a luminous interior unfolds with reclaimed wood beams, rich oak hardwood floors, and expansive glass doors that dissolve the boundary between indoors and out, imbuing the home with warmth, texture, and a seamless connection to nature. The heart of the home is a chef's kitchen of rare caliber designed for the culinary aficionado with a 60" Wolf range, triple SubZero refrigeration, dual dishwashers, three sinks, and a generous walk-in pantry. Adjacent informal dining and a cozy TV alcove offer spaces for intimate gathering, while the formal living and dining rooms provide an ideal backdrop for sophisticated soirees. Anchoring the estate is a breathtaking two-story great room, perfectly appointed for entertaining, complete with a full bar, temperature-controlled wine cellar, and bespoke entertainment center. A richly paneled private study with a full bath offers a serene workspace or stately library retreat. Beyond the main residence, a detached one-bedroom guest house with private entrance and secluded patio offers guests a luxurious, autonomous escape. Two en-suite staff or flex bedrooms provide versatility for a home gym, office, or additional accommodations. Upstairs, the primary suite is a sanctuary of serenity, capturing treetop vistas and thoughtfully designed with a beverage bar, a marble-clad spa bath featuring a freestanding soaking tub and indulgent steam shower, and an expansive custom walk-in closet. Each additional bedroom suite offers its own tranquil ambiance, adorned with classic detailing and bathed in natural light. Outside, the grounds evoke a resort-like sensibility: a stunning ozone-purified pool and spa invite restful retreat, while fire tables, heated lounges, and a fully equipped outdoor kitchen create the ultimate stage for al fresco entertaining. A lighted pickle ball court encourages active recreation, while a treehouse and playground provide whimsical charm for all ages. Privately hedged and gated, with motor court parking for over 12 vehicles, including a two-car garage and a two-car carport the property is secured by a cutting-edge security system and offers the rare blend of seclusion and accessibility.Ideally located moments from the Brentwood Country Mart, world-class dining, luxury shopping, and scenic hiking trails, this remarkable estate is not merely a residence, it is a lifestyle defined by grace, privacy, and enduring sophistication.

2600 Mandeville Canyon Road, Los Angeles

$9,850,000
5 Beds ⋅ 6 Baths ⋅ 26642507 MLS ⋅ Closed Status
JVE Development Group and Jae Omar present Villa Antica, a newly built architectural residence in Brentwood, designed to evoke the feeling that it has stood gracefully in place for generations. Rooted in classical European influence and realized through a contemporary lens, the home is defined by natural materials, measured lines, and artisan craftsmanship. Offering an uncommon sense of privacy and scale, the residence spans five-bedrooms, six-bathrooms, and sits on a generous 9,618-square-foot parcel. A dramatic double-height entry sets the tone, unfolding into a series of thoughtfully composed living spaces crafted for both daily life and elevated entertaining. Interiors are filled with warm natural light and layered with textured woods, rough-hewn stone, and bespoke millwork. Reclaimed beams over 200 years old bring authenticity and depth, while leathered travertine and brass detailing reinforce a tactile richness. Sculptural lighting design creates a curated ambiance in the expansive great room, which flows effortlessly to the lush backyard through a wall of disappearing glass. At the heart of the home, the kitchen draws inspiration from the French countryside, blending beauty and utility with premium built-in appliances, a substantial center island, oak cabinetry, and a walk-in pantry. The kitchen opens to a sophisticated family room set around a floor-to-ceiling fireplace, while the adjacent dining room is complemented by a custom wet bar. Additional amenities include a glass-enclosed executive office, an immersive home theater, and a distinctive powder room featuring a 1920s French marble sink -- subtly reinforcing the home's collected, old-world narrative. Ascend the floating staircase to the primary suite with a private terrace overlooking the manicured grounds. Vaulted ceilings and a two-way stone fireplace frame this serene retreat that includes a wet bar, boutique dressing room, and luxurious bath. Four additional en-suite bedrooms, with one on the main level, complete the home. Fully integrated Control4 Home Automation System, surround sound, and security cameras facilitate contemporary connectivity and functionality while remaining discreetly in the background. Meticulous landscaping design by Double Green Landscapes extends the home's sense of permanence outdoors while providing privacy, ample space for gathering, and seamless incorporation of resort-like amenities. The tranquil backyard setting is secluded by mature hedging and features a pool and spa with automatic cover, a fully equipped outdoor kitchen, firepit, and multiple areas to lounge or dine alfresco. Ideally located in Brentwood, Villa Antica is a rare architectural offering where old-world influence and modern design converge in a home that feels both new and enduring.

12114 Inavale Place, Los Angeles

$9,700,000
OC25254454 MLS ⋅ Closed Status
411 & 425 S Alexandria Ave is a 2 property apartment community constructed in 1955 & 1956. The properties are on separate APN’s and can later be sold separately. Situated on R4-1 lots totaling approximately 33,354 square feet with 215 feet of frontage, the properties offer a unique opportunity as a value added opportunity to reposition the existing structures and units or potentially to redevelop the site in the long term. The property consists of (15) Studio/One-Bath units, (36) One-Bed/One-Bath units, (1) Two-Bed/One Bath unit, and (2) Two-Bed/Two Bath units that are separately metered for gas and electricity. Parking at 425 S Alexandria is subterranean and tuck under and carports at 411 S Alexandria. Both properties contain swimming pools and are two story courtyard structures with pitched roofs constructed of wood frame and stucco. This property is part of a portfolio and includes the following properties: 1) 411 S Alexandria Avenue, Los Angeles, California 90020 2) 425 S Alexandria Avenue, Los Angeles, California 90020 *Also available with 409 S Manhattan Place, totaling 29 Units.

415 S Alexandria, Los Angeles

$9,550,000
6 Beds ⋅ 11 Baths ⋅ 25628895 MLS ⋅ Closed Status
A truly exceptional offering, this storied Los Angeles estateknown as the Oliver R. Fuller property was envisioned in 1929 by renowned architect Harry Hayden Whiteley, AIA. Tucked behind imposing wrought-iron gates, the Spanish Colonial Revival residence commands privacy, presence, and timeless prestige. A serene private drive leads to a grand Mediterranean-inspired compound that captures the romance and allure of classic Hollywood.Set on more than 39,000 square feet of impeccably landscaped grounds, the estate encompasses six bedrooms and eleven bathrooms, with sweeping views across the Los Angeles basin that culminate at the iconic Griffith Observatory. The arrival experience is nothing short of breathtaking, beginning with a dramatic two-story rotunda adorned with hand-painted ceilings and an elegant curved staircase that immediately sets the tone for the home's architectural pedigree. The formal living room showcases a striking fireplace and opens through French doors to a terrace overlooking the pool, spa, and glittering city skyline. Nearby, the light-filled library offers a sense of intimacy and intrigue, featuring a honeycomb coffered ceiling, stained-glass accents, a cozy fireplace, and a concealed bar reminiscent of the Prohibition era. Designed for memorable gatherings, the formal dining room is crowned by a hand-stenciled wood ceiling and framed by panoramic city views. Glass doors extend the space to a covered veranda, complete with an outdoor fireplace perfect for evening dinners overlooking the city lights. The chef's kitchen balances function and refinement, equipped with professional-grade appliances, a butler's pantry, and a substantial mahogany-wrapped island. An ornate wrought-iron spiral staircase ascends to five private bedroom suites, each thoughtfully restored to preserve original character while integrating modern comforts. The primary suite serves as a peaceful retreat, featuring its own fireplace, stained-glass details, and a luxurious bath with breathtaking vistas. The lower level is dedicated to leisure and entertaining, offering a media lounge, fitness studio, temperature-controlled wine cellar with capacity for over 2,500 bottles, and two additional bathrooms, including one with a steam sauna. Completing the estate is a separate one-bedroom guest residence perched above the main home, featuring a living area, kitchenette, two bathrooms, and a private porch with expansive rooftop and city views ideal for guests, creative pursuits, or a private office. Rich in history yet fully suited for modern living, this remarkable estate represents a rare convergence of architectural significance, refined luxury, and unforgettable views in one of Los Angeles' most coveted settings.

2400 Inverness Avenue, Los Angeles

$9,500,000
4 Beds ⋅ 7 Baths ⋅ 26853331 MLS ⋅ Closed Status
Exceptional Stone Canyon estate is located on Bel Air's most prestigious street, just moments from the legendary Hotel Bel-Air, Beverly Hills, Rodeo Drive, UCLA, and Los Angeles' most celebrated dining and shopping destinations. According to local lore, the residence was once home to a Bishop of the Maronite Church, whose evening meal arrived from the nearby Hotel Bel-Air complete with a glass of wine. Some addresses simply come with better room service. Meticulously reimagined in 2010 under the guidance of renowned architect Vladimir Elmonovich, the residence marries classic architecture with modern luxury. Major systems were updated, including plumbing, electrical, HVAC, windows, and seismic reinforcement, creating a home that is as practical as it is beautiful. Even the estate's distinctive stone facade tells a story, with original stone preserved and complemented by premium natural stone sourced from the well-known Lompoc quarry. Designed for California living, the home transitions from elegant, light-filled interiors to spectacular outdoor spaces featuring a resort-style pool and spa, outdoor fireplace, dining pavilion, built-in BBQ, and landscaped grounds ideal for entertaining year-round. The chef's kitchen showcases Viking, Thermador, and Miele appliances, while a wine cellar and paneled office add warmth and sophistication. Upstairs, offers four spacious ensuite bedrooms, each with a private balcony or reading nook, culminating in a luxurious primary suite with a spa-inspired bath. This is Bel Air living at its finest where rich history, timeless design, and modern luxury come together in one extraordinary estate.

850 Stone Canyon Road, Los Angeles

$9,500,000
7 Beds ⋅ 9 Baths ⋅ 25539549 MLS ⋅ Closed Status
Situated on a sprawling and lush property, the Hudson Estate is a sanctuary on one of the premier corners of Hancock Park. Surrounded by mature landscaping, the home boosts exceptional privacy - an extremely rare and coveted attribute for the neighborhood. The main house features six generously sized bedrooms, including a luxurious primary suite with dual bathrooms, walk-in closets, and a private office overlooking the expansive grounds. A formal living room with coffered ceilings and fireplace opens to a bright patio, creating an effortless indoor-outdoor flow ideal for entertaining. The chef's kitchen includes high-end appliances and abundant counter space, connecting to a cozy family room with its own fireplace, projector, and hidden movie screen. A paneled formal dining room offers garden views, while additional spaces including a separate office and gym enhance the estate's versatility and comfort. Each of the five guest bedrooms upstairs includes en-suite baths, ample closets, and natural light. In addition to the main residence, a detached guest house provides flexible space for extended family, visitors, or creative use. The meticulously landscaped grounds are anchored by a resort-style pool and multiple outdoor living areas, perfect for entertaining or quiet enjoyment. This exceptional property is a rare offering in one of Los Angeles's most sought-after neighborhoods.

400 S Hudson Avenue, Los Angeles

$9,400,000
5 Beds ⋅ 10 Baths ⋅ 26657231 MLS ⋅ Closed Status
above the iconic Sunset Strip in the prestigious Bird Streets, 8854 Thrasher Avenue is a private Hollywood Hills retreat offering sweeping jetliner city views and architectural distinction. Designed by Studio Dardo, this approximately 10,000-square-foot residence blends mid-century modern influence with refined contemporary design.The home features 5 bedrooms and 10 bathrooms, thoughtfully designed with soaring gallery walls ideal for displaying a significant art collection. Warm wood and natural stone finishes complement expansive living spaces, while floor-to-ceiling glass doors open to generous terraces that create seamless indoor-outdoor flow perfect for entertaining and everyday living. The over half-acre lot (approximately 26,000+ square feet) provides privacy and scale rarely found in this coveted enclave. A custom glass-enclosed garage serves as a striking architectural centerpiece and collector showcase. Moments from world-class dining, nightlife, and shopping, this exceptional property offers the ultimate balance of privacy, prestige, and convenience in one of Los Angeles' most sought-after neighborhoods.

8854 Thrasher Avenue, Los Angeles

$9,400,000
5 Beds ⋅ 7 Baths ⋅ 26637017 MLS ⋅ Closed Status
Shielded from the world by stately hedges and private gates, 685 Elkins Road is a rare example of 1930s Georgian architecture thoughtfully reimagined for the modern era. The residence carries the effortless grace of its former inhabitants, Audrey Hepburn and Deborah Kerr, while functioning as a luxurious contemporary compound. Featuring five bedrooms and six-and-a-half bathrooms, most with en-suite accommodations, the home balances comfort and privacy with elegant design. Interiors showcase soaring ceilings, grand symmetry, a private study, a spacious chef's kitchen, and a lower-level media room, creating a seamless mix of refined living and everyday functionality. A covered front lanai introduces indoor-outdoor living, overlooking manicured gardens, expansive lawns, and a private putting green that create a sense of arrival seldom found in Brentwood. Behind the home, the grounds open to a serene pool and a lush, wooded hillside, offering a tranquil and secluded retreat. Ideally located just a short distance from Brentwood's Country Mart, as well as nearby shops, restaurants, cafes and top-tier public and private schools, this is a rare opportunity to own one of Brentwood's most storied and private legacy estates.

685 Elkins Road, Los Angeles

$9,400,000
5 Beds ⋅ 8 Baths ⋅ 25614903 MLS ⋅ Closed Status
An extraordinary value for a home of this scale and significance offering nearly 9,400 square feet of architectural brilliance, soaring ceilings, dramatic entertaining spaces, one-of-a-kind pool/spa, views, and complete privacy behind gates. A true architectural landmark, this one-of-a-kind Bel Air estate, the "Ursa Major" is both a piece of history and a work of art. Originally conceived by renowned AIA architect David Rich and inspired by FAIA Frank Lloyd Wright, this estate was custom built for basketball legend Wilt Chamberlain ("The Big Dipper"). Perched atop a secluded 2.5-acre promontory at the end of a quiet cul-de-sac with only nine other homes, this serene neighborhood is immersed in nature and surrounded by soaring eucalyptus trees and sweeping canyon views, offering a sense of peace rarely found in Los Angeles. With absolute privacy behind massive gates, views include city and valley views, Stone Canyon Reservoir and all the way to Long Beach on clear day. Recent renovations were carefully considered to blend luxurious materials while preserving its bold architectural soul, including soaring volumes, organic geometry, five-story great room with cathedral ceilings, tree-like columns, walls of glass and signature Bouquet Canyon stonework. Layout includes a massive primary retreat with his and her baths and closets with city views, media room, guest-maid quarters, guest room with separate access, billiard lounge, redwood sauna, outdoor kitchen and expansive indoor-outdoor entertainment areas surrounded by lush gardens including a look-out point and fig, orange and lemon trees. At the heart of the property lies one of the most extraordinary residential pools in Los Angeles - a natural-style body of water that wraps around the home and even allows you to swim directly from the outdoors into the main residence - a feature impossible to replicate under today's building codes. A grand motor court and three garages accommodate 10+ vehicles, while an additional climate-controlled detached structure provides ample storage. A celebration of visionary design, privacy, and natural beauty, this estate stands as a living testament to timeless architecture and the enduring spirit of its legendary creator. Truly an "Architectural Wonder" and a must-see for discerning buyers who value privacy, artistry, and history in one of Bel Air's most prestigious enclaves. Ideally located between Van Nuys and Burbank Airport for jetsetters and private travel. Seller will consider cryptocurrency as a form of payment. Verification of funds required to schedule showing with 24-48 hours notice. Consider tennis shoes to walk the expansive grounds!

15216 Antelo Place, Los Angeles

$9,375,000
5 Beds ⋅ 8 Baths ⋅ 25579885 MLS ⋅ Closed Status
This 2022 Newly Constructed Estate is tucked away on a quiet cul-de-sac in the exclusive 24-hour guard-gated community of Bel Air Crest. Showcasing timeless design with everyday living in mind, find a bright and welcoming atmosphere inside with soaring ceilings, herringbone hardwood floors, and large windows. The formal living and dining areas lead to a spacious family room with fireplace, opening up through pocket doors to an expansive covered patio overlooking your backyard oasis. The large chef's kitchen is a centerpiece, featuring custom cabinetry, professional-grade appliances, large dual islands, and an indoor-outdoor bar. Just off the kitchen, a temperature-controlled wine cellar with exquisite woodwork provides ample storage for the wine enthusiast. Italian marble slab finishes throughout the home elevate the intentional design. Upstairs, the primary suite serves as a private retreat with a spa-inspired bathroom, oversized walk-in closets, and a sweeping balcony with vista views. The generously sized secondary bedrooms each include ensuite baths with heated floors. The seamless indoor-outdoor flow extends to a resort-style backyard with a heated pool and spa with water feature, glass wall for additional safety, and private sauna. A detached outdoor pavilion creates the ultimate entertaining destination, complete with a built-in BBQ, pizza oven, fireplace, TV, and al fresco dining area. Additional features include a fully automated smart home system, an attached three-car garage, an oversized driveway behind an automatic gate, and a backup generator system for peace of mind. Bel Air Crest offers an array of community amenities, including tennis courts, basketball courts, a dog park, playground, and clubhouse - and located just minutes from world-class dining and shopping, this home epitomizes effortless, luxury living in one of Los Angeles' most coveted neighborhoods.

11753 Wetherby Lane, Los Angeles

$9,300,000
4 Beds ⋅ 5 Baths ⋅ 25629903 MLS ⋅ Closed Status
Beautifully reimagined over the past several years, this enchanting Monterey Colonial Villa - designed in 1937 by renowned architect Arlos R. Sedgley, AIA - seamlessly blends timeless Hollywood pedigree with modern luxury. Originally built for John Farrow and Maureen O'Sullivan, the exceptionally private and fully gated estate known as "Greystoke Cottage" sits on over half an acre of lush, manicured grounds in prime lower Bel Air. The interiors have been thoughtfully and meticulously elevated, creating a serene retreat designed for both comfortable living and elegant entertaining. Landscaped by acclaimed Tichenor & Thorpe Architects, the property offers effortless indoor-outdoor flow, with French doors opening from most rooms to balconies, patios, and gardens. A comprehensive security and surveillance system further enhances privacy and peace of mind. Sun-drenched living spaces on the main level include the formal living and dining rooms, an open kitchen, study, and a generously sized media room that may also serve as a fifth en-suite bedroom if desired. The tranquil primary suite features a spa-like bath, while the lower level offers two additional bedrooms and baths, plus a separate bed and bath ideal for an office, guest suite, or staff quarters. Highlights include four fireplaces, beautiful hardwood floors throughout, and a temperature-controlled, humidified wine cellar with cigar storage. Outdoors, enjoy a secluded pool and patio perfect for al fresco dining, along with enchanting garden paths and park-like grounds. Just minutes from Sunset Boulevard, this romantic Bel Air oasis is a rare and captivating offering.

10770 Chalon Road, Los Angeles

$9,190,058
4 Beds ⋅ 8 Baths ⋅ 25546875 MLS ⋅ Closed Status
A rare offering in The Enclave at Century Woods. This effortlessly elegant villa marries modern convenience and scale with timeless style. Light and bright with hardwood floors throughout and a thoughtful floorplan with excellent flow and volume. Spacious, comfortable family room leads to an open kitchen featuring Wolf range and Sub Zero refrigerator with additional Sub Zero in service area. Upstairs, the primary suite is a sanctuary with two primary bathrooms and large walk-in closets. Three additional guest bedrooms, all with en-suite baths. Top level features a spacious office with its own bathroom and a private patio with fireplace and wide views. All levels are accessible by elevator. Ample outdoor spaces including charming entry courtyard, spacious back patio and turfed dog run. Three car garage and incredible storage space throughout. Guard gated Century Woods is ideally situated, walkable to shops and restaurants at Westfield Century City and only moments from Beverly Hills - an exceptional combination of security, convenience, and community.

10210 Century Woods Drive, Los Angeles

$9,180,000
7 Beds ⋅ 9 Baths ⋅ 25608419 MLS ⋅ Closed Status
Celebrity compound on 1 acre south of Sunset - private, gated, and expansive. Beyond double gates and twenty-foot hedges, 196 Granville Avenue reveals a rare Brentwood estate with an unmistakable sense of history and presence within the neighborhood. A sweeping semi-circular driveway introduces the Cape Codinspired home, where dappled sunlight filters through mature trees and the facade recalls the elegance of a Hamptons summer home, reimagined for Southern California living. Inside, the chandelier-lit foyer opens to formal living and dining rooms designed for entertaining, complemented by original hardwood floors and light-filled spaces that flow effortlessly between one another. The kitchen, envisioned for daily gathering, showcases a central island, open shelving, and a breakfast banquette overlooking the gardens. Adjacent, the family room captures the home's character and warmth with vaulted wood-beamed ceilings, a stone fireplace, and French doors that open to the backyard. The main-level primary suite includes its own fireplace, dual-entry walk-in closet, and a serene bath with soaking tub, shower, and direct access to the pool. A secondary en-suite completes the first floor, while the upper level offers two additional bedrooms and a shared bath. Above the three-car garage, a private space with its own ensuite and walk-in closet provides endless possibilities for a gym, home office, or maid's quarters. Outdoors, the property unfolds like a hidden resort across a series of terraces and gardens that feel almost otherworldly in their privacy. Stone walkways meander through lawns and vine-draped verandas, leading to a pool and spa framed by mature trees. A lower path descends to a secluded lawn secondary flat yard for a sport court or pavilion. Further along, trails weave through the estate's own park-like terrain, leading to a grotto bar beneath a waterfall and a creek bordered by redwoods. A two-bedroom, two-bath guesthouse completes the estate, offering a full kitchen, living and dining areas, ideal for multi-generational living or an income opportunity, with a private entrance for independence. Held by one of television's most beloved figure for nearly thirty years, 196 Granville Avenue represents a piece of Hollywood history and a once-in-a-generation development opportunity to own one of Brentwood's most private, character-rich compounds south of Sunset.

196 Granville Avenue, Los Angeles

$9,125,000
7 Beds ⋅ 10 Baths ⋅ 26638445 MLS ⋅ Closed Status
Gated Bel Air Estate perched high above the city, this extraordinary private estate commands sweeping panoramic views of the Stone Canyon Reservoir, downtown Los Angeles, Century City, the Santa Monica Mountains, and city lights. Situated on approximately 1.03 acres flat lot, the property offers a rare combination of complete privacy, expansive flat grounds, and breathtaking views that evolve throughout the day and night. A circular motor court welcomes you to the residence, accommodating 10+ vehicles and complemented by a three-car garage. The main residence features seven bedrooms and nine bathrooms, thoughtfully arranged within an exceptional floor plan designed for both elegant daily living and sophisticated entertaining. Refined finishes, custom doors and windows, built-in cabinetry, and timeless architectural details are showcased throughout. The entry has architectural details with high ceiling this leads to an expansive living room, floor-to-ceiling pocket doors that open directly to the trellis covered patio, lawn, pool, and reservoir beyond creating an effortless indoor-outdoor lifestyle. The adjacent formal dining room featuring a built-in floating buffet, large windows, and doors that invite natural light and seamless access to the outdoors. The Poggenpohl chef's kitchen features a large center island with seating, Sub-Zero refrigeration, Miele ovens, Wolf cooktop, and pantry with full size Miele wine refrigerator with custom cabinetry. The kitchen opens to a sunlit breakfast area, this flows seamlessly into the adjacent family room with lounge area, all framed by expansive windows overlooking the grounds and mountain views. The main living level offers four ensuite bedrooms, two powder rooms, and a laundry room. The second level features three very generously scaled bedroom all ensuite with sitting areas, large windows, custom built-in cabinetry, large closets thoughtfully designed to take in views of the property, trees and mountains. The estate includes a detached guest house with a full kitchen and bath can be used as a studio or office. Outdoors, the estate unfolds into a resort-style setting featuring a sprawling flat lawn, sparkling pool and spa, expansive lounge and entertaining areas, and a full-size basketball court that also functions as a pickleball court. Mature olive and oak trees, lush landscaping, and manicured grounds create a serene, park-like environment with multiple vantage points designed to capture the property's extraordinary views. This rare Bel Air offering seamlessly blends elevated privacy, refinement, comfort and sophistication, delivering an unparalleled lifestyle in one of Los Angeles' most coveted enclaves.

2232 Stradella Road, Los Angeles

Based on information from California Regional Multiple Listing Service, Inc. as of . This information is for your personal, non-commercial use and may not be used for any purpose other than to identify prospective properties you may be interested in purchasing. Display of MLS data is usually deemed reliable but is NOT guaranteed accurate by the MLS. Buyers are responsible for verifying the accuracy of all information and should investigate the data themselves or retain appropriate professionals. Information from sources other than the Listing Agent may have been included in the MLS data. Unless otherwise specified in writing, Broker/Agent has not and will not verify any information obtained from other sources. The Broker/Agent providing the information contained herein may or may not have been the Listing and/or Selling Agent.