Refine Search
Sort by
220 Beloit Avenue, Los Angeles
$2,470,000
3 Beds ⋅ 3 Baths ⋅ 26714729 MLS ⋅ Closed Status
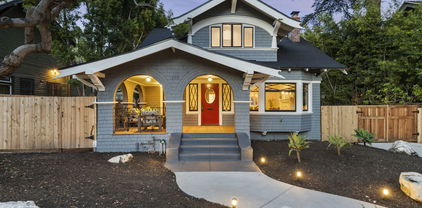
Set on one of the most desirable streets in Brentwood Glen, 220 Beloit is a beautifully curated 3-bedroom, 2.5-bath residence with an additional versatile den, offering approximately 2,241 square feet of thoughtfully designed living space. Blending timeless charm with modern functionality, the home features double-paned windows throughout, creating a quiet and comfortable environment filled with natural light. Upon entry, you're welcomed by original hardwood floors and a warm, inviting layout that flows effortlessly from room to room. The main level features two generously sized bedrooms with a well-appointed bathroom, while the home opens into a spacious family room and formal dining area, both enhanced by elegant French doors that create a seamless indoor-outdoor connection. A third set of French doors in one of the bedrooms further elevates the home's character and charm. The kitchen is bright and functional, complete with a bay window overlooking a charming deck, a sliding door for easy outdoor access, and a built-in desk nook ideal for everyday living. Outfitted with a Samsung refrigerator, Thermador dishwasher, and a four-burner range, the kitchen also offers exceptional storage, including a large pantry beneath the staircase and an additional pantry within the space. A dedicated laundry room and powder room are conveniently located just off the kitchen. A true highlight of the home is the dena flexible hybrid space that can easily function as a secondary family room, office, playroom, or nursery. With its own door for privacy, a separate rear staircase, and a gas and wood-burning fireplace, it offers both versatility and comfort. Upstairs, the private primary suite serves as a serene retreat, featuring a beautiful fireplace with a sitting area or workspace, a spacious bathroom, and exceptional closet space including a walk-in closet plus an additional closet providing an abundance of storage rarely found. The home features three fireplaces in total, adding warmth and character throughout. The backyard is a true extension of the home completely private, secluded, and thoughtfully designed for both entertaining and everyday living. The entire house is oriented toward this outdoor space, with four points of access including three sets of French doors and a sliding door from the kitchen, creating seamless indoor-outdoor flow. A covered patio provides the perfect setting for outdoor dining, while the expansive brick yard offers ample space for entertaining. Beyond, an additional deck area is ideal for a play structure or flexible outdoor use, enhancing the overall functionality of the space. Additional highlights include a one-car garage with bonus storage accessible through a secondary door, offering flexibility for storage, a playroom, or potential ADU conversion. Climate control includes central heating throughout, air conditioning in the bedrooms, and the upper level benefits from both central heat and air conditioning for year-round comfort. Located in the highly coveted Kenter Canyon School District and positioned on Beloit widely regarded as the premier street and main artery of Brentwood Glen this home offers an exceptional opportunity in one of the Westside's most sought-after neighborhoods.

220 Beloit Avenue, Los Angeles

1287 Holmby Avenue, Los Angeles
$2,470,000
4 Beds ⋅ 3 Baths ⋅ 26665203 MLS ⋅ Closed Status
Lovingly maintained and set slightly above the street on an extra-large Westwood lot, this inviting single-level home offers warmth, character, and exceptional potential on one of the neighborhood's most desired streets. From the moment you drive up to the home, you are welcomed by a grassy front yard with mature hedging, and a gated driveway creating an appealing sense of both privacy and presence from the street. Step inside the foyer to a floor plan that unfolds with comfortable scale and timeless appeal. The large formal living room is graciously proportioned and anchored by a fireplace, while a trey ceiling adds architectural detail and a refined sense of volume. Just beyond, the spacious formal dining room features classic wainscoting and flows naturally into the sun-filled family room boasting a raw wood ceiling with exposed beams filling the room with natural light, dramatic volume, warmth and character. Next is the modern eat-in kitchen, which is both functional and welcoming, with ample cabinetry, generous tiled counter space, some stainless appliances, and an inviting breakfast area all drenched in natural light. Just off the kitchen is a separate bedroom with a three-quarter bath, offering flexibility for guests, a home office, service quarters, or additional household needs. And to complete the tour of the home, we arrive at the bedroom wing off a center hallway, arranged for both comfort and privacy. The rear primary suite includes an attached vintage full bath and dual closets and is full of charm, ready to be enjoyed as is or reimagined over time. Two charming Jack and Jill bedrooms share another full bath, creating a practical and appealing layout for family or guests. The rear of the house opens through French doors to a patio and expansive grassy area. The indoor-outdoor connection is seamless and inviting, well suited for casual gatherings, entertaining, or simply enjoying backyard relaxation or play. Furthermore, the gated driveway offers an enclosed hardscape play area, adding flexibility for recreation, secure off-street use, or additional outdoor enjoyment. Additional features include a detached two-car garage, a Tesla EV charger, a new roof, and central heating and air conditioning. The property offers tremendous upside. Bring your designer to remodel to your own taste or start from scratch and build the home of your dreams. With its extra-large lot, single-level floor plan, and sought-after Westwood location, this is a compelling opportunity to create something truly special.

1287 Holmby Avenue, Los Angeles

3241 Federal Avenue, Los Angeles
$2,470,000
3 Beds ⋅ 2 Baths ⋅ 25625715 MLS ⋅ Closed Status
Tucked into the heart of the desirable Westdale-Trousdale neighborhood, this storybook home captivates from the moment you step inside. The open living room features an expansive wall of windows framing the landscaped backyard and filling the space with gentle natural light. The dining area, open to the kitchen yet subtly set apart, is wrapped in windows as well, offering a cozy spot for gatherings. The recently updated kitchen showcases custom cabinetry and stainless steel appliances, creating a refined environment for everyday cooking and entertaining. Just off the kitchen, a dedicated laundry room provides additional storage and convenience. The primary bedroom serves as a peaceful retreat, enhanced by custom built-in closets and a tastefully renovated bathroom finished with warm, luxe materials. Two generous secondary bedrooms are bright and airy, sharing a hall bath that has also been recently reimagined with stylish details. Solid white oak floors and well-integrated storage enhance the home throughout. The backyard is a true highlight, offering a lush and private setting that feels like a natural extension of the living space. Mature trees filter the light, creating a serene atmosphere ideal for gatherings, outdoor dining, relaxation and fun. A detached garage offers valuable flexibility and is currently used as an office/bonus room/gym. Ideally positioned on a wide lot along a picturesque tree-lined street in prime Mar Vista, the home enjoys close proximity to neighborhood favorites such as the Hive, Mar Vista Park, Yama, Lazy Daisey, the Sunday Farmers Market, and the highly regarded Mar Vista Elementary School.

3241 Federal Avenue, Los Angeles

3775 Amesbury Road, Los Angeles
$2,470,000
3 Beds ⋅ 3 Baths ⋅ 25567715 MLS ⋅ Closed Status
For the first time in seven decades, a legacy Los Feliz property becomes available on one of the neighborhood's most prestigious view streets. Set high above the city on a rare street-to-street lot, this exceptional site offers a massive all-flat pad on a lot of more than 30,000 square feetan unparalleled canvas for a world-class estate. From sunrise over the San Gabriels to sunset beyond Catalina, nearly every vantage point delivers extraordinary vistas. The existing traditional home offers timeless character, yet the true appeal lies in its potential: restore its charm, expand upon its scale, or design an architectural masterpiece from the ground up. Non-RTI concept plans by AKDA showcase a bold modern vision, perfectly suited to the property's scope and panoramic views. Geo and soils reports are available for review. Rarely does such a combination of land, views, and location convergean opportunity to craft a lifestyle estate unlike anything else in Los Angeles.

3775 Amesbury Road, Los Angeles

10537 Rountree Road, Los Angeles
$2,468,800
3 Beds ⋅ 2 Baths ⋅ 26673119 MLS ⋅ Closed Status
Set on one of Cheviot Hills' most desirable tree lined streets, this charming 3 bed, 1.5 bath single-level home offers a classic cottage feel with a thoughtful and versatile layout, enhanced by vaulted ceilings, built-ins, and plantation shutters throughout. Lush landscaping creates beautiful curb appeal and a welcoming first impression. The front living room, centered around a fireplace, sets the tone for the home's warmth and character. Just beyond, a separate dining room provides a dedicated space for both everyday living and entertaining. The adjacent family room, also featuring a fireplace, offers an additional gathering area and opens to a bright sunroom, creating a natural extension of the living space. The three bedrooms are well positioned, with two located together and a third set privately toward the rear of the home, offering flexibility for guests or a home office. The kitchen connects easily to the main living areas, while a finished garage adds valuable bonus space ideal for a game room, office, gym, creative studio or potential for a future ADU. The backyard features an open patio and a grassy area, offering space for outdoor dining, entertaining, and play. This property presents an opportunity to enjoy as-is or thoughtfully update over time in one of the Westside's most established neighborhoods. It is also located within the highly sought-after Overland Elementary School District.

10537 Rountree Road, Los Angeles

8206 W 4th Street, Los Angeles
$2,468,750
6 Beds ⋅ 4 Baths ⋅ 25579985 MLS ⋅ Closed Status
Rare opportunity to acquire a trophy Spanish duplex in prime Beverly Grove, recently renovated and tastefully restored with style, retaining charm and architectural character yet supplying with all contemporary amenities. Identical top and bottom units with private entry leading to a light and bright living room with wood flooring, recessed lighting, and fireplace. Formal dining room located off of the remodeled kitchen with all stainless-steel appliances, updated cabinetry and countertops, bar/island, and adjacent to the separate laundry room with a washer/dryer. The primary bedroom is located at the rear of the unit with updated bathroom and dual closet and two additional bedrooms and remodeled secondary bathrooms complete this ideal floor plan. With a gated driveway, 3 garages and large grassy pad shaded by mature tree, this timeless LA urban oasis is conveniently located by The Grove, The Beverly Center, Beverly Hills, Cedars-Sinai and Mid-Wilshire Business District.

8206 W 4th Street, Los Angeles

4146 Chase Avenue, Los Angeles
$2,467,032
4 Beds ⋅ 3 Baths ⋅ 26837137 MLS ⋅ Closed Status
Welcome to 4146 Chase Ave a beautifully updated Spanish-style home nestled in the heart of Culver West. This meticulously maintained 3-bedroom, 2-bath main residence seamlessly blends classic charm with thoughtful modern updates, offering warmth, functionality, and timeless design. Step inside and be greeted by soaring vaulted ceilings, a cozy fireplace, and an inviting living room bathed in natural light. The open-concept kitchen is a chef's dream, featuring shaker cabinets, sleek countertops, a farmhouse sink, and designer fixtures, all flowing effortlessly into the dining space perfect for entertaining or everyday living. The spacious primary suite offers serene backyard views and direct access to a lush, private garden retreat, ideal for quiet mornings or weekend gatherings. The two additional bedrooms are bright and versatile, perfect for family, guests, or a home office. Tucked away in the back, the newly built ADU is a standout feature complete with its own bedroom, full bathroom, fully-equipped kitchen, and separate entrance. Whether used as a guest house or home office, the possibilities are endless. Outdoor living shines with multiple lounging areas, a pergola-covered deck, and a grassy yard surrounded by vibrant landscaping and mature trees. Located on a peaceful, tree-lined street in one of the Westside's most coveted neighborhoods, you're just minutes from Venice, Culver City, Mar Vista and the best of Silicon Beach.

4146 Chase Avenue, Los Angeles

937 N Laurel Avenue, Los Angeles
$2,465,000
3 Beds ⋅ 2 Baths ⋅ 26834835 MLS ⋅ Closed Status
It doesn't get any more classic L.A. than this Spanish-style 1920s bungalow, artfully renovated with a newer kitchen and systems. The home offers great indoor/outdoor flow across three generously scaled bedrooms and two bathrooms all on a gracious 6,000+ square foot lot, minutes from the best of Melrose and Santa Monica Boulevard. The floorplan opens into a light-filled formal living room anchored by a beautifully restored Batchelder gas fireplace and an oversized bay window. A separate dining room adds another gathering space with character, and an abundance of natural light. Hardwood floors, arched windows and doorways, thoughtful built-ins, decorative niches, and a neutral color palette evoke a comfortable California chic aesthetic throughout. The interiors have been freshly painted and outfitted with new light fixtures. The updated kitchen is well-equipped with stainless steel appliances, new countertops and a separate breakfast area. French doors open to a lush, private tree-shrouded backyard with a heated saltwater pool and spa, courtyard dining area, and a detached pool house with contemporary bath. Two fountains in the front and side yard create a tranquil setting. A dedicated laundry room includes a full-size stacked washer/dryer. An enclosed hedged front yard creates additional outdoor space perfect for entertaining. The gated driveway, EV charger and solar panels which provide substantial energy cost savings, complete the picture. Crossroads Kitchen, Ysabel, Delilah, Laurel Hardware, Laurel Supply, and Whole Foods are all nearby, along with West Hollywood's full stretch of dining, coffee, and design destinations.

937 N Laurel Avenue, Los Angeles

3859 Mandeville Canyon Road, Los Angeles
$2,465,000
4 Beds ⋅ 3 Baths ⋅ 26640971 MLS ⋅ Closed Status
Tucked away in the coveted enclave of Upper Mandeville Canyon, 3859 Mandeville Canyon Road is a serene 1950s sprawling Ranch House nestled in the heart of one of Brentwood's most prestigious neighborhoods. Set against a lush canyon backdrop, this warm and inviting retreat offers 2,644 square feet of effortless living with 4 bedrooms, 3 bathrooms, a bonus room perfect for an office or library, a formal living room and a cozy family room, organically blending classic character with thoughtful modern upgrades. Sunlit interiors flow seamlessly along the new hardwood floors, from the updated kitchen to the beautifully remodeled Primary Suite into expansive living and family rooms, creating a home that feels both intimate and ideal for entertaining. Outdoors, the property truly shines. A resort-style pool and spa, custom outdoor kitchen, waterfall feature, and newly installed turf, landscaping and lighting set the stage for relaxed canyon living, whether hosting gatherings or enjoying quiet evenings under the stars. Meticulously maintained and thoughtfully improved, including upgraded plumbing throughout, tankless water heater, central A/C and heat, hardwood floors, remodeled bathrooms, a renovated family room with stone fireplace, Sonos sound system, ADT security, and extensive drainage and landscaping enhancements. This is a rare opportunity to own a timeless canyon home that has been lovingly cared for, offering privacy, comfort, and the unmistakable charm of Brentwood living.

3859 Mandeville Canyon Road, Los Angeles

4241 Beethoven Street, Los Angeles
$2,463,000
4 Beds ⋅ 3 Baths ⋅ 26854977 MLS ⋅ Closed Status
Nestled in the heart of Mar Vista, just moments from Marina del Rey and Playa Vista, 4241 Beethoven St is a masterfully reimagined 1925 Spanish-style residence that seamlessly blends timeless character with elevated modern living. Meticulously remodeled and rebuilt in 2019, this exceptional property offers refined design, thoughtful functionality, and luxurious indoor-outdoor living in one of the Westside's most desirable neighborhoods. While preserving its classic Spanish charm, the home was taken down to the studs and underwent an extensive transformation with updated electrical, plumbing, HVAC, roof, windows, and major systems throughout offering the benefits and peace of mind of modern construction. Spanish tile-lined walkways welcome you into a sun-drenched great room featuring soaring vaulted ceilings, an inviting fireplace, and an airy open-concept floor plan designed for both everyday comfort and sophisticated entertaining. The designer kitchen serves as the centerpiece of the home, complete with a large center island, Carrera marble countertops, Samsung Smart appliances, custom cabinetry, and a striking custom wine display. The main residence features 3 bedrooms and 2 beautifully appointed bathrooms, including a stunning primary suite with vaulted ceilings, a thoughtfully designed walk-in closet, dual vanities, and French doors that open directly to the serene backyard retreat. Step outside to a beautifully landscaped, ultra-private backyard designed to evoke a spa-like experience, complete with a custom-built Finnleo sauna imported from Finland and multiple spaces to relax or entertain under the California sun. Adding incredible versatility and value, the fully permitted detached 1-bedroom, 1-bath ADU includes its own kitchen, bathroom, and separate address ideal for guests, a home office, creative studio, or income potential. Additional highlights include SMART home capability, Nest thermostat, Google Nest doorbell and security system, CAT 6 wiring throughout, and a surround sound speaker system. Perfectly situated near Short Avenue Elementary School which has a 10/10 GreatSchools rating, shops, restaurants, and lifestyle destinations of Marina del Rey, Playa Vista, and the greater Westside, this rare Spanish sanctuary offers the ideal blend of charm, sophistication, and modern convenience.

4241 Beethoven Street, Los Angeles

11923 Gorham Avenue Unit 201, Los Angeles
$2,462,500
3 Beds ⋅ 3 Baths ⋅ 26644147 MLS ⋅ Closed Status
This prime Brentwood residence is the ultimate in luxury condominium living. The south/west exposure allows natural light to flood in throughout the day. Halston House is a bespoke collection of eight condominium residences right in the heart of Brentwood. All of the residences comprise three bedrooms, a family room and 2.5 bathrooms. Elegantly appointed living spaces include gracious living rooms with wide-plank oak wood flooring, fireplaces, large windows and French doors that allow natural light to pour in. The family rooms offer built-in cabinetry, creating an ideal setting for a media room or office. Gourmet kitchens feature Italian Dolomite countertops with full-height backsplash, custom oak cabinetry, stainless steel appliances, glass-front refrigerators and wine refrigerators. The serene primary bedrooms are complemented by spa-like bathrooms with hand laid herringbone limestone, dual sinks, a separate soaking tub, a walk-in shower, and expansive custom-designed walk-in closets. Additional features include built-in speakers, dedicated power for EV chargers, private package delivery lockers in the lobby and additional large private storage in a locked storage room. Halston House was thoughtfully designed with elegance and privacy as a guiding principle.

11923 Gorham Avenue Unit 201, Los Angeles

2304 Vestal Avenue, Los Angeles
$2,462,000
4 Beds ⋅ 3 Baths ⋅ 26682659 MLS ⋅ Closed Status
Set on one of the coveted flat streets in the hills of Elysian Heights, this modern A-frame inspired residence offers striking architecture, thoughtful design, and an exceptional sense of space across a light-filled foot floor plan. Soaring ceilings, warm materials, and curated finishes create a seamless balance of rustic charm and modern convenience.Upon arrival, a welcoming entry and oversized mudroom establish a sense of flow and intention. The main living areas unfold into an expansive great room where vaulted tongue-and-groove ceilings, clerestory windows, and a gas fireplace set a warm yet dramatic backdrop. The kitchen is both streamlined and expressive, outfitted with integrated appliances, open shelving, custom lighting, abundant storage, and connects naturally to an intimate den perfect for casual evenings or quiet mornings. Natural light pours throughout the 4-bedroom, 3-bath home via multiple skylights. The main level also includes a bedroom, full bath, and laundry area. Public spaces extend outdoors to an expansive 1,800+ square-foot refinished deck overlooking treetops, rolling hillsides, Downtown Los Angeles views, and a resort-style saltwater pool, spa, and fire pit ideal for entertaining or unwinding in total privacy. Upstairs, the serene primary suite offers dual closets and a beautifully designed bathroom with a soaking tub, walk-in shower, and dual-sink vanity. Two additional bedrooms and a full bathroom complete the second level. A detached office/gym provides a quiet, private space for work or creative pursuits. Meticulously updated interiors showcase designer finishes, custom millwork, and thoughtful details throughout. Updated systems and solar panels complete the offering. Ideally situated in Echo Park, just steps from the outdoors and moments from neighborhood favorites, Sunset Boulevard, and Silver Lake, this home delivers inspired design, effortless indoor-outdoor living, and a true urban hillside escape.

2304 Vestal Avenue, Los Angeles

4244 Los Nietos Drive, Los Angeles
$2,460,000
4 Beds ⋅ 4 Baths ⋅ 26861315 MLS ⋅ Closed Status
Tucked away on one of Los Feliz's most coveted streets, this beautifully reimagined Mediterranean residence offers the perfect balance of timeless architecture and effortless California living. Flooded with natural light, the thoughtfully designed floor plan features soaring ceilings, expansive entertaining spaces, and seamless indoor-outdoor flow. The main level boasts a formal dining room, two spacious living areas, and a sophisticated open kitchen appointed with stainless steel appliances and an eat-in counter. Two spacious bedroom suites enjoy peaceful treetop and city views, while generous balconies provide the perfect setting for morning coffee or evening sunsets. The lower level features two additional bedrooms plus an office or flex space. Designed for effortless entertaining, the lower level also features a living and dining area, along with a secondary kitchen, all flowing seamlessly to the outdoor spaces. French doors open to a private backyard oasis complete with a sparkling pool, multiple terraces for lounging and dining, and lush mature landscaping that creates a true sense of retreat. Moments from Griffith Park, Los Feliz Village, and some of the neighborhood's most beloved cafes and restaurants, this exceptional home offers privacy, warmth, and the quintessential Los Angeles lifestyle.

4244 Los Nietos Drive, Los Angeles

727 N La Fayette Park Place, Los Angeles
$2,457,550
9 Beds ⋅ 9 Baths ⋅ 25590109 MLS ⋅ Closed Status
Perched above a tree-lined street, 727 N La Fayette Park Place welcomes you with a beautiful brick staircase flanked by lush greenery and rose bushes leading to the front entrance. This completely transformed 1908 fourplex combines historic character with modern luxury and offers exceptional investment potential in one of Los Angeles' most coveted neighborhoods of Silver Lake. This two-story gem features one generous 3-bedroom, 3-bath unit and three spacious 2-bedroom, 2-bathroom units. Each unit features beautiful floors, central air and heat, and abundant natural light. Every unit boasts a bright kitchen with white cabinetry and countertops, and new stainless steel appliances. The bathrooms stand out with details like wainscoting, daisy patterned tiled floors, and glass-enclosed showers. Select units include double vanity sinks in the primary bedroom, and every unit offers a walk-in closet and comes equipped with an in-unit, side-by-side washer and dryer, a rarity in Los Angeles! Upper units feature French doors that lead to spacious decks, perfect for quiet mornings and weekend gatherings with friends, while ground-floor units showcase bay windows that overlook the front garden. The building offers secure gated parking. The location is unbeatable, just one block from iconic Sunset Boulevard and a stone's throw from the vibrant Sunset Junction area. Silver Lake's unique blend of bohemian culture, architectural diversity, and urban sophistication creates an unparalleled living experience that attracts creative professionals, young families, and discerning renters who appreciate both character and convenience. This fourplex offers strong income-generating potential with its top-to-bottom renovations, distinctive unit layouts, and prime Silver Lake location with easy access to Silver Lake's best dining, cafs, boutique shops, and cultural attractions.

727 N La Fayette Park Place, Los Angeles

10246 Briarwood Drive, Los Angeles
$2,455,625
5 Beds ⋅ 3 Baths ⋅ 25614189 MLS ⋅ Closed Status
Welcome Home! This sensational and rare 5 bedroom VIEW home in highly sought-after Bel Air Ridge is not to be missed! You will love the feel of this home the moment you enter. Flooded with natural light, this home boasts a bright, open floor plan with large windows that frame spectacular canyon views.The expansive and open floorplan includes a chef's kitchen, a welcoming family room, a gorgeous living room and a dining area with picturesque views that all open seamlessly to the stunning backyard, perfect for indoor/outdoor dining and entertaining. Step outside to your large private backyard oasis, complete with a fantastic outdoor kitchen, sustainable designer landscaping, and a lemon tree, all set against a breathtaking backdrop of sweeping views. Imagine hosting memorable gatherings with family and friends or simply relaxing in your own outdoor oasis surrounded by lush greenery.Upstairs, you'll find the romantic and spacious primary suite with gorgeous views and a luxurious remodeled ensuite bathroom. Additionally, there are three more well-appointed bedrooms upstairs with large closets and a beautifully remodeled bathroom with dual sinks. Included downstairs is a customizable fifth bedroom that can be an office, guest suite, playroom or maids room with its own private entrance and a stylishly remodeled bathroom on the main level. A large three-car garage provides ample parking and storage.Located in the highly rated Roscomare Road School district and nearby schools include Harvard-Westlake, Curtis, Buckley & many others. Convenience is key and this property excels in that regard, Located in close proximity to the Glen Center restaurants and shops, you'll have easy access to a variety of dining options and boutique stores, Additionally, this prime location ensures effortless commuting to the Westside, Century City, Beverly Hills, studios and Valley, allowing you to explore the best of what Los Angeles has to offer. Enjoy resort-style living with amenities including 6 tennis courts, pickleball, a fully equipped gym, racquetball courts, 2 sparkling pools, a clubhouse, private park and 24/7 security patrol.Experience the best of Southern California living in this exceptional Bel Air Ridge home where comfort, style, and breathtaking views meet. This is the home you've been waiting for!

10246 Briarwood Drive, Los Angeles

2764 Outpost Drive, Los Angeles
$2,455,000
4 Beds ⋅ 3 Baths ⋅ 26790485 MLS ⋅ Closed Status
Designed in 1941 by modernist master R.M. Schindler, the Druckman Residence is a rare example of his late-period work in the Hollywood Hills. Conceived for Dr. Jacob S. Druckman and his wife, artist Margaret Druckman, the home features Schindler's distinctly asymmetrical gabled roof--concealing the house from the street while maximizing canyon views and light through dramatic clerestory windows. The residence balances openness with intimacy through Schindler's clever, split-level floor plan that separates the expansive public rooms from the private bedroom wing, creating both intimacy and privacy. The main living room is anchored by a dual indoor-outdoor fireplace, extending the interior seamlessly onto the front patio and reinforcing the home's early commitment to indoor-outdoor living. The adjacent kitchen preserves Schindler's original built-in breakfast nook, paired with updated appliances and surfaces in the spirit of the original design. A den beside the living area offers a quieter retreat with treetop views and sculptural ceiling lines. Down the split-level corridor, four bedrooms maintain a more intimate scale, adding to the home's overall efficiency. The value focus of the mid century movement is more relevant and important today with increased cost of living and ever increasing utility costs. Each is positioned to maximize natural light and connection to the outdoors. The primary suite includes canyon views, generous closet, and a recently updated en-suite bath, while the additional guest rooms also feature original built-ins and backyard access. Outside, newly terraced landscaping leads to a private oval pool--attributed to Richard Neutra. 2764 Outpost Drive is a rare architectural offering, combining architectural significance with everyday livability, one with a deep connection to light and landscape.

2764 Outpost Drive, Los Angeles

4025 Beethoven Street, Los Angeles
$2,455,000
4 Beds ⋅ 5 Baths ⋅ 25610357 MLS ⋅ Closed Status
Effortlessly cool with clean Wabi-Sabi vibes, this four-bedroom, four-and-a-half-bath Mar Vista home perfectly balances modern design and timeless ease. Reimagined from top to bottom with new white oak floors, a soft neutral palette, and organic textures, it radiates calm sophistication. The kitchen is a true centerpiece with a large island, chef-grade appliances, and custom French limestone detailing, while the bathrooms feature beautiful micro-cement finishes and designer tile that tie the home's earthy, textural aesthetic together. The powder room showcases a wall-mounted stone sink and playful Kelly Wearstler wallpaper, and all bedrooms in the main house are en suite, including a serene, spa-like primary wrapped in natural light. Beautiful pinky doors open to an expansive deck designed for laid-back entertaining or quiet mornings with coffee and a book, framed by lush landscaping and a fully hedged front yard that creates a sense of retreat. A sleek metal roof adds modern texture and durability, while the detached, fully permitted ADU offers ideal flexibility for guests, in-laws, or a creative studio. Set within a charming, sleepy pocket of Mar Vista / Del Rey, you're moments from Bluey's, Rockenwagner, and Pitfire Pizza with easy access to the beach and the vibrant dining scene along Washington Boulevard. Turn key, design-forward, and ready to call home.

4025 Beethoven Street, Los Angeles

8559 Hollywood Boulevard, Los Angeles
$2,454,000
3 Beds ⋅ 2 Baths ⋅ 26840357 MLS ⋅ Closed Status
Set above the prime Sunset Strip, behind double gates and a long private driveway, 8559 Hollywood Blvd offers quintessential Los Angeles hills living with exceptional privacy and sweeping panoramic views. This single-level residence features an open-concept floor plan designed to capture breathtaking vistas stretching from Century City to the Pacific Ocean and Catalina Island.Bathed in natural light throughout the day, the home enjoys both morning and afternoon sun, while its coveted south-west exposure delivers spectacular sunsets. The residence offers three bedrooms and two bathrooms, with seamless indoor/outdoor living ideal for both everyday comfort and entertaining.The main living area features a wood-burning fireplace, dining space, and a chef's kitchen equipped with stainless steel Sub-Zero and Viking appliances, all thoughtfully positioned to take advantage of the stunning view corridor.Outside, a rare flat outdoor living area for the Hollywood Hills provides ample space for entertaining and relaxation, complete with al fresco dining areas, a pool and spa, and mature bamboo hedges that create a lush and private setting.A true retreat above the city, 8559 Hollywood Blvd combines privacy, views, and usable outdoor space in one of Los Angeles' most sought-after locations.

8559 Hollywood Boulevard, Los Angeles

1926 N Wilton Place, Los Angeles
$2,452,000
3 Beds ⋅ 3 Baths ⋅ 26656889 MLS ⋅ Closed Status
Located on a block renowned for its early 20th century bungalows on a gated expansive privately landscaped lot, this circa 1906 storybook charmer with pool is one of the linchpins of Hollywood Grove: Los Feliz' only Historical Preservation Zone. Newly restored and ready for its next chapter, this home has undergone a thoughtful and luxurious restoration, effortlessly retaining its distinctive vintage ambience while offering bright casual modern style. Meandering walkway leads to front entrance with huge extraordinary wrap around covered porch, with original shingled arches framing the picturesque street view. Old world vestibule opens to formal living room with gorgeous original fireplace, original wainscot, and copious original windows allowing natural sunlight and nature to completely envelop the entire space. Formal dining room with patio French door leads to the chic newly remodeled kitchen: with built-in banquette, new cabinets, new counters, new fixtures and brand-new chef's appliances all overlooking the back and side yards. Also downstairs is a huge third bedroom or family room with separate office alcove areaall opening to the back yard. Upstairs are two more bedrooms and two baths including a sublime primary suite with new tiled bath with separate shower and soaking tub plus separate office nook. The resort like back yard is a 10: a stunning sanctuary for relaxingand entertaining with huge lagoon-style swimming pool, dramatic waterfall, and cozy gazebo. Long driveway and detached two car garage for parking or hanging out. Highlights include original: hardwood floors, moldings, doors, windows and exterior wooden shingles plus new plumbing, electrical and roof. Amazing area walkable to Franklin Village, Oaks Gourmet, Gelson's, Lazy acres and Griffith Park. Superb!

1926 N Wilton Place, Los Angeles

1915 Covington Lane, Los Angeles
$2,450,888
5 Beds ⋅ 3 Baths ⋅ 25603953 MLS ⋅ Closed Status
Welcome to The Faircrest! This boutique gated community is centrally located in Los Angeles and minutes away from Culver City, Koreatown and Mid-Wilshire, also a short drive away for DTLA or West LA commuters. Enter into a beautiful foyer featuring an enchanting circular wrought iron staircase system and beautiful wood tread stairs. Gorgeous custom designed features that include chef's kitchen professional GE Monogram appliances, built-in 48" Range, additional wall oven, microwave, and dishwasher. Huge center island with porcelain farmhouse sink opens to family room with fireplace and dining room. White Shaker style cabinetry with granite center island. Huge tri-sliding glass door to private backyard. Brushed Nickel hardware, plumbing fixtures, and coordinating bath hardware, throughout. Master bath features 6' soaking tub, and extra-large shower with seat with 2 generous walk-in closets.

1915 Covington Lane, Los Angeles

1831 Redcliff Street, Los Angeles
$2,450,166
3 Beds ⋅ 2 Baths ⋅ 26845221 MLS ⋅ Closed Status
This is a truly special home. Gorgeously remodeled and designer-done, this stunning residence is tucked into one of Silver Lake's most desirable pockets, just moments from the reservoir. Spanning nearly 2,300 square feet, this 3-bedroom, 2-bathroom home showcases an exceptional open layout with soaring ceilings upon entry, wide-plank hardwood floors throughout, and a sophisticated, cohesive design. The beautifully curated interiors feature custom paint, designer lighting, and a show stopping kitchen and bathrooms that blend style with functionality. The dining and family rooms seamlessly connect to the outdoors through Fleetwood sliding doors, opening to a thoughtfully designed backyard ideal for entertaining. Nice size primary suite and two other bedrooms are in one wing and on the main level of the house. The hillside garden out back and the front yard were newly reimagined and brought to life by Nectar in 2025, creating a lush, inviting setting. Set on a generous lot, the property includes a large gated front yard, a two-car driveway, and an attached two-car garage, all on a quiet, wide street with ample parking. Recent upgrades include a new roof (2024), tankless water heater (2023), and HVAC system (2025), offering both comfort and peace of mind. Enjoy an unbeatable location just moments from Sunset Junction, home to favorites like Tartine and Bar Stella, as well as the Silver Lake Reservoir, LA Mill Coffee, and the beloved Silver Lake Farmers Market held twice weekly. Experience the best of Silver Lake living.

1831 Redcliff Street, Los Angeles

820 S Gretna Green Way Unit 6, Los Angeles
$2,450,000
3 Beds ⋅ 4 Baths ⋅ 26851899 MLS ⋅ Closed Status
Exceptional opportunity to own this expansive front corner Brentwood townhome offering nearly 3,300 sq. ft. in a charming 8-unit courtyard setting. Truly lives like a single-family home with spacious rooms, multiple skylights and 2 large outdoor patios. Dramatic two-story entry opens to a generous dining room with custom cabinetry, dry bar, and wine fridge, and adjacent step-down living room featuring a soaring ceiling, fireplace, custom built-ins, and window seat. Sunny remodeled chef's kitchen with center island, Viking range, granite countertops, pantry, and breakfast area opens to a large private patio. Lux primary suite with fireplace, balcony, spa-inspired bath, and organized walk-in closet. Two additional en-suite bedrooms and laundry room. New dual-zone HVAC, plus tankless water heater, water filtration system, direct access to side-by-side parking, and storage room. Steps to Farmers Market, Brentwood Country Club, and San Vicente shops and restaurants.

820 S Gretna Green Way Unit 6, Los Angeles

1869 Benecia Avenue, Los Angeles
$2,450,000
3 Beds ⋅ 4 Baths ⋅ 26842145 MLS ⋅ Closed Status
Live in Prime A+++ area in a Brand-New 2026 Thomas James Homes (a national leader in high-quality residences) modern Spanish-style townhouse home built with quality craftsmanship, never lived in, features an elevator, attached garage, and an exceptional location in the highly sought-after Century Glen neighborhood. Ideally located just 4 blocks West of Westfield Century City and 1 block East of Beverly Glen, the home is blocks to Beverly Hills, fine dining, shopping, fitness centers, and more. Positioned on a hilltop, the residence offers beautiful views of the Century City skyline. Enter from the attached garage or through the formal covered front door into a dramatic entry hallway with high ceilings and warm hardwood floors. The main level features an open-concept dream kitchen with Wolf and Sub Zero appliances, a large center island seating up to six, a spacious living room with gas fireplace, and a generous balcony overlooking the private yard below. This level also includes a powder room and elevator access to all three floors. The top floor offers a luxurious primary suite and a guest bedroom, both with en-suite bathrooms, along with a laundry room and a flexible landing area ideal for a desk or seating nook with Century City views. The primary suite boasts abundant natural light, views of the Wilshire Corridor skyline, a walk-in closet, and a spa-like bathroom with expansive vanities, a large shower, and a freestanding soaking tub. The guest bedroom features ample closet space, a well-appointed en-suite bath, and stunning skyline views. The lower level, adjacent to the private backyard, provides an expansive open space ideal for a second guest suite, screening room, or entertainment area, complete with an en-suite bathroom. Rare offering with New Solar Panels on Roof. One of only two units available. GREAT INCOME POTENTIAL FOR 1031! LAST ONE AVAILABLE Villa Benecia, Spanish for "the blessed one."

1869 Benecia Avenue, Los Angeles

2303 Hillhurst Avenue, Los Angeles
$2,450,000
5 Beds ⋅ 5 Baths ⋅ P1-26967 MLS ⋅ Closed Status
Nestled in the desirable foothills of Los Feliz, this beautifully updated 5-bedroom, 5-bathroom Mediterranean-style residence blends timeless architecture with modern luxury and thoughtful design. Framed by lush, drought-tolerant landscaping and mature trees, the home welcomes you through a charming courtyard and an impressive custom wood entry door that sets the tone for the elegance within. Inside, expansive living spaces feature rich hardwood floors, soaring ceilings, and abundant natural light. The open-concept layout flows seamlessly from the spacious living room into a formal dining area with direct access to the outdoor patio--ideal for entertaining or enjoying the Southern California lifestyle. The chef's kitchen is a standout, complete with sleek countertops, custom cabinetry, high-end stainless-steel appliances, and a functional island perfect for casual dining or gatherings. Each of the five bedrooms offers comfort and privacy, including well-appointed suites and versatile spaces for guests, office use, or creative studios. Two of the bedrooms are enhanced with built-in projector systems, creating the perfect environment for in-home movie nights or immersive media experiences. The home also features a whole-house audio system, allowing for seamless sound throughout every room and outdoor area. The bathrooms are tastefully remodeled with spa-inspired finishes, including glass-enclosed showers, designer tile work, and a luxurious soaking tub in the primary suite. Additional highlights include a dedicated media room, ideal for entertainment, and thoughtfully designed storage throughout. The private backyard provides a tranquil retreat with ample space for relaxation, gardening, or outdoor dining, all surrounded by greenery for added privacy. Located in one of Los Feliz's most sought-after hillside neighborhoods, this home offers a rare combination of character, modern amenities, and a peaceful setting just moments from the best dining, shopping, and entertainment the area has to offer.

2303 Hillhurst Avenue, Los Angeles

6312 Tahoe Drive, Los Angeles
$2,450,000
4 Beds ⋅ 3 Baths ⋅ NP26054696 MLS ⋅ Closed Status
Perched above the city with panoramic views of Lake Hollywood and the surrounding hillside canopy, 6312 Tahoe Drive is a private retreat in the heart of Lake Hollywood Estates, one of the most quietly coveted enclaves in the Hollywood Hills. This four-bedroom, three-bathroom residence sits on a rare 13,200+ square foot lot with something uncommon of for a hillside property in this neighborhood: a genuine flat backyard with complete privacy. Wrapped in mature trees and lush hillside landscaping, the outdoor space feels closer to a mountain escape than a home minutes from Hollywood, just the canopy and glimpses of Lake Hollywood through the trees. A mosaic-tiled pool with brick coping, above-ground spa, furnished deck overlooking the reservoir, outdoor kitchen, and a flat grass lawn create multiple distinct outdoor living areas. Below the main level, terraced gardens with native landscaping, mature fruit trees, and private sunset-facing sitting areas step down the hillside on a drip irrigation system — maximizing every square foot of this unusually generous lot. Inside, vaulted ceilings and skylights flood the living room with natural light, while walls of dual-pane, wood-trimmed windows frame the lake and city lights from multiple areas in the home. The kitchen was remodeled with marble countertops and modern finishes, flowing into a formal dining room suited for both intimate dinners and entertaining. A cozy den with gorgeous built in cabinetry connects directly to the backyard, making indoor-outdoor living seamless. The primary suite opens to its own private balcony overlooking Lake Hollywood and the surrounding tree line. Two additional guest bedrooms and a shared bath sit upstairs, while a main-level bedroom suite with its own remodeled bathroom offers flexible space for guests, a home office, or a private studio. A three-car attached garage provides rare storage and parking capacity as well as future ADU potential. A fully owned solar system keeps energy costs low year-round. Morning walks around the reservoir, sunset evenings poolside in complete seclusion, and the tranquility of a hillside neighborhood, all just minutes from the studios, dining, and nightlife of Hollywood proper. Recent parking restrictions for the neighborhood will be implemented soon creating permit parking on residential streets within the Lake Hollywood Estates neighborhood.

6312 Tahoe Drive, Los Angeles

2339 Lyric Avenue, Los Angeles
$2,450,000
3 Beds ⋅ 3 Baths ⋅ 26654439 MLS ⋅ Closed Status
Set into the coveted Franklin Hills of Los Feliz, this striking contemporary hillside home captures sweeping Silver Lake views and delivers the elevated indoor-outdoor lifestyle that defines modern Los Angeles living. With panoramic sightlines from nearly every level, this is a rare opportunity to own a Los Feliz home with a view in one of LA's most architecturally significant neighborhoods. Designed around a dramatic central atrium, the home's soaring ceilings and expansive skylights flood the interior with natural light throughout the day. Walls of glass and Fleetwood sliders create seamless transitions to surrounding terraces, blurring the line between indoors and out while framing the hills and skyline beyond. The main living level offers an open-concept layout ideal for both entertaining and everyday life. A sleek modern kitchen with custom wood cabinetry, high-end appliances, and clean contemporary finishes anchors the space. White oak floors bring warmth to the expansive living and dining areas. The main level open effortlessly onto a spacious deck overlooking Silver Lake, creating the perfect setting for morning coffee or sunset gatherings above the city. The primary suite is positioned to take full advantage of the home's hillside setting and with ample closet space and ensuite bathroom the retreat feels both private and serene. Above it all, a rooftop deck crowns the residence, offering panoramic views across Silver Lake and Los Angeles, an ideal vantage point for evening dinners, entertaining, or enjoying the iconic LA skyline. Located in the heart of Los Feliz, moments from Griffith Park, acclaimed dining, and the vibrant culture of both Los Feliz and Silver Lake, this architectural home blends modern design, sweeping views, and the walkability Angelinos love.

2339 Lyric Avenue, Los Angeles

1018 Manzanita Street, Los Angeles
$2,450,000
5 Beds ⋅ 5 Baths ⋅ 26651231 MLS ⋅ Closed Status
TROPHY TRIPLEX NOW WITH A $400,000 PRICE ADJUSTMENT! Turn key and meticulously renovated in prime Silver Lake by AIH Development - with an outstanding rent roll of $15,000+ PER MONTH. Set on a promontory with sweeping views that survey the city, hillsides and landmarks like the Hollywood Sign and Griffith Observatory. The property consists of a duplex with upper and lower unit, and a separate third unit with private side yard. Newly rebuilt in 2025, each unit offers premium design finishes, appliance packages, in-unit laundry, plus dedicated parking. The front duplex offers a lower and upper unit, each with their own entrance. These floor plans feature 2 bedrooms, 2 bathrooms, laundry, and ample living room, dining area, and kitchen spaces. Facing toward the southwest, with romantic French door Juliette balconies, these units receive exceptional natural lighting all day long and offer stunning sunsets, framed by panoramic views of the city. Luxurious amenities catering to high-income renters, like designer tile and stone bathrooms, oak engineered flooring, kitchens with custom white oak cabinetry, eat-in peninsulas and Fisher Paykel and LG appliances. The back third unit lives as a standalone casita with a perfectly proportioned layout, and a private grassy side yard. From stucco to windows, doors, roof, water lines, sewer, electrical, and HVAC, this property has been meticulously rebuilt with energy efficiency, longevity, and ease of maintenance in mind. No expense was spared on the exterior and grounds with a significant landscaping program, automatic sprinklers, and photocell pathway and landscape lighting. Fully gated for security and privacy, there is a bricked pedestrian entrance and the expanded driveway has an automatic gate for ease. A dedicated common yard space offers a green area for tenants to enjoy and unwind outside of their home. Two private garages and one dedicated parking space each feature their own 240v charging portals. Situated in Silver Lake's Sunset Junction, the location is unmatched with the best amenities in the neighborhood literal steps from your front door - Erewhon, Silver Lake Pool & Inn, Intelligentsia, Bar Seco, Santo, Tartine, Stella, weekly Farmer's Market, Condor, Bacari, and so much more. Rarely do opportunities to own a significantly upgraded and thoughtfully designed multifamily property in an A+ neighborhood become available. See Listing Agent for Offering Memorandum.

1018 Manzanita Street, Los Angeles

3310 Keystone Avenue, Los Angeles
$2,450,000
10 Beds ⋅ 11 Baths ⋅ 26649629 MLS ⋅ Closed Status
3310 Keystone Street is a well-maintained 10-unit multifamily asset located in the heart of Prime Palms, just minutes from Cheviot Hills, Culver City, and West Los Angeles. The property benefits from an 87+ Walk Score, offering residents convenient access to dining, shopping, entertainment, and major employment hubs throughout the Westside. This value-add investment opportunity presents over 25% upside in market rents through strategic interior upgrades and rent optimization as leases turn. The property features a diverse unit mix consisting of six (6) 1BD/1BA units, one (1) 2BD/2BA unit, one (1) 2BD/1BA unit, and two (2) studio unitsappealing to a broad tenant base. Recent capital improvements include a newly completed seismic retrofit, and the electrical main panels do not require replacement, supporting stable, low-risk operations. Several units have already been tastefully upgraded with vinyl plank flooring, granite countertops, and recessed lighting, setting a clear path for future value creation. Situated in a premier West LA submarket, 3310 Keystone offers investors the opportunity to acquire a rare Palms asset in one of Los Angeles' most desirable and supply-constrained rental markets.

3310 Keystone Avenue, Los Angeles

Based on information from California Regional Multiple Listing Service, Inc. as of . This information is for your personal, non-commercial use and may not be used for any purpose other than to identify prospective properties you may be interested in purchasing. Display of MLS data is usually deemed reliable but is NOT guaranteed accurate by the MLS. Buyers are responsible for verifying the accuracy of all information and should investigate the data themselves or retain appropriate professionals. Information from sources other than the Listing Agent may have been included in the MLS data. Unless otherwise specified in writing, Broker/Agent has not and will not verify any information obtained from other sources. The Broker/Agent providing the information contained herein may or may not have been the Listing and/or Selling Agent.