Ask Us About Our Office Listings

Listed below you will see our featured properties, [area] homes that we represent. If you are curious about any of the properties below or would like a personal tour, please contact us today. We’d love to share the features that make these homes noteworthy. If you would like to see YOUR home listed below, please give us a call at [phone] to receive a personal in-home consultation or click here to get your FREE home analysis.

Featured Properties

1749 Mandeville Lane, Los Angeles
$13,895,000
5 Beds ⋅ 6 Baths ⋅ 26856483 MLS ⋅ Active Status
Nestled at the end of a quiet cul-de-sac on a tranquil lane just off the first block of lower Mandeville Canyon, this brand-new construction Modernist Farmhouse blends architectural sophistication with refined, organic design. Set on an expansive 18,000 square foot lot, this estate offers unparalleled privacy and sophistication in one of Brentwood's most coveted neighborhoods. Crafted with meticulous attention to detail, the home's handsome stone cladding and light wood accents seamlessly blend natural textures with contemporary design. A soaring two-story entry with exceptional volume welcomes you into a natural light-filled oasis, thoughtfully designed for both entertaining and everyday living. At the heart of the residence is an expansive great room with artisanal Roman clay ceiling, handsome Black Taj marble slab fireplace, and walls of pocketing Fleetwood glass doors leading to a resort-style backyard with elegant cabana and sparkling pool. Chef's kitchen with Calacatta Aella marble finishes, state-of-the-art Sub-Zero and Wolf appliances, and an open-concept layout that ensures a seamless flow between the great room and formal dining room. Primary suite aerie with vaulted ceiling and elegant spa-inspired bathroom. Three additional bedroom suites up, each with luxurious baths showcasing Misterio marble finishes. Sophisticated downstairs powder room with artful, minimalist raked stucco walls. Captain of Industry office. Spacious state-of-the-art screening room delivers a cinematic experience, while the Control4 smart home automation and built-in surround sound ensure effortless control of lighting, climate, security cameras, and entertainment. Expansive walls bathed in diffused natural light for a serious art collection. A singular, Brentwood estate blending glamorous indoor/outdoor living, comfort, and unparalleled amenities.

1749 Mandeville Lane, Los Angeles

6533 Lago Lindo, Rancho Santa Fe
$13,850,000
5 Beds ⋅ 7 Baths ⋅ PV26134930 MLS ⋅ Active Status
This Cliff May-inspired estate along Lago Lindo announces itself before anyone says much about it, approached by a gentle winding drive and set across from the most commanding view of the lake. Expansive, private, and beautifully composed, its greatest luxury may be how naturally life unfolds here. Completely rebuilt in 2008, this Covenant home is arranged on one level, a rare virtue at this scale. The entry sets a tone of arrival without tipping into performance, and from there the home reveals itself with ease and intelligence: intimate living and dining rooms with peaceful lake views, easy circulation, and a floorplan that understands ceremony and daily life. Just outside, a firepit area offers the simplest ritual--the end of the day, the water, the sunset, and no particular reason to be elsewhere. The big loving heart of the home--the spacious family room and chef's kitchen--opens to a covered outdoor living area with barbecue, pool, and spa. This is not a kitchen designed merely for status and looks; it is for people who cook, gather, and enjoy life. Dinner parties, casual weekends, and quiet evenings for two all feel equally at home here. Outside, the property shifts into resort mode. Lush landscaping, the covered patio, pool, and spa create an elegant private setting for entertaining, while the pool/guest house--with kitchen, bedroom, and full bath--adds gracious independence for visitors. The bedroom layout is particularly well resolved. Two secondary ensuite bedrooms enjoy lake views and are anchored by a large game and media room, creating a lively separate zone. The primary suite occupies its own wing, with an office, gym, separate water closets, two walk-in closets--both spacious, one frankly memorable--and a calm, sumptuous bedroom with direct access to the pool and spa. On the east end, another office, which could function as a fifth bedroom, is joined by an ensuite guest bedroom opening to the back patio. Neutral, richly textured finishes give the interiors sophisticated range, with enough architectural character to hold the room and enough restraint to let the next owner make it personal. Two 3-car garages provide substantial covered parking, with an additional utility vehicle garage at the rear. The appeal of this Rancho Santa Fe Covenant estate is how it brings together lake views, privacy, single-level living, serious entertaining, guest independence, and ease. It is not merely large; it is deeply considered.

6533 Lago Lindo, Rancho Santa Fe

1149 Linda Flora Drive, Los Angeles
$13,800,000
6 Beds ⋅ 9 Baths ⋅ SR26214850 MLS ⋅ Active Status
The Glassridge Residence. A Tadao Ando inspired organic modern with walls of glass that open to ocean and Getty views. Privately gated and set along one of Bel Air's most prominent ridge-lines, the estate was newly completed in 2025 by Studio MD - AIA, with interiors by James Rosen. The main level is conceived as an open-plan environment with soaring 12' ceilings and sliding glass walls that connect living, dining, and kitchen spaces directly to the surrounding landscape. The kitchen reads like a gallery installation, featuring full-height travertine surfaces, a 15' waterfall island, and seamless, handle-less cabinetry that conceals an integrated Miele appliance suite, including double ovens and a built-in espresso machine. On the top level, a private vestibule with a stone-clad prep bar, integrated sink, and refrigerator precedes the primary suite, creating a quiet transition before the view reveals itself. Designed to honor its breathtaking setting, the bedroom is lined with floor-to-ceiling sliding glass walls that open to a wraparound private terrace, extending the suite outdoors and framing uninterrupted hillside and ocean views. The en-suite bath is resort-caliber, finished in travertine with a freestanding soaking tub, walk-in shower, and custom double floating vanities. A linear skylight draws natural light into the space, while a custom walk-in closet sits adjacent, integrated with matching wood millwork. The lower level is organized as a sequence of architectural moments featuring a linear corridor set against an exposed board-formed concrete wall, left intentionally raw, accented by wide-plank oak flooring. This level includes a private three-tier theater, temperature-controlled wine room, gym and steam shower, bar and lounge area that opens to a separate outdoor deck, all designed as a self-contained environment for leisure, wellness, and entertaining. A fully integrated Control4 system manages lighting, climate, audio, and security. The backyard showcases a 41' infinity pool that visually disappears into the landscape, flowing into a waterfall feature visible from the lower deck below. Lounge areas, dining zones, a built-in Alfa wood-fired pizza oven, grill, and a level lawn are arranged as distinct outdoor settings, all oriented toward the surrounding hills. 1149 Linda Flora Drive stands apart as an architecturally distinguished estate thoughtfully designed for privacy and wellness.

1149 Linda Flora Drive, Los Angeles

1877 Rising Glen Road, Los Angeles
$13,750,000
4 Beds ⋅ 7 Baths ⋅ 26864911 MLS ⋅ Active Status
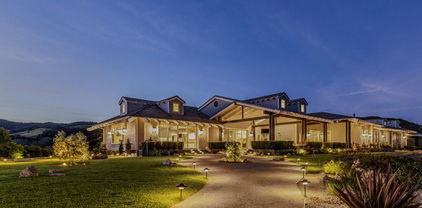
Hidden behind gates in the prestigious Bird Streets, this private contemporary estate is an unexpected oasis in the heart of Los Angeles. Reimagined and updated by AD100 firm Clements Design, the residence spans more than 8,000 square feet on nearly 24,000 square feet of land. Warm, layered and full of character, the home feels collected rather than designed. Walls of glass disappear throughout the main living spaces, creating an effortless flow to expansive grounds, lawns, gardens and terraces. Mature landscaping envelops the property, intertwined with a working organic garden that is professionally farmed and produces fresh vegetables that can be harvested each week. The lush grounds create an exceptional sense of privacy and connection to nature, all set against sweeping city views just above Sunset and minutes from Beverly Hills.Inside, natural materials, beautiful proportions and thoughtfully layered spaces bring warmth to the contemporary architecture. The light-filled great room, library and multiple lounges are open yet intimate, creating an easy flow for everyday living and entertaining. The chef's kitchen features Miele appliances, an oversized island, temperature-controlled wine wall and full butler's pantry. The primary suite opens directly to the grounds and includes a fireplace, automated shades, custom dressing room and spa-like bath with soaking tub and steam shower. An extraordinary 80-foot pool with a marble waterfall and spa anchors the outdoor spaces, surrounded by expansive lawns and multiple areas for dining, entertaining or simply escaping.A separate guest suite and private gym offer additional flexibility away from the main living areas, while the lower level includes a home office and screening room with a full bar and lounge.Completely turnkey and exceptionally private, the property has the scale and amenities of a major Los Angeles estate without ever feeling imposing. Surrounded by greenery and overlooking the city, it feels like a private world of its own, just moments from everything.

1877 Rising Glen Road, Los Angeles

12021 Talus Place, Los Angeles
$13,588,888
4 Beds ⋅ 5 Baths ⋅ 26961499 MLS ⋅ Active Status
Set behind the prestigious 24-hour guard gate of The Summit, this extraordinary Tuscan villa is a one-of-a-kind, museum-quality residence, completely reimagined with impeccable craftsmanship, exceptional materials, and custom finishes throughout. Ideally positioned on a coveted cul-de-sac within this exclusive enclave of approximately 80 homes, the five-bedroom, five-bath residence encompasses approximately 6,319 square feet and captures explosive, unobstructed views across the Valley and its shimmering city lights. A private elevator servicing the home further enhances the exceptional lifestyle.A dramatic stone entry introduces the magnificent living room, where soaring approximately 30-foot ceilings and floor-to-ceiling walls of glass create an extraordinary sense of scale and light. The elegant formal dining room overlooks the beautifully landscaped grounds and features recessed lighting, crown molding, and imported accordion-style stacking glass doors from Australia that open completely to create a seamless indoor-outdoor entertaining experience.The spectacular custom kitchen is truly the heart of the home, appointed with exquisite cabinetry, granite countertops, an oversized center island, breakfast bar and breakfast area, dual sinks, Sub-Zero refrigeration and freezer, and an impressive collection of Wolf appliances, including a 48-inch six-burner range with dual ovens, Wolf built-in coffee system, Wolf air fryer, and dual dishwashers. The adjoining family room showcases a custom fireplace and additional stacking glass doors opening to the outdoors and breathtaking views. A beautiful bar and temperature-controlled wine cellar accommodating approximately 200 bottles complete the entertaining spaces.Designed for quintessential Southern California indoor-outdoor living, the spectacular rear grounds showcase a sparkling pool and spa, fire pit, and an expansive covered loggia with a complete built-in barbecue and outdoor entertaining areaall set against the dramatic backdrop of sweeping Valley and city-light views.A private guest suite with full bath is conveniently located on the main level. Upstairs are four beautifully appointed bedrooms, three of which are en suite, along with exquisitely customized bathrooms, beautiful hardwood walnut plank flooring, and spectacular views. A dramatic rotunda crowned by a statement chandelier provides an elegant architectural centerpiece.The expansive primary suite is a private retreat featuring approximately 12.5-foot ceilings, a large sitting area, fireplace, and an oversized balcony overlooking the panoramic Valley and city-light views. The spa-inspired primary bath is exceptional, with dual vanities, a soaking tub, steam shower, dual private water closets with custom Kohkin fixtures, and an enormous custom-designed dressing room with extensive built-ins and a center island.Complete with a three-car garage and extraordinary attention to detail at every turn, this remarkable estate offers a level of quality, craftsmanship, scale, and individuality rarely found in The Summit. A truly one-of-a-kind residence created for the most discerning buyer.

12021 Talus Place, Los Angeles

8 Baffin Bay, Newport Coast
$13,550,000
5 Beds ⋅ 5 Baths ⋅ OC26122354 MLS ⋅ Active Status
Located at the end of a serene cul-de-sac within the guard-gated enclave of Crystal Cove, 8 Baffin Bay is a newly transformed coastal estate that captures the essence of California Riviera living, framed by sweeping ocean vistas and an atmosphere of understated luxury. Set on a rare pie-shaped homesite of ~7,621 square feet, this exceptional 5-bedroom, 5-bathroom residence spans approximately 4,300 sq. ft. and commands sweeping views of the Pacific Ocean, Catalina Island, and the sparkling coastline. Extensively updated in 2024 and again in late 2025, the home has been thoughtfully curated to elevate both form and function. A dramatic two-story foyer with soaring ceilings and a graceful, curved underlit staircase introduces interiors defined by refined finishes, abundant natural light, and seamless indoor-outdoor living. Expansive gathering spaces with hardwood flooring flow effortlessly from one to the next, framed by walls of La Cantina-style glass doors that open to showcase breathtaking ocean vistas at every turn. At the heart of the home, a stunning designer kitchen features a striking porcelain-slab island, custom white oak cabinetry, a Wolf six-burner range with dual ovens and grill, and a wine cooler. Two main-level bedroom suites offer exceptional versatility for guests, a private office, or wellness space. Upstairs, the primary suite is a sanctuary unto itself, with new La Cantina-style doors dissolving the boundary between indoors and out, inviting coastal breezes from a private ocean-view terrace where sunsets unfold. The spa-inspired bath with ocean views is designed for indulgence, with dual vanities, a soaking tub, makeup station, and a generous walk-in wardrobe illuminated by natural light. Also upstairs is a sizeable bonus room, laundry room, and two additional fully renovated bedroom suites. Beyond the interiors, tranquil outdoor spaces provide a picturesque backdrop of sky and sea for relaxation and entertaining. This property also offers the rare opportunity to add an ADU, with conceptual plans available upon request. Residents also enjoy exclusive access to Crystal Cove’s renowned Canyon Club amenities, including a pool and spa, fitness center, tennis and sports courts, along with private access to Crystal Cove State Beach. Moments from Fashion Island, Laguna Beach, and some of Southern California’s finest dining and shopping destinations, 8 Baffin Bay represents a rare offering in one of the coast’s most coveted communities.

8 Baffin Bay, Newport Coast

11975 Crest Place, Beverly Hills
$13,500,000
5 Beds ⋅ 6 Baths ⋅ 26988147 MLS ⋅ Active Status
Set within the prestigious 24-hour guard-gated community of The Summit in Beverly Hills, this extraordinary contemporary estate is an exceptional showcase of architectural distinction, privacy, and panoramic city and mountain views. Designed by acclaimed architect Ron Goldman, the residence is defined by soaring volumes, expansive walls of glass, dramatic beamed ceilings, and exquisite French limestone flooring, creating an effortlessly sophisticated environment where natural light and the surrounding landscape become integral to the design. An impressive floor plan unfolds across grand-scale living and entertaining spaces, including an elegant formal dining room, expansive living room, family room, private media room, and a beautifully appointed chef's kitchen with European cabinetry, granite countertops, and an inviting breakfast area. The sumptuous primary suite offers a serene retreat with a private loft office, steam shower, sauna, and Jacuzzi tub, complemented by separate staff quarters and a substantial subterranean garage. Outside, impeccably landscaped grounds evoke the ambiance of a private resort, centered around a spectacular infinity pool and spa with sweeping views extending across the city and surrounding mountains. A lush tropical courtyard, tranquil poolside terraces, and seamless indoor-outdoor flow create an extraordinary setting for sophisticated entertaining or complete seclusion. Distinguished by its architectural pedigree, exceptional scale, resort-like grounds, and coveted Beverly Hills setting, this is a truly remarkable estate offering an elevated expression of contemporary luxury.

11975 Crest Place, Beverly Hills

1905 Lombardy Road, San Marino
$13,500,000
6 Beds ⋅ 9 Baths ⋅ P1-28477 MLS ⋅ Active Status
A landmark estate representing the pinnacle of Southern California's Golden Age of architecture, this extraordinary 1925 Spanish Revival residence is one of San Marino's most distinguished offerings. Designed by Marston & Van Pelt as the E.S. Skillen Residence, the home embodies the timeless elegance and exceptional craftsmanship that defined an era. Set on over an acre of exquisitely landscaped grounds, this masterfully renovated estate makes an unforgettable first impression with its sweeping circular drive, commanding facade, and richly detailed Churrigueresque entrance adorned with intricate stone carvings and remarkable period detailing. Throughout the residence, original craftsmanship has been thoughtfully preserved, from hand-finished woodwork and soaring beamed ceilings to Moorish-inspired architectural elements and beautifully proportioned living spaces. Spanning nearly 9,000 square feet, the home offers a collection of grand formal rooms alongside warm, inviting gathering spaces designed for both elegant entertaining and everyday living. Expansive windows flood the interiors with natural light, while refined architectural details create a seamless balance between historic character and modern comfort. The stunning chef's kitchen, gracious entertaining areas, richly appointed library, and luxurious bedroom suites all reflect the home's enduring sophistication. The resort-caliber grounds are equally exceptional, offering a rare sense of privacy and tranquility. Meandering garden paths, mature specimen trees, manicured lawns, a sparkling pool and spa, pool house, outdoor kitchen, intimate sitting areas, and a charming pavilion create an extraordinary outdoor environment unlike anything else. The entire estate has been designed to elevate both grand-scale entertaining and peaceful everyday enjoyment. Located on one of San Marino's most coveted streets, this is a rare opportunity to own an architecturally significant estate where history, beauty, and refined living converge.

1905 Lombardy Road, San Marino

1554 E Oceanfront, Newport Beach
$13,500,000
5 Beds ⋅ 6 Baths ⋅ OC26122377 MLS ⋅ Active Status
Experience the epitome of luxury beachfront living at 1554 E Oceanfront in Newport Beach, California. This stunning residence is fully furnished and located in the prestigious Balboa Peninsula Point offers a captivating blend of elegance and modern amenities. Boasting five spacious bedrooms and a five-car subterranean garage, this home promises ample space and convenience for both residents and guests. Step in to where the kitchen and living room seamlessly merge to create a harmonious space designed for comfort and elegance. The gourmet kitchen features top-of-the-line appliances, sleek countertops, and ample storage, making it a chef's delight and perfect for both intimate meals and grand entertaining. The adjoining living room is a sanctuary of relaxation, with its open-plan design providing a seamless flow from one area to the next. Expansive sliding glass doors open onto a stunning patio, blurring the lines between indoor and outdoor living and offering uninterrupted views of the majestic ocean. This exquisite setting is perfect for enjoying the tranquility of seaside breezes and breathtaking sunsets, creating a perfect backdrop for both everyday living and memorable Situated on 40 feet of Oceanfront frontage, the residence offers direct access to the beach, making it an ideal retreat for those who cherish the sound of waves and the feel of sand underfoot. The surrounding area is celebrated for its coastal charm and proximity to various amenities, ensuring a lifestyle of comfort and leisure. This exceptional oceanfront home is not just a residence; it's a gateway to a luxurious beachside lifestyle.

1554 E Oceanfront, Newport Beach

2228 Via Cerritos, Palos Verdes Estates
$13,500,000
7 Beds ⋅ 11 Baths ⋅ OC26051861 MLS ⋅ Active Under Contract Status
Perched atop one of the most commanding promontories in all of Palos Verdes Estates, this extraordinary gated estate presents a once-in-a-generation opportunity to own one of Southern California’s most iconic view properties. Set behind private gates and introduced by a grand circular motor court, the residence spans approximately 18,227 square feet on over 1.4 acres, offering unrivaled privacy, prestige, and panoramic beauty. From nearly every major room, sweeping 270-degree vistas unfold across the Pacific Ocean, Catalina Island, the Palos Verdes coastline, the glittering Queen’s Necklace, sparkling city lights, and, on exceptionally clear days, the Downtown Los Angeles skyline. Few homes anywhere in California command such a breathtaking combination of ocean, coastline, and metropolitan views. The estate features seven luxurious bedroom suites, including two magnificent ocean-view primary suites, each designed as a private retreat overlooking the endless blue horizon. Expansive living and entertaining spaces are framed by walls of glass, seamlessly blending indoor elegance with the spectacular natural surroundings. Resort-caliber amenities elevate the experience to an entirely different level. Enjoy a sparkling swimming pool and spa overlooking the coastline, a private tennis court, an indoor bowling alley, a putting green, multiple entertainment lounges, and beautifully landscaped grounds designed for both intimate enjoyment and grand-scale gatherings. As the sun sets, the home transforms into something truly magical. The world-famous Queen’s Necklace begins to illuminate along the coastline, creating the illusion of a diamond necklace draped across the Pacific. Combined with the twinkling city lights below and the dramatic ocean backdrop beyond, the nightly view rivals that of any luxury resort in the world. A rare trophy estate where architecture, scale, privacy, and one of the most celebrated views in California come together in perfect harmony. More than a home, this is a legacy property destined to be treasured for generations.

2228 Via Cerritos, Palos Verdes Estates

1697 W Potrero Road, Westlake Village
$13,499,000
8 Beds ⋅ 11 Baths ⋅ 26635229 MLS ⋅ Active Status
1697 Potrero Road and its breath-taking views sits behind twin, dove-white, four-rail fencing. Beyond its gated entrance lies a private lane that meanders its way uphill. Bordered by beds of wild flowers, clusters of lavender, pockets of iris and bursts of crimson bottlebrush, this is a journey that celebrates flora and fauna. At its summit, the lane opens onto a dramatic courtyard, with breath-taking, sweeping views. One of the newest homes in prestigious Hidden Valley, this is a grand and unique hybrid of traditional Cape Cod architecture and contemporary Californian lifestyle. The path to the front door is flanked by a car collector's garage-cum-gallery and a vista-framing car port. With ceilings that reach 29ft, and a view upon entry from one end to the other, the scale of this house is magnificent. Pass the owner's study, and enter the open plan great room, finding the dining area to the right and living room to the left. With pillared, vaulted ceilings, an abundance of natural light, the coziness of a roaring fire, as well as retracting glass doors to an external dining area, this is a home that offers indoor-outdoor living without constraint, and that can be formal or familial, and everything in between. The family room features a chef's kitchen, top-of-the-range appliances, peninsula high-top seating, lounge area, fireplace, under those same soaring ceilings, and it (and the games room) boasts pocket glass doors that stand 10ft high. These retracting walls of glass offer phenomenal views over the valley and Santa Monica mountains ahead, and provide direct access to the vast outdoor entertaining areas and gardens. This covered patio features a full working kitchen, barbecue, wet bar, island, and fire pit. Beyond the family room is a games and entertaining room, with multiple televisions, arcade games, ample space for ping-pong or pool, also offering unparalleled views of sunsets, rolling hills, and the gardens, mountain ranges and estates below. The bright and spacious primary suite offers equally primary views, a lounge and bar area, luxurious spa-like bathroom, gym, walk-in closet, and its own laundry. With a private terrace off the main bedroom, perfect for sunrise breakfasts, this is a suite to behold. The two story, west wing features five further bedrooms, four en-suite, two lounge areas, a kitchenette, terrace, and direct access to the rear garden and volleyball/badminton green. The main house features a salon, laundry, and walk-in pantry, as well as a guest's powder room. The landscaped gardens are as adept at offering a place to relax and admire the views, as they are at hosting a game of croquet, boules, or even for some decompressing yoga overlooking the neighboring vineyard. En route to the guest house, sits the repurposed bull-pen. This charming, octagonal structure, with its own distinct vantage point and abundance of natural light, is currently used as an artist's studio. The guest house has been constructed, equipped, and decorated to the same exacting standards as the main house. The house features the blue stone, architectural details, soaring ceilings, and feel of the main house, yet delights in a very different setting, nestled amongst the trees. The 1,789sq ft guest house features one main entertaining room, a galley kitchen, two en-suite bedrooms, and one further bathroom; as well as a covered, outdoor kitchen, barbecue, lounge and dining area, measuring approximately 1,000sq ft. The guest house's landscaped rear garden leads to fully rebuilt and beautifully restored stables. Offering a reception room, tack room, hay loft, and five stalls, these exquisite stables would bring a smile to the face of any equine enthusiast. This magical estate is like no other: unique in its architectural magnificence; privileged in its elevated vantage point; maximizing the use of its uninterrupted 360 degree, sweeping views; impeccable in its design, construction, and landscaping; and a rarity being such a new home.

1697 W Potrero Road, Westlake Village

5241 Twin Oaks, Hidden Hills
$13,495,000
7 Beds ⋅ 9 Baths ⋅ SR26236380 MLS ⋅ Active Status
Welcome to this meticulously crafted single-story designer estate set within the prestigious guard-gated enclave of Hidden Hills, where timeless elegance meets modern sophistication. Impeccably curated with elevated finishes and thoughtful design throughout, this exceptional residence offers a seamless blend of luxury, comfort, and refined living. Designed for both grand entertaining and everyday ease, the open-concept layout is defined by soaring ceilings, wide-plank flooring, and walls of glass that flood the interiors with natural light. A formal dining room with a striking custom wine display creates a dramatic yet inviting setting, while the state-of-the-art media room delivers an elevated cinematic experience. The chef’s kitchen serves as the heart of the home, featuring top-tier appliances, bespoke cabinetry, expansive dual islands, and a generously sized walk-in pantry balancing beauty with exceptional functionality. The living spaces transition effortlessly to the outdoors, embracing the quintessential California indoor-outdoor lifestyle. A private casita-style suite, discreetly positioned above the main residence, offers a tranquil and secluded retreat ideal for guests, extended family, or a refined office space. Complementing the estate is a detached one-bedroom ADU complete with a dedicated gym, providing versatility for wellness, guest accommodations, or independent living. The primary suite is a true sanctuary, highlighted by a one-of-a-kind dual island walk-in closet and a spa-inspired bath designed to evoke a five-star resort experience. Indulge in luxurious finishes, a soaking tub, an expansive shower, and a calming ambiance curated for ultimate relaxation. Set within one of Los Angeles’ most exclusive communities, known for its privacy, security, and equestrian lifestyle, this extraordinary residence represents a rare offering where design, quality, and lifestyle converge at the highest level.

5241 Twin Oaks, Hidden Hills

465 Panorama Drive, Laguna Beach
$13,495,000
4 Beds ⋅ 5 Baths ⋅ OC26231051 MLS ⋅ Active Status
Architecturally Significant Ocean View Modern By Paul McClean | Laguna Beach Perched atop one of Laguna Beach’s most coveted vantage points, this architectural tour de force masterfully designed by acclaimed architects Horst Noppenberger and Paul McLean and built to exacting standards by Prestige Builders redefines coastal luxury living. Showcasing unparalleled 180-degree ocean views, this gated estate captures breathtaking vistas spanning the full coastline, both north and south arguably the finest in all of Laguna Beach. A bold expression of contemporary design, the residence rises nearly 60 feet from floor to rooftop, evoking a sense of floating above the ocean below while offering complete privacy and jaw-dropping views from every room. The dramatic entry sequence, defined by monumental vertical white concrete walls and a stone driveway that curves to a crescent-shaped entry, sets a striking tone of sophistication upon arrival. Designed to maximize the immersive ocean experience, the interior blends a refined material palette of custom hand-troweled epoxy flooring with hand-finished oak, creating a warm, minimalist interior that flows effortlessly throughout. Floor-to-ceiling glass and automated disappearing Fleetwood doors seamlessly connect expansive interiors with sun-soaked terraces and a negative-edge pool and spa framed in stone. Elevating the art of home entertainment, the residence features a state-of-the-art theater, full bar, and temperature-controlled wine cellar creating the ultimate environment for hosting friends and family. At the heart of the home, the gourmet kitchen features Poggenpohl cabinetry, a glowing Cristallo quartzite island, Miele and Gaggenau appliances, and a fully equipped butler’s kitchen blending function with refined design for both everyday living and elevated culinary experiences. Smart home technology powered by Control4, including automated lighting, climate control, and a comprehensive security system, enhances ease and peace of mind. Crowning the home, the penthouse-level primary suite spans the entire fourth floor, offering sweeping ocean views, dual walk-in closets, Poggenpohl cabinetry, and an oversized soaking tub for two. An oversized 3.5-car garage, private elevator, direct access to preserve trails, and proximity to Newport Coast, Fashion Island, and John Wayne Airport round out this exceptional offering.

465 Panorama Drive, Laguna Beach

626 S Hudson Avenue, Los Angeles
$13,495,000
6 Beds ⋅ 7 Baths ⋅ 26994931 MLS ⋅ Active Status
Built in 1925 by architects Morgan, Walls & Clements and beautifully preserved across a century, this distinguished estate brings together period architecture, richly detailed interiors and thoughtful modern updates within a residence of remarkable scale. The property unfolds through grand formal rooms, intimate gathering spaces and lush grounds that feel deeply connected to the architecture. Beyond a manicured front lawn and iron entry door, a sweeping central hall immediately impresses with checkered marble floors and a striking glass chandelier. A formal piano room lies ahead, while the living room is distinguished by intricate millwork floors, arched French doors opening to the front garden and graceful archways leading into the library. Period details appear throughout, giving each room a sense of history without feeling frozen in time. Across the foyer, a wood-paneled dining room opens to a sunroom, drawing the landscape into the more formal side of the house. The kitchen and adjoining dining area form the heart of the everyday living quarters, joined by a laundry room, full bath and family room, with direct driveway access and a secondary staircase rising to the bedroom level. An adjacent parlor offers another intimate place to gather. On the opposite side of the residence, a substantial addition introduces a larger family room opening onto a covered patio and a series of outdoor settings. French doors punctuate the first floor, allowing rooms to spill naturally into the gardens. Dining and seating areas are woven into the greenery, alongside an outdoor kitchen with a grill and pizza oven. Broad lawns give way to a sculpted labyrinth of hedges, creating an almost secret-garden progression toward the swimming pool. Upstairs, the primary suite and four guest bedrooms comprise the private level. The primary opens to its own outdoor space, with a staircase descending directly to the backyard. Below, the basement reveals another piece of the home's history: a Prohibition-era wine cellar, accompanied by a gym, storage and utility areas. Above the three-car garage, a separate 648-square-foot guest house offers a bedroom, office, kitchen and full bath. A century after it was built, the estate remains defined by what makes homes of this provenance so compelling: grand proportions, character-driven interiors, gardens meant to be wandered and a sense of history that reveals itself slowly as you move through the property.

626 S Hudson Avenue, Los Angeles

5315 La Crescenta Road, Rancho Santa Fe
$13,495,000
6 Beds ⋅ 8 Baths ⋅ NDP2609170 MLS ⋅ Active Status
Welcome to a truly extraordinary, beautifully reimagined estate in Rancho Santa Fe, where every square inch has been completely transformed with all-new systems, finishes, and design. This stunning six-bedroom residence sits on over four acres of private, resort-like grounds and represents a rare opportunity to own a fully rebuilt, turnkey estate of the highest caliber. Renowned local designer Susan Spath infused the home with thoughtful, intentional design at every turn. No detail was overlooked, and each bathroom features its own unique, custom finishes—creating individual moments of luxury while maintaining a cohesive, elevated aesthetic throughout the home. The property was masterfully reimagined by acclaimed builder Greg Agee and includes brand-new electrical, plumbing, heating systems, roof, windows, and all infrastructure, offering complete peace of mind and modern efficiency. A full Lutron lighting system paired with an integrated Savant smart-home system provides seamless control of lighting, climate, audio, and more. The expansive floor plan is ideal for both everyday living and grand-scale entertaining, featuring light-filled interiors and thoughtfully designed spaces. In addition to the main laundry, the home offers a secondary laundry room, adding convenience and functionality for a residence of this scale. Outside, the estate truly shines with all-new landscaping, a fully redesigned pool and outdoor living areas, and a gorgeous private tennis court—set amid acres of manicured grounds that create a true sense of privacy and luxury. The primary suite is a show-stopping retreat, anchored by one of the finest spa-inspired bathrooms imaginable. Featuring separate his-and-her bathroom sections and dual, oversized walk-in closets, the space offers unparalleled comfort, privacy, and refinement. This is a rare, designer-driven estate where everything is brand new, meticulously rebuilt, and flawlessly executed—an exceptional offering in one of Rancho Santa Fe’s most coveted settings.

5315 La Crescenta Road, Rancho Santa Fe

2644 Eden Place, Los Angeles
$13,495,000
10 Beds ⋅ 11 Baths ⋅ 26871077 MLS ⋅ Active Status
Hidden behind gates at the end of a secluded Beverly Hills cul-de-sac, Edenland is a rare architectural estate by celebrated mid-century architect Hal Levitt- an extraordinary private world where iconic California modernism, art, nature, and resort living converge. This magical 1.64 acre property encompasses approximately 8,150 square feet across a remarkable 6 bedroom main residence and two detached guest houses (2 bedroom each) totaling 10-bedrooms and 9+2 bathrooms into a once in a lifetime compound surrounded by exquisitely landscaped lush grounds designed to feel entirely removed from the city beyond. The main residence embodies Levitt's unmistakable architectural language, with dramatic walls of glass, clean modernist lines, and interiors that dissolve effortlessly into the surrounding landscape. The exceptional primary suite is a sanctuary unto itself, capturing sweeping mountain vistas and featuring oversized custom closets, dual spa-inspired bathrooms, an additional powder room, and a serene private sitting area. Created for a lifestyle of effortless entertaining, the residence features integrated surround sound and a drop-down projection screen, while expansive glass opens to a spectacular custom pool shimmering against the backdrop of breathtaking panoramic sunsets. Two detached guest houses, each offering 2 bedrooms and 2 bathrooms, provide exceptional privacy and versatility. One is a recently constructed modern residence, while the other has been transformed into a professional recording studio complete with its own private patio and hot tub. Beyond, the estate reveals itself as a private botanical sanctuary, with mature gardens, an avocado grove, illuminated pathways, a tranquil Zen garden, and private lit tennis court woven throughout the grounds. Profoundly private and architecturally significant, Edenland is more than a residence- it is a singular Beverly Hills estate of extraordinary beauty, provenance, and soul.

2644 Eden Place, Los Angeles

2900 Corral Canyon Road, Malibu
$13,450,000
4 Beds ⋅ 5 Baths ⋅ 26869989 MLS ⋅ Active Status
Tucked away behind gates atop the Malibu hills, this enchanting estate captures panoramic ocean and mountain views while evoking the timeless romance of a European countryside retreat. The approach unfolds along a long drive into a broad motor court with parking for 10+ cars, framed by lush gardens and anchored by a stone fountain.Inside, soaring wood-beamed ceilings, French doors, and gallery walls create a backdrop of warmth and elegance. The main living room is crowned by a monumental fireplace and flows to a formal dining room and chef's kitchen, where custom cabinetry, a walk-in pantry, dual ovens, a Viking range, Wolf six-burner cooktop, and a large stone-topped island cater to both intimate evenings and grand entertaining. Nearly every room opens to patios, gardens, or terraces, merging the indoors with the property's dramatic natural setting.The estate is designed with multiple wings for privacy. The primary suite features vaulted ceilings, a stone fireplace, and walls of glass that frame ocean and pool views. Its spa-inspired bath offers dual vanities, a soaking tub, and a large shower with multiple heads. Additional bedroom suites include private patios and marble-clad bathrooms, while a powder room delights with hand-painted lemon grove murals and a sculptural wood vanity. Beyond the main house, a detached office with vaulted ceilings, stone fireplace, reclaimed wood built-ins, and a wet bar creates the perfect studio or guest space. Across the court, a guest suite adjoins the garages, complete with wood floors, vaulted ceilings, en-suite bath, and French doors to a pergola-shaded patio. The outdoor living is extraordinary: a covered loggia with stone fireplace, alfresco dining, and heaters for year-round enjoyment; expansive lawns flowing to a long rectangular pool and spa with automatic cover; and terraced gardens with citrus groves, fountains, koi ponds, and box hedges. Meandering stone paths lead to a barn-inspired guest structure with a porch swing and firepit seating, all overlooking breathtaking ocean and canyon vistas. A professional-grade recording studio with soaring ceilings, custom acoustics, and a sound room enhances the estate's versatility, offering creative refuge for artists and visionaries. Throughout the property, hidden seating areas, romantic pergolas, and layered gardens create a sense of discovery and retreat. Exquisitely landscaped and thoughtfully designed, 2900 Corral Canyon Rd is a rare Malibu estate that combines European elegance, coastal serenity, and boundless possibilities for living, entertaining, and creating.

2900 Corral Canyon Road, Malibu

13700 Romany Drive, Pacific Palisades
$13,250,000
6 Beds ⋅ 7 Baths ⋅ 26104259 MLS ⋅ Active Status
Welcome to 13700 Romany Drive, an extraordinary Country English estate designed by acclaimed architect Marc Appleton, a multiple-time Architectural Digest AD100 honoree known for timeless residential design. Situated on an expansive 24,674-square-foot lot spanning over half an acre in the prestigious Pacific Palisades Riviera, this exceptional three-level residence blends classic English country architecture with modern luxury. Tucked behind gates on a quiet cul-de-sac, the approximately 6,894-square-foot home offers 6 bedrooms, 6.5 bathrooms, exceptional privacy, and extensive improvements. A dramatic two-story entry showcases exquisite antique wormy chestnut floors, authentic barn beams, stone fireplaces, and French doors opening to beautifully landscaped gardens. The inviting country kitchen features marble floors, quartzite countertops, premium Wolf, Sub-Zero, and Miele appliances, a breakfast area, and a charming sitting area with a fireplace. Designed for sophisticated entertaining and comfortable everyday living, the main level includes a formal dining room, guest suite, elegant library/office, and a beautifully appointed entertaining bar that opens to the gardens. A custom white oak wine cellar accommodating over 1,000 bottles adds to the home's exceptional entertaining amenities. The second level features a luxurious primary suite with a private office, marble soaking tub, premium British Drummonds fixtures, steam shower, and heated floors, along with three additional bedroom suites. The third level offers a secluded sixth bedroom, a spacious family room, a second laundry area, a gift-wrapping station, and extensive custom-organized attic storage. Significant improvements include a new slate roof, solar panels, two Tesla Powerwalls for backup power, reverse osmosis water filtration, indoor and outdoor Sonos sound systems, security cameras, fire sprinklers, a Tesla charger, and California Closets storage systems throughout. The magnificent grounds, designed by Teryl Designs, create a private sanctuary featuring a swimmer's pool, cabana, two majestic coral trees, and lush gardens filled with blue hydrangeas, white camellias, Iceberg roses, and climbing Eden roses. A fully equipped Wolf outdoor kitchen, custom Gambino landscape lighting, fire-retardant Cocoturf, a vegetable garden, and a separate bicycle/potting shed complete this exceptional outdoor setting. Enjoy picturesque views of Will Rogers State Historic Park and the Santa Monica Mountains, with the renowned Riviera Country Club conveniently nearby. Combining Marc Appleton's distinguished architectural vision, exquisite craftsmanship, beautifully curated gardens, and modern conveniences, this distinctive estate captures the elegance and tranquility of English country living in one of Los Angeles' most coveted neighborhoods.

13700 Romany Drive, Pacific Palisades

31971 Coast Highway, Laguna Beach
$13,250,000
7 Beds ⋅ 7 Baths ⋅ LG26174368 MLS ⋅ Active Under Contract Status
Perched above the Pacific Ocean, this rare Laguna Beach estate unfolds across more than half an acre, offering direct beach access with rare ownership of a portion of the sand, panoramic coastal views, and resort-style amenities. Designed to celebrate its dramatic oceanfront setting, the property blends timeless craftsmanship with whimsical architectural character and effortless California elegance across approximately 5,756 square feet of living space, featuring seven bedrooms and seven total bathrooms. The compound includes a stunning main home, poolside guest quarters and a separate guest residence. The main residence feels both grand and enchanting, with a stone turret, diamond-patterned windows, and a shingled roof that mirrors the rhythm of the waves below. Inside, stone floors, a sculptural floating staircase, and soaring beamed ceilings frame endless ocean vistas. The living room, anchored by an impressive double-height fireplace, opens to an oversized deck that appears to float above the water, while the formal dining room and vintage kitchen with a wet bar for entertaining invite gatherings that linger late into the evening. The primary suite offers a private ocean-view deck, fireplace, dual baths, and a walk-in closet, a serene retreat overlooking the sea, with panoramic coastal views, Catalina Island, sunsets, and sparkling night lights. Additional highlights include a loft-style office, expansive great room, and two main-level bedrooms. The poolside guest quarters feature ocean views, a fireplace, and an ensuite bath, while the separate stand alone guest residence -approximately 1,485 square feet - showcases panoramic ocean vistas, high ceilings, abundant natural light, three bedrooms (two ensuite), a den, and ocean-view patios. Lush stone pathways meander through the grounds, connecting multiple terraces, a resort-style pool and spa, and the sandy shoreline of renowned Thousand Steps Beach. An oversized five-car garage with immense storage and an expansive motor court with a circular drive accommodating an additional four cars complete the property. This rare oceanfront compound, where craftsmanship and coastal magic converge, captures the very essence of Laguna Beach living. Ideally situated moments from fine and casual dining, art galleries, and the Montage Resort, it represents the pinnacle of coastal living.

31971 Coast Highway, Laguna Beach

409 Bayview Drive, Manhattan Beach
$13,250,000
4 Beds ⋅ 4 Baths ⋅ SB26154427 MLS ⋅ Active Status
A rare collaboration between renowned architect Louie Tomaro and RJ Smith Construction, this extraordinary newly constructed South Manhattan Beach residence showcases stunning ocean views, timeless coastal architecture, and exceptional craftsmanship. Thoughtfully conceived as a forever home rather than a speculative build, the interiors were meticulously curated by the owner, with every space reflecting an uncompromising commitment to quality, comfort, and enduring design. Distinctive within the South Sand Section, the home’s architectural design reimagines California coastal living by seamlessly blending sophisticated indoor spaces with expansive outdoor living and entertaining areas—a stellar expression of the indoor-outdoor lifestyle that defines the best of Southern California. At the heart of the home, the chef's kitchen is anchored by a stunning 55-inch French Lacanche range and appointed with Calacatta marble countertops, an integrated marble sink, Waterworks fixtures, Sub-Zero refrigeration, Bosch appliances, and custom cabinetry. The kitchen flows into the dining area and family room before extending to the resort-inspired backyard, which includes a fully-equipped outdoor kitchen with a Wolf grill, sink, and refrigerator, dining area, fireplace, television, heat lamps, integrated speakers and a saltwater pool and spa. Framed by mature olive and cypress trees, the space evokes warmth and tranquility. A separate media room offers a quiet retreat with panoramic ocean views. The upstairs primary suite is a true sanctuary, with an expansive ocean-view deck, gas fireplace and a luxurious marble-clad bath featuring radiant heated floors, a towel warmer, and arched doors that flood the space with natural light. The lower level offers two spacious bedrooms plus a versatile flex space that can serve as a fourth bedroom, guest suite, or home gym. Appointed with a wet bar featuring Silver Carrara marble countertops, a sink, and a mini refrigerator, the space is ideal for entertaining or extended stays. Completing the level is a beautifully designed wellness bath with a sauna, cold plunge, and steam shower clad in handcrafted Moroccan Zellige tile, creating a private home spa experience. Natural stone, wide-plank hardwood floors, and designer finishes define the home's warm, sophisticated feel. An oversized two-car garage is complemented by three off-street parking spaces. Located just steps from the beach, downtown Manhattan Beach and award-winning schools.

409 Bayview Drive, Manhattan Beach

1337 Gaviota Drive, Laguna Beach
$13,000,000
10 Beds ⋅ 10 Baths ⋅ 26996409 MLS ⋅ Active Status
WHERE OCEANFRONT LIVING MEETS EXCEPTIONAL POSSIBILITY. A rare opportunity to own an extraordinary oceanfront compound in the heart of Laguna Beach's coveted HIP District, where private beach access, panoramic Pacific views and exceptional walkability come together in one remarkable coastal property. Positioned on a rare double lot exceeding 10,000 square feet with approximately 50 feet of coastal frontage, the property sits above Cress Cove with sweeping ocean views and its own private stairway directly to the sand and shoreline below. Morning walks on the beach, sunset dinners overlooking the Pacific and spontaneous surf sessions become part of everyday life. Just as compelling is what lies beyond the gates. The property is anchored by a standalone four-bedroom main residence plus office overlooking the ocean, complemented by three attached two-bedroom, two-bath condominium residences surrounding a private pool terrace. A bonus flex space and pool house create yet another opportunity for a gym, wellness space, media room, creative studio or private retreat. Together, the residences create tremendous flexibility. Envision a private multi-generational coastal compound where family and guests have their own accommodations; an artist's retreat with dedicated studios and creative workspaces; private offices steps from the ocean; or an income-producing property with multiple rental residences. For an investor or developer, the scale, configuration and double-lot setting present an equally compelling long-term opportunity, subject to applicable approvals and regulations. A four-car garage and multiple addresses add another level of functionality rarely found along the Laguna Beach coastline. And then there is the location.Leave the car behind and experience one of Southern California's most celebrated coastal communities on foot. The property is moments from Pacific Coast Highway, the Surf & Sand Resort and the restaurants, cafes, boutiques, galleries and everyday conveniences of Laguna Beach's HIP District, while still offering the privacy of a gated oceanfront enclave.Oceanfront land of this scale is scarce. Oceanfront land with direct beach access, multiple residences, a pool and exceptional walkability is rarer still. Whether envisioned as a legacy family compound, creative coastal retreat, income-producing investment or the foundation for a future oceanfront vision, 1337 Gaviota Drive represents an opportunity that is exceedingly difficult to duplicate. 1337 GAVIOTA DRIVE | LAGUNA BEACH Offered at $13,000,000. Buyer to independently verify square footage, lot size, unit configuration, rental potential, permitted uses, development potential, beach access, and all other property information with the appropriate professionals and governmental authorities.

1337 Gaviota Drive, Laguna Beach

1401 Londonderry Place, Los Angeles
$13,000,000
6 Beds ⋅ 11 Baths ⋅ 26881483 MLS ⋅ Active Status
Perched on a secluded promontory above the Sunset Strip, this striking modern residence, newly constructed in 2020, is situated behind mature hedges, offering the utmost privacy, with unobstructed views of Los Angeles and beyond. Designed with California's signature indoor-outdoor flow, the three-level home artfully balances intimate retreats with grand-scale entertaining spaces. The gated entry, recently enhanced with expanded parking, leads to a dramatic double-height foyer that opens into voluminous living and dining areas. Expansive Fleetwood glass doors dissolve the boundaries between interior and exterior, framing the sweeping cityscape as they open to an infinity-edged pool and terrace that seem to float above the city below. The primary suite is a serene sanctuary unto itself, complete with a fireside sitting area, a private balcony overlooking the Los Angeles basin, dual dressing rooms, and spa-inspired dual bathrooms. For entertainment, the 12-seat private theater with its 20-foot screen and a 1,200-bottle wine cellar sets a standard rarely found even at this level. Additional amenities include a family room, office, library, open-concept kitchen with Miele appliances, a separate chef's kitchen, gym, three-floor elevator, full Crestron automation, and a four-car garage. Spanning approximately 10,500 square feet, this is a rare opportunity to own one of the most coveted modern estates above the Sunset Strip, just moments from its premier dining, shopping, and cultural destinations. A refined architectural statement where privacy, unobstructed views of Los Angeles, and effortless California living converge. A property of this caliber is best experienced in person.

1401 Londonderry Place, Los Angeles

2135 Live Oak Rd, Paso Robles
$13,000,000
5 Beds ⋅ 6 Baths ⋅ NS23231100 MLS ⋅ Active Status
This exquisite 163.33 +/- acre, two parcel property is a gem nestled in the sought-after Paso Robles' Westside. Live Oak Vineyards graces the renowned Paso Robles Willow Creek AVA, surrounded by esteemed wineries and picturesque vineyards, presenting an unparalleled estate and vineyard prospect. The terrain is gently rolling, offering breathtaking panoramic views, while the 65.49 +/- acre vineyard consistently yields some of the region's finest wines. Comprising Chardonnay, Viognier, Cabernet Franc, Cabernet Sauvignon, and Petite Verdot, this vineyard is contracted with leading wineries on the Central Coast. The grandeur of the custom-built Main Home Estate unfolds with impeccable design and meticulous craftsmanship evident from the moment you step inside. Boasting 3,060 +/- sf, 2 bedrooms, 2 bathrooms, plus an office, this residence features an open and spacious floor plan with high open-beamed ceilings, wooden beams, ceramic tile, and hardwood flooring throughout. The chef's dream kitchen, complete with granite countertops, high-end appliances, a walk-around pantry, and a center island with bar seating, is ideal for entertaining. The living area, adorned with a beautiful wood-burning fireplace and built-in wood storage, creates a cozy ambiance on chilly evenings. The primary suite offers access to the back balcony, and the primary bathroom includes a walk-in closet, two vanities, a walk-in tile shower, and a wall gas stove. A covered breezeway leads from the kitchen to the 2-car garage, housing a finished, temperature-controlled wine storage room and a laundry room. The charming two-story barn-style guest house, built in 1981, spans 2,210 +/- sf with granite counters, wood cabinets, and hardwood flooring. The upper level comprises an open living area, kitchen, den, half bathroom, primary bedroom, and primary bathroom. Downstairs, the spacious garage area, utility room, half bathroom, and workroom provide additional functionality. Adjacent to the breezeway, guest quarters feature a living area, two bedrooms, and one three-quarter bathroom. A solar system covers both the main and guest homes and the domestic well, reducing energy costs. There are also 60 Arbequena Spanish Olive trees that produce great olive oil. Vineyards, mesmerizing views, a prime location, privacy, an estate home, a retreat—this property encapsulates it all. Seize the opportunity to own this extraordinary property today; it's a once-in-a-lifetime chance you won't want to miss!

2135 Live Oak Rd, Paso Robles

14155 Beresford Road, Los Angeles
$12,999,000
7 Beds ⋅ 11 Baths ⋅ 26997883 MLS ⋅ Active Under Contract Status
Located inside the exclusive 24-hour guard-gated community of Mulholland Estates, this exceptional estate is perched above Beverly Hills with sweeping canyon and mountain vistas, offering an exceptional level of privacy and exclusivity. Set on an expansive 22,000+ sq. ft. lot with commanding street presence, the residence combines grand scale, timeless elegance, and resort-style living. A stately entrance with stone steps leads into a dramatic two-story marble foyer, highlighted by a magnificent chandelier and sweeping spiral staircase. The grand entry is flanked by an elegant formal living room and a richly appointed wood-paneled library featuring a wet bar and wood-burning fireplace. At the heart of the home, the expansive gourmet kitchen features Miele appliances, a large center island, built-in wine cooler, and sun-filled breakfast area overlooking the beautifully landscaped grounds. The adjacent family room provides an inviting gathering space with a grand fireplace, custom wood-paneled walls, and built-in shelving. Upstairs, the luxurious primary suite opens to a private balcony overlooking the backyard and pool and features two separate spa-inspired bathrooms. Four additional en-suite bedrooms, each with walk-in closets, complete the upper level. Accessible by elevator or staircase, the lower level offers two additional en-suite bedrooms, a spacious media/theater room, and direct access to an impressive six-car garage. The private backyard creates a true resort-like setting with a sparkling pool and spa, lush landscaping, expansive entertaining areas, and a built-in BBQ station--perfect for enjoying Southern California's coveted indoor-outdoor lifestyle. Offering extraordinary scale, privacy, and amenities in one of Los Angeles' most coveted guard-gated enclaves, this remarkable residence presents a rare opportunity to experience the elegance and exclusivity of Mulholland Estates.

14155 Beresford Road, Los Angeles

14 Rockshore, Newport Coast
$12,999,000
4 Beds ⋅ 4 Baths ⋅ LG26159425 MLS ⋅ Active Status
Perched at the highest point in Crystal Cove, 14 Rockshore Bluff commands breathtaking panoramic ocean, Catalina Island and sunset views from one of the community's most desirable locations. Combining timeless Mediterranean architecture with exceptional upgrades, this approximately 4,058-square-foot residence offers an extraordinary blend of luxury, comfort, and modern technology. Designed for effortless living, the home features a highly sought-after main-level primary suite complete with a fireplace, spa-inspired bath, custom drop-down television, and private retreat ambiance. The thoughtfully designed floor plan is enhanced by soaring beamed ceilings, abundant natural light, and seamless indoor-outdoor living. At the heart of the home, the chef's kitchen showcases an oversized quartz island, professional-grade Viking appliances, generous workspace, and an open design ideal for entertaining. The private detached casita, complete with a kitchenette, provides exceptional flexibility for guests, extended family, a home office, or live-in assistance. The resort-inspired backyard has been completely reimagined with a stunning new lap pool and spa, expansive entertaining areas, built-in barbecue, pergola, and beautifully designed new landscaping. Whether hosting guests or enjoying a quiet evening, the spectacular ocean, Catalina Island, and sunset views create an unforgettable setting. Exceptional upgrades include a state-of-the-art smart home system, comprehensive security system, new solar system with battery backup for energy efficiency and peace of mind, and top-of-the-line Toto Neorest smart toilets in every bathroom, reflecting the home's commitment to luxury and innovation. Located behind the prestigious guard-gated gates of Crystal Cove, residents enjoy exclusive access to resort-style amenities, private parks, scenic walking trails, and some of Southern California's most beautiful beaches. Rarely does a home combine this level of location, views, quality, and modern amenities into one exceptional coastal offering.

14 Rockshore, Newport Coast

10030 Toluca Lake Avenue, Toluca Lake
$12,999,000
6 Beds ⋅ 9 Baths ⋅ 26859951 MLS ⋅ Active Status
Set along the coveted private shores of Toluca Lake, this exceptional Paul Williams designed estate is a rare offering where enduring architectural significance meets the serenity of private lakefront living in the heart of Los Angeles. Originally built in 1939 and recently transformed through an extensive multimillion dollar restoration conceived for long term ownership, the residence has been meticulously reimagined while preserving the integrity of its timeless design. Spanning approximately 6,500 square feet, the home offers six bedrooms, nine bathrooms, beautifully proportioned living spaces, restored original architectural details, three original fireplaces, and interiors thoughtfully curated by acclaimed Los Angeles design firm KKD. Walls of glass capture tranquil lake views, filling the home with natural light and creating a seamless connection to the waterfront beyond. The lakefront kitchen is both elegant and functional, appointed with bespoke cabinetry, premium appliances, a hand painted Portuguese tile mural, and sweeping views across the water, creating an inspiring setting for everything from quiet mornings to unforgettable gatherings with family and friends. Every major system has been comprehensively modernized, seamlessly integrating enterprise grade smart home technology, advanced security, and contemporary infrastructure while honoring the home's historic character. Designed for exceptional entertaining and effortless everyday living, the estate extends to expansive waterfront grounds with multiple outdoor living areas, a rare deep pool and spa overlooking the lake, and a private dock complete with an entertaining bar, integrated audio, and a custom commissioned 16 foot ElectraCraft electric boat included in the offering, inviting a lifestyle centered around lakeside relaxation, sunset cruises, and year round enjoyment on the water. Presented fully furnished with its curated collection of bespoke furnishings, fine art, antiques, and decorative objects, this is an extraordinarily rare turnkey waterfront estate that embodies the legacy of one of Southern California's most celebrated architects while offering an unparalleled lifestyle defined by privacy, elegance, and timeless design.

10030 Toluca Lake Avenue, Toluca Lake

5727 Baja Mar, La Jolla
$12,999,000
5 Beds ⋅ 8 Baths ⋅ 260009345SD MLS ⋅ Active Status
Tucked at the end of a quiet cul-de-sac, this custom Coastal Modern residence captures sweeping southwesterly views of the ocean, coastline, bay, and downtown skyline. Thoughtfully remodeled and expanded in late 2023, the home offers a grand yet inviting floor plan designed for both everyday living and exceptional entertaining. The residence features 5 en suite bedrooms, including dual primary suites, 7.5 bathrooms, a dedicated gym, a media lounge with game/bar room, and sophisticated living spaces anchored by a striking two-sided fireplace. The chef’s kitchen is tailored for elevated hosting, complemented by a climate-controlled wine closet. Sleek modern finishes, warm hardwood flooring, and refined earth tones create a timeless aesthetic throughout. Walls of glass and stackable Fleetwood doors frame the dramatic coastal backdrop and create seamless indoor-outdoor living. Both primary suites showcase panoramic views and offer private decks, fireplaces, walk-in closets, and spa-inspired baths. Outdoor living spans over 3,000 sq ft of Ipe decks and patios, including an infinity-edge pool and spa, a built-in outdoor kitchen, a fire pit lounge with tranquil water wall, and a lower-level grassy yard. Additional highlights include a finished 4-car garage, Crestron home automation, and perimeter cameras. Effective year built 2005 per assessor; remodeled and expanded in 2023. A rare blend of luxury, design, and world-class scenery.

5727 Baja Mar, La Jolla

1109 Emerald Bay, Laguna Beach
$12,995,000
5 Beds ⋅ 5 Baths ⋅ LG26231139 MLS ⋅ Active Status
A coveted opportunity awaits in Laguna Beach’s premier guard-gated enclave of Emerald Bay. Situated on a prime corner lot capturing abundant sunlight, panoramic ocean views, and cooling coastal breezes, this property provides a wonderful canvas to build a custom legacy home or refresh the existing refined interiors. Characterized by timeless architectural details—including classic crown moldings, rich millwork, French windows, and original built-ins—the main level is designed for effortless daily enjoyment and hosting. A formal dining room, a spacious eat-in kitchen featuring a large center island, and a convenient butler’s pantry create a seamless flow while the sprawling grand living space with views of the Pacific is anchored by a wet bar on one end and a fireplace flanked by built-in shelving on the other. The ocean-facing primary suite also occupies this floor, offering a serene retreat complete with a five-piece bath, two walk-in closets, and multiple French doors opening directly to the patio. The lower level expands the footprint with four additional bedrooms, a comfortable media room featuring its own fireplace, and a dedicated laundry and utility suite. Outside the lower terrace and private backyard are complete with a hot tub and lush lawn. Throughout the property, the outdoor areas offer multiple options for relaxation. A massive wraparound brick terrace spans nearly the entire residence—extending from a charming front courtyard with an outdoor kitchen and French doors leading into the interior, all the way back to the living section and the primary suite, opening out to a magnificent seating area perfectly positioned for dining against an ocean backdrop. Emerald Bay is far more than a neighborhood; it is an unmatched Southern California coastal lifestyle. Residents enjoy exclusive access to a white sand beach, a pool complex, tennis courts, sand volleyball, basketball courts, a community clubhouse, green parks, and year-round events. Moments away from Laguna Beach’s world-class restaurants, art galleries, and legendary surf, this is a generational chance to create lasting memories and long-term value in one of the coast's most sought-after addresses.

1109 Emerald Bay, Laguna Beach

27082 Malibu Cove Colony Drive, Malibu
$12,995,000
4 Beds ⋅ 5 Baths ⋅ 26104827 MLS ⋅ Active Status
Inspired by the joy of discovering a smooth red sea glass gem glistening on the sand, the SeaGlass House is an architectural expression of Malibu's coastal beauty. Designed by architect Norman Jarrett on gated, guarded Malibu Cove Colony Drive, this oceanfront residence unfolds through sculptural forms, exquisite materials, and sweeping ocean and island views. Offered for the first time, it embodies exceptional craftsmanship and thoughtful attention to detail. At the main entrance, you are greeted by an extraordinary 8-by-5-foot handcrafted, hand-painted pivoting art glass door depicting an abstract wave. Inside, the ocean beckons beneath an undulating, hand-plastered ceiling that evokes the sensation of being beneath the waves, softly framed by color-changing cove lighting. Two living areas, a dining area, horseshoe-shaped bar, and kitchen compose a gracious setting for entertaining. Floor-to-ceiling Fleetwood glass doors dissolve the boundary to a full-width beachfront deck, where dining and lounging unfold above the surf. A private exterior staircase descends to the sand. Rare blue Brazilian granite countertops lend depth and distinction to the kitchen, complemented by a Miele coffee system, dual Miele ovens, Sub-Zero refrigeration, a custom BlueStar indoor grill, and counter seating. A dumbwaiter connects to the upstairs atrium kitchenette. An elevator and staircase illuminated by a bubble-cluster chandelier lead to an atrium beneath a 21-foot barrel-vaulted skylight, awash in daylight and open to the stars after dark. Four spacious en suite bedrooms offer private retreats, including a sumptuous primary suite with dual sinks and separate toilets. Exotic imported granite enriches the baths. Two oceanfront bedrooms feature Fleetwood glass doors, motorized Hunter Douglas Luminettes, and a shared full-width deck suspended above the ocean's ever-changing beauty.A secluded courtyard invites intimate evenings and gracious gatherings with a Lynx outdoor kitchen and barbecue, television, dining area, and granite fire pit. Radiant floor heating, air conditioning, Crestron smart home integration, motorized sunshades, a standby generator, security system, exterior cameras, and a two-car garage complete the residence.Near central Malibu's restaurants and boutiques, the SeaGlass House offers a rare union of architectural artistry and oceanfront serenity, meticulously maintained to preserve its original vision.

27082 Malibu Cove Colony Drive, Malibu

305 N Tigertail Road, Los Angeles
$12,995,000
6 Beds ⋅ 8 Baths ⋅ 26103706 MLS ⋅ Active Status
Set behind gates on lower Tigertail, one of Brentwood's most coveted streets, this 6 bedroom 8 bathroom estate pairs grand scale with complete privacy. Newly redesigned, park-like grounds screen the property from every side. Step into the entrance that boasts 25-foot ceilings and a floor plan that is equally stunning in scale and is ideal for entertaining, yet built to live intimately with thoughtful detail throughout. Walk the main floor, which features a formal living room with fireplace, formal dining room, guest room and powder room, laundry room, spacious game room with fireplace and custom built-ins, chef's eat-in kitchen with oversized center island, Sub-Zero, Wolf and Miele appliances, temperature controlled walk-in wine cellar, walk-in pantry, remarkable family room with fireplace and French doors that open to stunning yard, sparkling pool and spa, heated alfresco dinning, fire pit with seating area, pool bath with outdoor shower and 3 car garage. Ascend the impressive staircase and take in the striking light fixture, follow the hallway to the 4 separate en-suite bedrooms, each with its own character. The media room is perfect for movie nights or escape to the two-story study to read the latest bestseller. Finally, enter the double doors to the primary suite with fireplace that is the ultimate retreat from it all, with sitting area, dual water closets, steam shower, double walk-in closets, skylit soaking tub, and a balcony looking over the verdant yard below. Security system, smart home automation, and staff quarters make for lock-and-leave ease.

305 N Tigertail Road, Los Angeles

366 S June Street, Los Angeles
$12,995,000
8 Beds ⋅ 10 Baths ⋅ 26101854 MLS ⋅ Active Status
An extraordinary offering in the heart of prestigious Hancock Park, this magnificent 1928 French Chateau embodies the timeless elegance and architectural grandeur of one of Los Angeles' most coveted neighborhoods. Prominently situated on a beautiful corner lot, this estate offers approximately 8,454 square feet of living space surrounded by lush, park-like grounds. From the moment you arrive, the home's stately French architecture sets the tone for the impressive interiors within, where soaring ceilings, intricate crown moldings, grand columns, custom stone flooring, and multiple fireplaces showcase exceptional craftsmanship and old-world charm. Designed for both grand-scale entertaining and everyday living, the expansive floor plan features elegant formal living and dining spaces, a spacious family room, and eight bedrooms with ten bathrooms. The chef's kitchen is beautifully appointed with stainless steel appliances, dual sinks, and an oversized marble-topped island, offering an inviting space for gathering and entertaining. Outside, the beautifully landscaped grounds create a private oasis, complete with manicured gardens, expansive lawns, a charming fountain, sparkling pool, and outdoor cooking area. Whether hosting elegant garden parties, enjoying sun-soaked afternoons by the pool, or dining alfresco beneath the stars, the property captures the quintessential Southern California lifestyle. A separate guest apartment above the three-car garage provides additional flexibility for family and guests. Ideally located along the picturesque, tree-lined streets of Hancock Park, the estate is just moments from the charming boutiques, cafes, and restaurants of Larchmont Village, with convenient access to Beverly Hills, Hollywood, and some of Los Angeles' finest shopping, dining, and cultural destinations. Rich in history, character, and timeless appeal, 366 S June St presents a rare opportunity to own a distinguished Hancock Park estate where classic European elegance meets modern California living.

366 S June Street, Los Angeles

1201 W Bay Avenue, Newport Beach
$12,995,000
5 Beds ⋅ 6 Baths ⋅ OC26217322 MLS ⋅ Active Status
Introducing 1201 West Bay Avenue, an exceptional ground-up 2026 new construction residence on the Balboa Peninsula, thoughtfully designed to bring elevated modern architecture and effortless coastal living together in one of Newport Beach’s most coveted settings. Rarely, if ever, has a home of this caliber, design, and level of construction been offered to the market on the Peninsula. A collaborative work by Cefalia Development, ACRE Homes, and Moire Studio, every element reflects an uncompromising attention to design, craftsmanship, and detail. Offering 4,532 square feet of living space, 5 bedrooms, 4 full and 2 half baths, the home unfolds across three levels plus an expansive rooftop deck. The main level pairs honed San Sebastian limestone floors and Moroccan clay plaster walls with a chef’s kitchen featuring solid walnut cabinetry, a rounded-edge Calacatta Caldia marble waterfall island, and a complete Gaggenau 400 Series appliance suite. All five bedrooms are upstairs, including a primary suite with a masonry fireplace and spa-like bath wrapped in Calacatta Bettogli marble, with dual walnut vanities, a soaking tub, and oversized steam shower. Grohe SPA fixtures throughout, European oak flooring, solid walnut doors, Baldwin hardware, and Fleetwood windows and doors further elevate the interiors. A third-floor family room and bar lead to 1,154 square feet of rooftop deck space with an outdoor kitchen. Additional features include a 3-car garage, elevator, three-unit Bosch HVAC system, rooftop solar with battery storage, dual Bosch tankless water heaters, and three masonry fireplaces. A truly singular offering where exceptional architecture, advanced home systems, craftsmanship, and materiality come together in the heart of the Balboa Peninsula.

1201 W Bay Avenue, Newport Beach

675 Cliff Drive, Laguna Beach
$12,995,000
5 Beds ⋅ 5 Baths ⋅ LG26215069 MLS ⋅ Active Status
Set directly on the sand of coveted Fisherman’s Cove, 675 Cliff Drive presents an exceedingly rare opportunity to claim a landmark oceanfront position in North Laguna Beach. Curated for an active oceanfront lifestyle, the residence provides effortless access to the cove for kayaking, paddle boarding, and coastal recreation, anchored by practical conveniences rarely found on the sand—including generous ocean gear utility space and coveted parking for up to eight vehicles including an enclosed two-car garage with overhead storage. Embodying a clean, light-infused coastal sensibility, the home pairs timeless architectural elements with spacious, modern volume, framing sweeping panoramas of the Pacific from nearly every vantage point. The main level unfolds beneath airy 10' ceilings, centered around a beautifully remodeled kitchen and fluid gathering spaces washed in soft seaside light with wall-to-wall pocket doors gliding completely out of sight to connect the interior with a wide oceanfront terrace. The ever-present, soothing rhythm of the waves sets the cadence of the day and becomes the only sound you hear at night, ushering in peaceful sleep. Designed with hospitality in mind, an entire entertainment level features a full bar with a new bottle refrigerator, separate custom wine cellar, fireplace, and gathering space that opens out to a sheltered ocean-view balcony. Equally private, the primary suite serves as an elevated sanctuary with uninterrupted marine vistas, a spa-caliber bath with a steam sauna, and a generous walk-in dressing room. Across the multilevel layout, secondary bedrooms provide exceptional flexibility, complemented by a detached, cabana-style studio complete with its own private patio, kitchenette, and bath—ideal for extended visitors, live-in guests, or a dedicated retreat. Rounding out this coastal haven are essential conveniences including dedicated utility and laundry rooms. Minutes from Laguna Beach’s downtown galleries, bistros, and shopping, this residence delivers a luxury lifestyle along Southern California’s most treasured coastline.

675 Cliff Drive, Laguna Beach

9705 Oak Pass Road, Beverly Hills
$12,995,000
6 Beds ⋅ 9 Baths ⋅ 26995467 MLS ⋅ Active Status
A remarkable expression of warm contemporary architecture by acclaimed architect Noah Walker, set behind the exclusive gates of Oak Pass Road in 90210. Surrounded by mature trees and overlooking the canyon, this newly completed 6-bedroom, 9-bathroom estate offers a rare combination of architectural significance, privacy and true Southern California indoor-outdoor living. Designed around its natural setting, the residence pairs dramatic scale and clean modern lines with an unusually warm material palette of rich wood, brick, stone and expansive walls of glass. A striking arrival introduces soaring volumes, a 10-foot living greenery wall and wood-clad ceilings before opening to the heart of the home: a spectacular two-story living space where approximately 50 feet of automated Fleetwood doors disappear completely, dissolving the boundary between the interiors, central courtyard, pool and surrounding landscape. Rather than separating the home from its grounds, the architecture embraces them. Living and entertaining spaces flow directly to the pool and spa, fire pit, outdoor kitchen, dining terrace, lawns and multiple lounge areas, all framed by mature oak trees and tranquil canyon views. The result is an exceptional sense of openness and privacy rarely found this close to the heart of Beverly Hills. The chef's kitchen combines sculptural design with serious functionality, featuring dual islands, custom cabinetry, Wolf and Sub-Zero appliances and Miele coffee systems. Throughout the residence, walls of glass, warm wood ceilings and carefully considered sightlines draw natural light and landscape into nearly every living space. The expansive primary suite occupies its own private retreat with a fireside sitting area, spa-inspired bath and large private terrace overlooking the canyon. Five additional bedroom suites provide generous accommodations for family and guests. A complete collection of luxury amenities includes a private movie theater, gym, Himalayan salt sauna, steam showers, temperature-controlled wine display and integrated Crestron smart-home technology. Multiple entertaining areas, indoor and outdoor fireplaces and extensive terraces allow the property to transition effortlessly from quiet everyday living to large-scale entertaining. Private, architectural and deeply connected to its surroundings, this is a distinctly different vision of modern luxury in Beverly Hills Post Office. Located within the coveted gated Oak Pass Road enclave, the estate offers the privacy and serenity of a secluded canyon retreat with convenient access to Beverly Hills, Bel Air and the best of Los Angeles.

9705 Oak Pass Road, Beverly Hills

2481 Summitridge Drive, Beverly Hills
$12,995,000
6 Beds ⋅ 7 Baths ⋅ 26904967 MLS ⋅ Active Status
Set behind the gates of coveted Bella Vista Estates, just moments from Beverly Park North, this spectacular Mediterranean estate delivers the privacy, scale, and resort-style lifestyle of a true Beverly Hills retreat. Spanning more than 7,000 square feet on over an acre of beautifully landscaped grounds, the residence is surrounded by sweeping canyon and mountain views that create an incredible backdrop from nearly every room. A dramatic two-story foyer sets the tone, opening to gracious formal living and dining spaces designed equally for elegant entertaining and effortless everyday living. The chef's kitchen features premium appliances, generous prep and gathering space, and a sun-filled breakfast nook, while the expansive great room with a state-of-the-art screening area is made for relaxed evenings at home. Rich architectural details - including a mahogany-paneled study, imported marble, French oak floors, and limestone finishes - bring warmth and character throughout. Upstairs, the primary suite feels like its own private escape, complete with dual walk-in closets, a spa-inspired bath, and a limestone terrace overlooking the grounds and surrounding hills. Outside is where the Southern California lifestyle truly comes to life. Spend sun-soaked afternoons by the pool and spa, entertain across the expansive flat lawn, or gather for dinner beneath the open sky with a full outdoor kitchen and wood-burning oven surrounded by manicured gardens and tranquil views. A private gated driveway enhances the sense of arrival and seclusion, while the guard-gated setting provides an exceptional level of privacy. Grand yet inviting, polished yet made for everyday living, this is a rare opportunity to enjoy the space and serenity of a private estate while remaining moments from the best of Beverly Hills and Los Angeles.

2481 Summitridge Drive, Beverly Hills

1001 Tiller Way, Corona Del Mar
$12,995,000
5 Beds ⋅ 4 Baths ⋅ OC26154928 MLS ⋅ Active Status
Modern luxury is brought to life at 1001 Tiller Way, a newly constructed residence offering a rare combination of single-level living, sweeping ocean views, and privacy - all within walking distance to the heart of Corona del Mar. Designed by architect Mark Teale and Sage Design Studio, every functional and aesthetic element has been meticulously considered. Elevated ceilings, wide-plank French oak flooring, designer fixtures, and finely crafted millwork create an entirely distinctive atmosphere. Slim-profile Fleetwood windows and doors maximize natural light, while a dramatic frameless corner reveals breathtaking views of the Pacific Ocean, Catalina Island, Newport Harbor, and Corona del Mar’s iconic Coastline. The showpiece kitchen features floor-to-ceiling rift-cut white oak cabinetry, organic quartzite surfaces, a mosaic backsplash, and a coffered ceiling enhanced by architectural lighting. A handcrafted La Cornue range anchors the space, complemented by Sub-Zero refrigeration and a walk-in pantry with butler’s sink and beverage refrigeration. A dedicated wine room pairs climate-controlled storage with a striking illuminated bottle display, transforming a functional space into a work of art. Dual primary suites each capture ocean and coastline views by day and feature sparkling city lights by night, along with beautifully appointed en-suite baths with soaking tubs. A sophisticated home office with custom built-ins offers the flexibility to serve as a fifth bedroom, with an adjacent three-quarter bath. Outside, the expansive private grounds are designed for effortless coastal living, with a pool, spa, and Baja shelf for lounging in the Southern California sun. As evening falls, a dramatic fire feature creates a warm gathering place against the twinkling lights of Newport Harbor on the horizon. Every element has been designed with ease in mind, from Lutron automation and whole-home audio to solar, EV charging, and Tesla Powerwall storage. Set on an expansive lot in a peaceful residential setting, Tiller offers remarkable space and privacy while remaining a short stroll from the beaches, cafés, restaurants, boutiques, and vibrant village life of Corona del Mar.

1001 Tiller Way, Corona Del Mar

1105 N Bay Front, Newport Beach
$12,995,000
3 Beds ⋅ 5 Baths ⋅ NP26184232 MLS ⋅ Active Status
$1,000,000 PRICE REDUCTION!! A rare opportunity to own a newly constructed custom bayfront residence on prestigious Balboa Island. Designed by Ian Harrison and expertly built by Waterpointe Custom Homes, 1105 N. Bayfront sets a new benchmark for sophisticated waterfront living. Showcasing 30 feet of prime bay frontage and approximately 2,389 square feet of meticulously curated interiors, this newly completed architectural masterpiece is ready to be enjoyed. The main level is designed for effortless indoor-outdoor living, highlighted by exquisite custom millwork, a statement fireplace, and expansive LaCantina doors that open directly to the bayfront. The chef’s kitchen blends elegance with functionality, featuring a generous island with farmhouse sink, Calacatta Prado countertops, Wolf range, Sub-Zero refrigeration, and a walk-in pantry. A dramatic 2.5-story entry foyer creates an unforgettable first impression. Upstairs, the second level offers two well-appointed bedrooms, two bathrooms, a dedicated laundry room, and a versatile flex space. The primary suite serves as a serene retreat, filled with natural light and opening to a private patio with sweeping bay views. Its spa-inspired bath includes dual vanities, an oversized custom-tiled shower, soaking tub, and a spacious walk-in closet. The third level is designed for elevated entertaining, featuring an enclosed lounge with wet bar, a full bath, and bi-fold doors that open to an expansive covered loggia. Complete with built-ins, a fireplace, and additional deck space, this level captures breathtaking panoramic views of the bay. Additional highlights include a private elevator servicing all three levels, Pella dual-pane windows, Provenza Tresor Armour flooring, solar panels, abundant natural light, and a two-car attached garage. Ideally located near Fashion Island, pristine beaches, and the boutiques and dining along Marine Avenue, this exceptional residence offers a rare blend of modern sophistication, comfort, and iconic coastal lifestyle.

1105 N Bay Front, Newport Beach

1900 Bel Air Road, Los Angeles
$12,995,000
6 Beds ⋅ 9 Baths ⋅ 26865187 MLS ⋅ Active Status
Among only five exclusive estates gracing Bel Air Road, this singular property commands unobstructed panoramic views of the Stone Canyon Reservoir, a vista as rare as it is breathtaking. Set on nearly half an acre in the very heart of Bel Air, this stunning contemporary residence is enveloped in extraordinary privacy, offering the tranquility of a secluded retreat without sacrificing proximity to the city. Fully rebuilt and reimagined from the ground up, every inch of this home reflects an uncompromising commitment to exceptional design. A luminous, open floor plan unfolds across six bedroom suites and nine exquisitely appointed baths, where a refined minimalist aesthetic meets an abundance of natural light and seamless indoor-outdoor living. The custom gourmet kitchen is a culinary masterpiece, outfitted with Thermador and La Cornue appliances, an expansive center island with generous seating, and a walk-in pantry worthy of a Michelin-starred chef. There's a dedicated wellness sanctuary complete with a gym, cold plunge and an outdoor barrel sauna that gazes out over the shimmering reservoir. A fully private backyard unfolds like a five-star resort: a resort-style pool and spa, a full outdoor kitchen, and lush, meticulously curated landscape design create an entertainer's paradise of the highest order. Whether hosting an intimate gathering or a grand soire, the scale, beauty and dramatic water views provide an incomparable backdrop. The residence is further distinguished by a suite of refined amenities including smart-home systems, professional-grade camera security, a private elevator, a temperature-controlled wine cellar and a gated motor court approached via a sweeping 100-foot gravel driveway that sets a tone of arrival from the moment you enter. Just six minutes from Sunset Boulevard, this move-in ready modern masterpiece offers everything the most discerning buyer seeks: architectural excellence, absolute privacy and the feeling of a European lakeside villa in the heart of one of Los Angeles' most coveted addresses.

1900 Bel Air Road, Los Angeles

Start Your Search

Based on information from California Regional Multiple Listing Service, Inc. as of . This information is for your personal, non-commercial use and may not be used for any purpose other than to identify prospective properties you may be interested in purchasing. Display of MLS data is usually deemed reliable but is NOT guaranteed accurate by the MLS. Buyers are responsible for verifying the accuracy of all information and should investigate the data themselves or retain appropriate professionals. Information from sources other than the Listing Agent may have been included in the MLS data. Unless otherwise specified in writing, Broker/Agent has not and will not verify any information obtained from other sources. The Broker/Agent providing the information contained herein may or may not have been the Listing and/or Selling Agent.

How much is your home worth?

Get instant property value now!