Ask Us About Our Office Listings

Listed below you will see our featured properties, [area] homes that we represent. If you are curious about any of the properties below or would like a personal tour, please contact us today. We’d love to share the features that make these homes noteworthy. If you would like to see YOUR home listed below, please give us a call at [phone] to receive a personal in-home consultation or click here to get your FREE home analysis.

Featured Properties

1116 Chantilly Road, Los Angeles
$16,995,000
7 Beds ⋅ 16 Baths ⋅ 26990629 MLS ⋅ Active Status
A rare offering in Bel Air, this newly constructed gated estate pairs architectural ambition with complete privacy and resort-caliber amenities. Designed as a true compound, the home unfolds across approximately 18,500 square feet with 7 bedrooms and 16 bathrooms on a 29,883-square-foot lot surrounded by hillside views and mature landscape.A double-height foyer sets the tone, leading into a grand great room where retractable walls of glass create seamless continuity between interior living spaces and the central courtyard. The chef's kitchen is both sculptural and highly functional, appointed with refined Italian cabinetry, a dedicated galley and two oversized islands finished in exotic stone and live-edge Brazilian redwood. Professional-grade appliances include gas and induction cooktops, double ovens and full refrigerator and freezer columns with stainless interiors.Entertaining is thoughtfully layered throughout: a grand family room anchored by a purpleheart wood bar, a temperature-controlled glass wine cellar accommodating over 1,000 bottles and a private cinema with stadium seating for 20 and a 200-inch screen. A dedicated wellness wing features a fitness studio and Roman-style bath with steam and hydrotherapy elements.Upstairs, the approximately 2,700-square-foot primary suite offers the scale and privacy of a standalone residence, complete with dual boutique-style closets, sitting room, office, fireplace, terrace and a spa bath with double rain showers, steam, soaking tub and separate water closets.The grounds center on a terraced pool and spa with waterfalls, stepping stones, a swim-up bar and fire pit lounge. A detached 1,300-square-foot guest house (ADU) with two bedrooms, three baths, full kitchen, rooftop deck and wraparound balcony completes this exceptional Bel Air estate.

1116 Chantilly Road, Los Angeles

1 Cypress Point Lane, Newport Beach
$16,995,000
6 Beds ⋅ 8 Baths ⋅ NP26147795 MLS ⋅ Active Status
Beyond the gates of Big Canyon Country Club, where manicured fairways frame the ease of coastal Orange County living, this French Provençal estate captures a rare combination of scale, setting, and quiet sophistication. Ideally positioned within one of Newport Beach’s most prestigious guard-gated enclaves, the residence rests on a prime 13,800-square-foot cul-de-sac lot with approximately 200 feet adjacent to the golf course. From its privileged vantage point, sweeping golf course views span the 9th hole and fairway, with portions of the 18th hole and fairway still visible beyond the clubhouse, along with the driving range, chipping and putting areas, Big Canyon Clubhouse, and the Fashion Island skyline. Spanning approximately 7,973 square feet, the home features six en-suite bedrooms, two additional powder baths, and three levels of thoughtfully designed living space, with elevator access to the garage level, main level, and second level. Light-filled interiors balance timeless architectural detail with warm, livable elegance, showcasing coffered ceilings, wainscoting, custom millwork, and richly layered finishes throughout. Within the primary suite, generous proportions create a private retreat with dual walk-in closets and a spacious bath appointed with dual vanities, a jetted soaking tub, and an expansive shower with dual shower heads. Culinary spaces are equally considered, with a full suite of premium Dacor appliances including a six-burner range with convection oven and built-in steam capability, double wall ovens, a built-in refrigerator/freezer, two warming drawers, and dual Bosch dishwashers. Nearly every principal living space is oriented toward the view, bringing the golf course, clubhouse, and skyline into everyday focus. Downstairs, inviting family and living rooms are wrapped in warm wood-paneled walls, lending depth, intimacy, and understated refinement. Designed for wellness, entertaining, and relaxed resort-style living, the property includes an infrared sauna, custom spool, built-in Hestan barbecue, and an outdoor fire pit for lingering evenings beneath the open sky. Gated courtyard parking enhances both privacy and arrival, while a three-car garage provides generous everyday functionality. Moments from Fashion Island, world-class beaches, and the best of coastal Orange County, this one-of-a-kind Big Canyon residence offers an exceptional lifestyle in one of Newport Beach’s most coveted golf communities.

1 Cypress Point Lane, Newport Beach

11768 Ellice Street, Malibu
$16,995,000
5 Beds ⋅ 7 Baths ⋅ 26669833 MLS ⋅ Active Status
Welcome to The Spanish Estate an extraordinary oceanfront sanctuary perched on a private bluff-top within Malibu's prestigious Marisol community. Masterfully conceived by award-winning architect Barry Berkus, A.I.A., this single-story contemporary Spanish masterpiece delivers the ultimate California coastal lifestyle with breathtaking Pacific views from nearly every room.Step through the front entry and be immediately captivated by the 60-foot great room with soaring 16-foot ceilings that frame an unobstructed panorama stretching all the way to Catalina Island. The seamless flow between interior and exterior spaces makes this home a true entertainer's dream anchored by a spectacular 50-foot infinity edge pool that appears to melt into the ocean horizon beyond.The five-bedroom floor plan features two luxurious master suites, aptly named "Sunrise" and "Sunset," each positioned to capture the sun's full arc across the sky and appointed with gallery-style walk-in closets. A sheltered 3,200-square-foot courtyard provides an exceptional al fresco living space complete with a wood-burning fireplace, built-in BBQ, and generous lounge areas perfect for Malibu's year-round outdoor climate.Additional highlights include a bar room, media room, library, family room, and covered lanai. The one-acre lot of immaculately restored coastal land offers world-class surfing and parasailing right at the water's edge, while Camarillo Airport is just 20 minutes away for those arriving by private plane.A rare opportunity to own one of Malibu's most iconic oceanfront estates.5 BEDS 7 BATHS 7,204 SQ.FT. LIVING AREA 43,560 SQ.FT. LOT

11768 Ellice Street, Malibu

1700 Green Acres Drive, Beverly Hills
$16,990,000
5 Beds ⋅ 7 Baths ⋅ 26823033 MLS ⋅ Active Status
Welcome to 1700 Green Acres Drive, a gated North of Sunset estate set within the former grounds of the legendary Harold Lloyd Greenacres estates, one of Beverly Hills' most storied legacy properties. Set on approximately 0.62 acres, this French Mediterranean residence spans over 9,100 square feet with 5 bedrooms and 7 bathrooms, this property has a grand feel moment when you drive up. A grand entry with soaring 24-foot ceilings and a sweeping curved staircase creates an immediate sense of scale and architectural presence. Refined interiors include formal living and dining rooms, a paneled office or library with fireplace, and a marble-clad family room designed for both entertaining and everyday living. The chef's kitchen is appointed with a center island, professional-grade appliances, and a walk-in pantry, opening to a sunlit rotunda breakfast room overlooking the grounds.Designed for seamless indoor-outdoor living, the estate features flat, usable grounds with a resort-style pool and spa, expansive patios, BBQ area, and mature landscaping offering privacy and tranquility.Upstairs, the primary suite serves as a private retreat with dual closets and its own patio. Additional bedroom suites are complemented by a generous upper-level lounge or playroom with bar.A rare North of Sunset offering combining volume, privacy, and timeless architecture within a historically significant setting.

1700 Green Acres Drive, Beverly Hills

1630 Amalfi Drive, Pacific Palisades
$16,900,000
7 Beds ⋅ 9 Baths ⋅ 26104688 MLS ⋅ Active Status
Remarks: Stunning and glamorous, this Upper Riviera Cape Cod Traditional estate sits on an approximately 18,500-square-foot, gated lot on Amalfi Drive in PacificPalisades, offering exceptional privacy. Soaring ceilings and grand-scale interiors unfold across three levels, encompassing 7 bedrooms and 9 bathrooms. Renowned designer Jeff Andrews has created a sophisticated environment for living and entertaining, thoughtfully incorporating the amenities for an effortless Southern California lifestyle. The main level features gracious living and dining spaces, a gorgeous sweeping staircase, and an extraordinary kitchen with a breakfast nook, oversized island, glass-enclosed wine room, and adjoining lounge area. Sliding glass doors open to a broad, elevated patio overlooking the private grounds. A swimmer's pool and spaanchor the expansive, level backyard, complete with a sports court, BBQ, and multiple areas for outdoor lounging and dining. The upper level offers four bedroom suites, including an impressive primary suite with beautiful treetop and ocean views, an expansive walk-in closet with glass-fronted wardrobes, and a spacious bathroom. The lower level is designed for recreation and relaxation, with a theater, gym, dual TV lounges, a bar, a generously sized laundry room, and three additional bedroom suites. All three levels accessible by an elevator. A large, gated motor court in front of the three-car garage provides ample additional off-street parking. A true private estate, this exceptional residence offers a rare sense of tranquility and seclusion in one of the Pacific Palisades Riviera's most coveted settings.

1630 Amalfi Drive, Pacific Palisades

402 S Las Palmas Avenue, Los Angeles
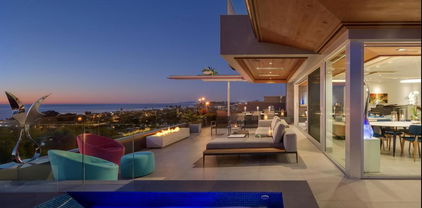
$16,900,000
5 Beds ⋅ 9 Baths ⋅ 26986125 MLS ⋅ Active Status
Set amidst exquisitely manicured grounds in Hancock Park, this rare 1928 estate by the distinguished architectural firm of Dedrick, Bobbe & Dolena has been masterfully restored and reimagined by June Street Architecture. Showcasing the timeless elegance, gracious scale, and architectural refinement that would later define James Dolena's most celebrated works - including Casa Encantada, The Boddy House, and the Walt Disney Estate - the residence stands as an early chapter in his enduring architectural legacy. Recently featured in Architectural Digest, the estate is a rare expression of historic architecture thoughtfully reimagined for contemporary living. Rich in authentic architectural detail, the home reflects the refined architectural language that became synonymous with James Dolena's enduring legacy. Newly executed parquet floors inspired by the original design, bottle-glass windows, arched loggias, and intricate plaster ceilings create a timeless sense of character, thoughtfully balanced with modern comforts. A stone vestibule opens to a dramatic checkerboard-tiled foyer with groin-vaulted ceilings. The step-down formal living room features a grand hand-carved stone mantel, soaring ceiling heights, and intimate pocket vignettes, all framed by French doors opening to the olive tree-lined central courtyard. The stunning kitchen is appointed with honed Calacatta Monet marble, custom fixtures, and warm metallic tones. Connected to the formal dining room, the light-filled space flows seamlessly into a Butler's pantry, sunroom, and an exquisite breakfast room distinguished by concentric hexagonal flooring and shell-inspired corner niches. The main residence additionally features an office and dual powder rooms. Designed with exceptional versatility, the newly constructed ADU wing offers a light-filled family room or gym, a cabana-style bath with direct pool access, and two-bedroom accommodations, with the ability to function either independently or as a seamless extension of the main residence. Upstairs, the expansive primary suite offers dressing rooms, a marble bath, and serene garden outlooks. Two additional ensuite bedrooms complete the upper level, including one with a private balcony. Additional amenities include a lower-level movie theatre with powder room and independent access from the eight-car motor court. The resort-like grounds feature mature trees, covered walkways, a central courtyard with a stone fountain, wrought-iron gates, a private pool, bocce court, and outdoor kitchen. A rare convergence of provenance, restoration, and livable grandeur, this estate stands as a quietly spectacular chapter in Hancock Park's architectural legacy.

402 S Las Palmas Avenue, Los Angeles

29600 Harvester Road, Malibu
$16,900,000
6 Beds ⋅ 9 Baths ⋅ 26871381 MLS ⋅ Active Status
Newly priced at $16,900,000 following a $1M price reduction. Set on an approximately 3.3-acre promontory in Malibu Park, this newly built custom residence pairs striking contemporary architecture with sweeping ocean, coastline and mountain views. Designed and built for the owner, the approximately 9,351-square-foot home was thoughtfully planned around its setting, creating an exceptional sense of scale, privacy and effortless indoor-outdoor living. A dramatic double-door entry opens to a circular foyer and an expansive, open-concept main level where the living spaces flow naturally toward the ocean. The chef's kitchen is finished with top-tier appliances and materials and is complemented by a walk-in wine cellar, while a dedicated theater, elevated lounge and ocean-view office add spaces for both entertaining and everyday living. The primary suite is a true retreat, featuring a generous sitting area, dual bathrooms, expansive customizable closet space, private bar and floor-to-ceiling accordion glass doors that open completely to an ocean-view terrace with a fire pit. Three additional en-suite bedrooms are positioned on the opposite side of the main level, creating separation and flexibility within the floor plan. An attached private guest suite provides additional accommodations with convenient connection to the main residence. The lower level continues the resort-style experience with a spacious gym and private wellness area featuring a steam shower, dry sauna and direct access to the grounds. Outside, the home opens to an infinity-edge pool and spa, outdoor kitchen, multiple fire pits and seating areas, broad lawns and landscaped groundsall oriented to take advantage of Malibu's light, air and ocean views. A double-gated driveway, three-car garage, elevator and solar panels complete the property. Located in Malibu Park, the home is moments from Zuma Beach, Point Dume and some of Malibu's most renowned surf breaks, with miles of hiking and recreation in the Santa Monica Mountains nearby. Trancas Country Mart, local restaurants, markets and everyday conveniences are also just minutes away. All photos represent earlier staging.

29600 Harvester Road, Malibu

1956 Seaview Ave, Del Mar
$16,900,000
5 Beds ⋅ 6 Baths ⋅ 260017840SD MLS ⋅ Active Status
Welcome to 1956 Seaview—a truly exceptional coastal retreat situated on a spacious, private lot with sweeping 180-degree white-water ocean views, extending through the Del Mar Racetrack. This residence offers some of the most breathtaking vistas in all of Olde Del Mar, promising year-round sunsets that transform every evening into a picturesque experience. Designed by award-winning architect Dean Meredith, this home is an architectural masterpiece. Upon entering, you are welcomed by a custom-designed, color-infused art glass pivot front door that sets the tone for the artistic elegance throughout the home. Blue ocean views greet you immediately, complemented by modern elements and Alaskan yellow cedar soffits both inside and out, creating a warm, inviting ambiance. The great room opens to a large private entertainment deck via disappearing sliding glass doors, featuring overhead heaters and a linear outdoor fireplace for year-round enjoyment. The outdoor space also includes a custom-designed tiled spa with 180-degree ocean views, an outdoor kitchen, and a shower. Clear view glass railings ensure unobstructed ocean vistas from every angle. Inside, Miele appliances blend seamlessly into the custom cabinetry of the stunning kitchen, which boasts a two-tiered white marble island offering ample prep space and seating for dining and entertaining. A hidden prep kitchen provides additional space and storage. See Supplement... The main level includes two guest bedrooms, each with en-suite bathrooms and access to the ocean view deck, offering privacy and spectacular views for guests. A dedicated laundry room and powder room complete this level. A custom-designed floating stairway with LED lights leads to the primary suite, a sanctuary featuring automatic shades and a large private deck with breathtaking 180-degree white-water views. The primary bath features a dual vanity, a soaking tub with ocean views, a spacious walk-in closet, and an additional stacked Miele washer and dryer for added convenience. Italian porcelain tile and French oak flooring throughout exude luxury and sophistication. The lower level, with its 11-foot ceilings, includes a great room with a bar/kitchen, two bedrooms, and two bathrooms. The home is framed for a future elevator if desired and includes designs for a pool and wine room. Ceiling speakers, each floor’s own mechanical system, Lutron-operated shades and lighting, and a security system ensure comfort and safety. Ortal Linear Fireplaces in the main great room and primary bedroom add to the home’s cozy atmosphere. Convenience and privacy are paramount at Seaview. The gated property includes a gated driveway and a private stairway from the lower property to street level, providing easy access to Del Mar Village, the beach, and the racetrack. The large paver driveway accommodates up to six cars, perfect for hosting guests. Advanced features and amenities include solar panels and an integrated hidden gutter system, contributing to the home's sustainability. Situated on a dead-end street, the home offers peace and privacy. Just two blocks from Del Mar Village and the beach, and three blocks from the Del Mar Racetrack, this home provides an easy 10 to 15 minute walk to local attractions. Proximity to Torrey Pines Golf Course and Torrey Pines State Reserve adds to the appeal for outdoor enthusiasts. This residence at 1956 Seaview, Del Mar, is not just a home but a lifestyle. Experience the pinnacle of coastal living with unparalleled views, luxurious amenities, and modern conveniences in this extraordinary property.

1956 Seaview Ave, Del Mar

12 Morning Dove, Laguna Niguel
$16,888,888
10 Beds ⋅ 12 Baths ⋅ OC26061500 MLS ⋅ Active Status
Located within the prestigious guard gated enclave of Bear Brand Ranch, 12 Morning Dove is a magnificent ocean view estate that epitomizes Southern California coastal, luxury living. Set on approximately 1.41 acres, this extraordinary custom residence offers over 13,500 square feet of refined living space with 10 bedrooms and 11.5 bathrooms, designed to provide both grand-scale entertaining and ultimate privacy. A dramatic entry welcomes guests into a soaring foyer highlighted by exquisite custom woodwork and architectural detailing throughout. Expansive living spaces are filled with natural light and flow effortlessly from formal living and dining areas to relaxed family gathering spaces anchored by elegant fireplaces. The newly remodeled chef’s kitchen is thoughtfully designed with premium appliances (Gaggenau range) and custom cabinetry, and an oversized island, creating a perfect setting for both intimate meals and large-scale entertaining. Nearby formal and informal dining spaces provide seamless functionality for hosting. A custom built formal dining table seats up to 20 for the ultimate family dinners. The primary suite serves as a large expansive private sanctuary, featuring a luxurious spa-inspired marble bathroom with large walk in closet, one of two in the suite. Also a second office and a private balcony overlooking the estate’s beautifully landscaped grounds and ocean view. Many unique features within this elegant home include 2 large ensuite bedrooms that sit off a large study area complete with three built in desks and a large custom square conference table. Downstairs is the grand game room complete with a 9 seat movie theater and an authentic Japanese Tea room with custom tatami floors and Shoji sliding doors. Designed for resort-style living, the grounds feature: A private regulation tennis court/Pickle ball court, lit for evening play and newly resurfaced. Resort-style pool and spa. Multiple outdoor entertaining areas. One bedroom/One bath casita ideal for guests. Additional amenities include 2 garages including a 4 car garage for the car enthusiast, 290 bottle wine cellar, home gym/mirrored dance studio with full bath & ladies nail bar. Extensive patios overlooking the tennis court/grounds include a large outdoor barbecue area with outdoor fireplace. Located just minutes from famous resorts and beaches, as well as premier dining and shopping, elevate the estate to a truly "world class" residence.

12 Morning Dove, Laguna Niguel

1925 Jelinda Drive, Montecito
$16,875,000
5 Beds ⋅ 7 Baths ⋅ 26848745 MLS ⋅ Active Status
A breathtaking expression of turnkey Montecito living, this newly transformed Ennisbrook estate pairs refined contemporary interiors with ocean and mountain views. Set on approximately 2.49 acres, the property offers exceptional land for future possibilities. Inside, the residence is beautifully composed, with sculptural lines, elevated materials, and a curated design language throughout. A dramatic circular skylight introduces the interiors with volume and light, while limestone floors, hardwood surfaces, dark ceiling beams, and elegant windows and doors enhance the home's refined architectural character. Gracious living spaces open to view terraces and outdoor areas, allowing the home to live seamlessly between its interiors and serene natural setting. The kitchen is a refined study in craftsmanship, with custom Italian cabinetry, granite countertops, designer lighting, and a beautifully composed presence. The bedroom suites are calm and well-appointed, while the primary suite is a tranquil retreat of its own, with a beautifully designed spa-inspired bath, freestanding soaking tub, dramatic stone surfaces, artful tilework, and a generous closet. Each bathroom has been designed with artistry and intention, featuring marble countertops, gorgeous tile selections, and distinctive details that give every space its own elevated character. Thoughtfully renewed inside and out, the estate offers a turnkey presentation with the ease of modern improvements and the added convenience of a six-car garage. Outdoors, limestone terraces and the pool deck frame ocean and mountain views, creating an elegant setting for entertaining and relaxation. With generous acreage in one of Montecito's most desirable gated communities, the property offers privacy, refined design, and turnkey luxury.

1925 Jelinda Drive, Montecito

30760 Broad Beach Road, Malibu
$16,850,000
7 Beds ⋅ 8 Baths ⋅ 26846063 MLS ⋅ Active Status
Set on an expansive 80-foot frontage along exclusive Broad Beach, this timeless Cape Cod estate offers an extraordinary beachfront lifestyle defined by space, privacy, and sweeping ocean views. Thoughtfully designed to embrace its coastal setting, the residence is filled with natural light, featuring soaring 20-foot open-beamed ceilings, walls of windows, and French doors that open seamlessly to beachfront patios and beautifully landscaped grounds.With the sound of the waves as a constant backdrop, the home offers six bedrooms plus an office in the main residence, including two exceptional primary suites positioned to capture the beauty and serenity of the Pacific. One suite features a private ocean-view deck with an outdoor fireplace, creating a tranquil retreat above the sand. The luxurious primary bath is appointed with custom marble and tile, an oversized steam shower, and a deep soaking tub designed for relaxation after a day by the water.The gourmet kitchen is exceptionally equipped for both everyday living and large-scale entertaining, featuring granite countertops, Viking appliances, three ovens, and two dishwashers. Additional amenities include a sauna, outdoor spa, and multiple indoor and outdoor gathering spaces designed to maximize the beachfront setting.A detached guest house offers added flexibility with its own full kitchen, spacious bedroom, and one-and-a-half baths, ideal for guests, extended stays, or staff accommodations. Rarely does a property combine such generous frontage, classic coastal architecture, and resort-like amenities on one of Malibu's most sought-after stretches of sand.

30760 Broad Beach Road, Malibu

1130 Angelo Drive, Beverly Hills
$16,799,000
5 Beds ⋅ 10 Baths ⋅ 26816423 MLS ⋅ Active Status
An extraordinary architectural estate by Iconic x Paul McLean, this warm, organic masterpiece showcases sweeping views of Downtown and Century City and offers 5 bedrooms with an option for 6, 10 bathrooms, and an unparalleled collection of amenities. Designed for elevated living and entertaining, the expansive backyard unfolds with a full outdoor kitchen, generous seating areas, fire pit, pool cabana, and a striking 80-foot zero-edge infinity pool with a jacuzzi accommodating up to 20 people, all seamlessly connected to the home through walls of floor-to-ceiling glass. Inside, soaring ceilings and abundant natural light define the open-concept layout, where a formal living room, elegant dining space, and a sophisticated wet bar with wine refrigerators complement a glamorous chef's kitchen featuring bespoke white cabinetry and top-of-the-line Miele and Sub-Zero appliances. The primary suite is a true retreat, complete with a dramatic stone fireplace, private deck overlooking the grounds, showroom-style walk-in closets with custom walnut cabinetry, and a luxurious bath with double shower and freestanding soaking tub. Wellness and lifestyle amenities abound, including a daylit gym with a stone waterfall, a serene spa with sauna, steam shower, and massage room, a private theater, climate-controlled wine cellar, and an office with its own entrance. A tranquil Zen-inspired entry sets the tone, while Crestron control, Lutron lighting and shades, and parking for four cars complete this one-of-a-kind residence in one of the most desirable zip codes in the world.

1130 Angelo Drive, Beverly Hills

2041 Mandeville Canyon Road, Los Angeles
$16,774,500
6 Beds ⋅ 7 Baths ⋅ 26992705 MLS ⋅ Active Status
Behind large private gates at the end of a long, tree-lined driveway off Mandeville Canyon Rd, this nearly one-acre compound spans two parcels and offers complete privacy enclosed by mature trees. Designed by architect Lise Claiborne Matthews, AIA, ASID. Driven by the philosophy that no two clients are alike, her designs never repeated themselves; yet all embraced the same core values: soft natural light, a layout tailored to the rhythm of family living, and uncompromising detail to its finishes. Defined by what she termed understated elegance, the home showcases a classic shingled exterior paired with impressive interior spaces boasting soaring ceilings, gracefully curved glass, and French doors leading outward at nearly every turn, all highlighted by exceptional millwork and decorative molding. The main floor effortlessly unites grand formal areas with relaxed daily gathering spaces. A light-filled living room featuring a marble fireplace flows seamlessly into the formal dining room, while a sunken family room provides a cozy retreat with a secondary fireplace and built-in media center. Designed for both everyday cooking and entertaining, the gourmet kitchen centers on a rich butcher-block island, equipped with double sinks, a premium Viking range, Sub-Zero refrigeration, two Miele dishwashers, and a walk-in pantry, extending into a sun-drenched breakfast nook and adjacent sunroom. A private guest suite, an expansive study, and a sixth bedroom finish this level, each framed by lush garden views and soft ambient light. An emphasis on solitude and retreat defines the architectural design. Distinct living quarters offer complete independence while maintaining a smooth fluid flow from the upper-level sleeping sanctuaries down to the lower pool house. The luxurious primary suite serves as a private haven, complete with an intimate sitting area, French doors opening to an exclusive balcony, dual walk-in closets, and an elegant marble spa-bath featuring double vanities, a steam rain shower, deep soaking tub, and separate water closets. The additional secondary bedrooms are impressively proportioned and bathed in sunshine. Crafted for ultimate relaxation and entertainment, the lower level features a dedicated cinema, billiards hall, climate-controlled wine cellar, soothing sauna, home gym, playroom, convenient kitchenette, and a central light atrium. The magnificent grounds showcase a 50-foot saltwater pool positioned on the northwest side, accompanied by a tranquil koi pond, expansive lounging decks, and multiple open-air seating nooks. A standalone gym facility with potential for ADU conversion, a spacious three-car garage, and a sweeping motor court accommodating over twelve vehicles round out this extraordinary Westside estate.

2041 Mandeville Canyon Road, Los Angeles

509 N Elm Drive, Beverly Hills
$16,750,000
6 Beds ⋅ 9 Baths ⋅ 26998773 MLS ⋅ Active Status
We are proud to present 509 North Elm Drive, an exquisite three-level Spanish Contemporary estate offering the perfect blend of warmth, modern luxury, and timeless elegance in the heart of the prestigious Beverly Hills Flats. Spanning approximately 9,832 square feet of thoughtfully designed living space, this newly constructed masterpiece showcases exceptional craftsmanship, sophisticated finishes, and an inviting atmosphere designed for today's modern lifestyle, gatherings, and effortless entertaining. Step inside and experience an abundance of natural light. soaring ceiling heights, magnificent oversized windows, and a breathtaking skylight ceiling that fills the home with sunlight, creating an incredible sense of openness. The main level offers a seamless flow between indoor and outdoor living, with expansive Fleetwood pocket doors that open the formal living room to the outdoors, creating the perfect setting for entertaining. Several stunning linear glass fireplaces add warmth and elegance to the space, while the grand formal dining room comfortably accommodates up to 18 guests. The beautifully designed chef's kitchen features a sleek marble waterfall island, top-of-the-line Wolf and Sub-Zero appliances, and custom cabinetry, combining sophisticated design with everyday functionality. Each of the six spacious bedrooms offers its own private sanctuary with beautifully appointed en-suite marble bathrooms, custom walk-in closets, and sophisticated designer details. The luxurious primary suite is a true retreat, complete with a marble gas fireplace, custom wood paneled accent wall, an oversized designer closet, and a spa-inspired marble bathroom featuring a smart mirror with integrated television, Jacuzzi soaking tub, illuminated vanity, and exquisite marble finishes. A large private terrace adds another layer of comfort and serenity to this exceptional suite. The entire lower entertainment level is equally impressive. offering the same remarkable ceiling heights, abundance of natural light, and a seamless indoor-outdoor experience rarely found on a lower level. Designed for both entertaining and relaxation, this expansive space features a spectacular great room that opens to the outdoors, a professionally designed entertainer's bar with illuminated marble countertops, and a state-of-the-art theater room offering the ultimate cinematic experience. The indoor-outdoor fitness center, equipped with a Peloton bicycle and Tonal smart fitness system, is complemented by a luxurious Italian marble steam shower, creating a private wellness retreat within the home. Additional highlights include fully owned solar panels, providing energy efficiency without compromising luxury or comfort. 509 North Elm Drive offers an exceptional lifestyle where modern luxury, architectural beauty, natural light, and seamless indoor-outdoor living come together. A truly remarkable residence designed for those who appreciate sophisticated design, exceptional entertaining spaces, and the prestige of living in one of Beverly Hills' most desirable.

509 N Elm Drive, Beverly Hills

21 Bay Island, Newport Beach
$16,750,000
4 Beds ⋅ 6 Baths ⋅ OC26169145 MLS ⋅ Active Status
Set within Newport Beach’s most exclusive waterfront enclave, 21 Bay Island offers a rare combination of architectural distinction, direct harbor and yachting access, privacy, and effortless coastal living. Bay Island is a gated, pedestrian-only sanctuary of just 23 waterfront homes, reached by foot or golfcart over a charming private bridge, where lush picking gardens, mature trees, a private sandy beach, and sweeping harbor views create an atmosphere unlike anywhere else in Newport Beach - moments from the Balboa Peninsula and steps from the Pacific Ocean. Held in Bay Island’s distinctive stock-cooperative, 21 Bay Island is a detached single-family home designed by acclaimed architect Kurt Donat and built by Neil Longman Construction. This Hamptons-inspired residence blends timeless nautical character with the scale and comfort expected of an ultra-luxury waterfront home. Polished hardwood floors, crisp white millwork, refined coastal finishes, expansive entertaining spaces, and walls of windows evoke the elegance of a classic yacht while framing captivating views of Newport Harbor. Generous living areas open naturally to terraces, gardens, and the water, creating a seamless setting for intimate gatherings, grand entertaining, or quiet evenings watching sunsets and boats cross the harbor. Serviced by a private elevator, this home features multiple fireplaces, a waterfront spa terrace, a dedicated office providing a quiet setting for work or study, and a light-filled upper-level loft with four built-in beds that make for a charming and flexible additional sleeping space, ideal as a bunk room, guest retreat, or additional bedroom. For the boating enthusiast, the property delivers the ultimate Newport Beach lifestyle with a private dock, and immediate access to the harbor’s main channels. Begin the day on the water, cruise the coast, and return home for a sunset overlooking the bay. Bay Island’s private beach, beautifully maintained gardens, waterfront pathways, and intimate residential character make it more than a neighborhood—it is a world apart. Few properties offer this combination of prestige, tranquility, walkability, boating access, ocean proximity, and architectural pedigree. Bay Island represents the pinnacle of Newport Beach living: private yet connected, refined yet relaxed, and surrounded by the beauty of the water.

21 Bay Island, Newport Beach

28834 Boniface Drive, Malibu
$16,599,000
4 Beds ⋅ 6 Baths ⋅ 26867617 MLS ⋅ Active Status
When time and peace of mind are rare, the ultimate luxury is a retreat that feels as if each detail was designed just for you-a space that inspires calm, delight, and the comfort of knowing you're part of Malibu's most exclusive community, Point Dume. Not just another beige beach house, "Peacock Alley" is an experience promising the opportunity to live fully, exuberantly, with sophistication, wellness and romance. Named for the wild peacocks that stroll The Point, with a nod to the iconic Waldorf Astoria, where Gilded Age swells strutted their stuff, Peacock Alley offers dramatic indoor-outdoor living with myriad entertaining spaces including an exterior kitchen/bar next to the 55 ft. swimmer's pool, an outdoor TV for movie watching while floating in the spa, a demonstration kitchen that seats 16, spacious dining areas, a professional, cashmere-walled screening room, an indoor/outdoor living room with a dedicated "piano bar", a meditation garden with infrared sauna, a powder room lined in 3500 peacock feathers and membership and keys to the private Riviera II Beach, some of the best surfing in the world. Around the corner from Malibu Elementary School, this legacy estate was designed by 35-year Malibuites, Janus Cercone and Michael Manheim of Jaman Properties to reflect the town's singular values of connection to nature, creativity, inclusiveness, and gratitude. Private. Personal. Privileged.

28834 Boniface Drive, Malibu

6590 Calle Reina, Rancho Santa Fe
$16,500,000
6 Beds ⋅ 10 Baths ⋅ NDP2607081 MLS ⋅ Active Status
A European-inspired legacy estate set on four manicured acres within the guard-gated Rancho Del Lago community of Rancho Santa Fe. Four years in the making, the six-bedroom, ten-bath residence was built by renowned builder Steve Sharratt using authentic architectural artifacts collected throughout Europe and craftsmanship that would be nearly impossible to recreate today. Highlights include a reclaimed 100-year-old Vermont slate roof, handcrafted copper gutters and sculptural downspouts, reclaimed beams, custom beveled windows, P.E. Guerin and Cheryl Wagner hardware, and five distinctive fireplaces—including antique French and Belgian mantels. Every hardwood cabinet, molding, panel, and built-in was handcrafted on-site by master artisans. Exceptional interiors include an executive office with Ribbon Cherry millwork, a formal dining room with a hand-laid geometric cherry floor and custom crystal chandelier, and a dramatic skylit kitchen with a limestone island and French-polished cabinetry. The primary retreat offers separate dressing rooms, dual spa bathrooms clad in rare Rose Aurora marble, and a private exercise room with laundry. Additional amenities include a tiered home theater with updated audiovisual technology, Lutron lighting, integrated security, extensive storage, and nine garage spaces. The resort-like grounds feature a private stocked lake with dock and private well, oversized koi ponds, numerous fountains, a resort pool and spa, lighted championship tennis court with covered pavilion and bathroom, mature citrus orchard, expansive lawns, a detached guest house, hidden ground-mounted solar array, and a miniature playhouse crafted to match the main residence. More than a home, 6590 Calle Reina is an irreplaceable architectural estate defined by authenticity, artistry, and enduring craftsmanship.

6590 Calle Reina, Rancho Santa Fe

1888 Garst Lane, Ojai
$16,500,000
7 Beds ⋅ 9 Baths ⋅ 26837835 MLS ⋅ Active Status
Set within one of Ojai's most coveted and discreet enclaves, Amanjai is a truly rare offering, an estate where privacy, scale, and design converge in a way seldom seen. Spanning nearly four pristine acres behind private gates, the property offers a lifestyle that feels worlds away, yet remains just moments from the charm and energy of Ojai's vibrant village of boutiques, restaurants, and cafes. From the moment of arrival, a palpable sense of calm takes hold. Beyond the gates, the estate unfolds as a secluded sanctuary, framed by what are arguably the most exceptional views in Ojai. The iconic Chief's Peak rises directly before the property, alongside the famed Pink moment, creating a breathtaking, ever-changing landscape that shifts beautifully with the light throughout the day. This is more than a view, it is a living work of art. Encompassing approximately 8,101 square feet of living space, the estate offers a total of 7 bedrooms and 9 bathrooms, thoughtfully distributed across the main residence and guest structures to create an exceptionally flexible and private living environment.At its heart, a striking single-story residence embodies a seamless blend of modern California architecture and timeless European influence. Soaring ceilings rise to nearly 20 feet, creating a sense of volume, light, and quiet grandeur. Expansive 10-foot rolling pocket doors disappear entirely, dissolving the boundary between indoors and out, and allowing the surrounding landscape to become part of the living experience. A refined palette of natural materials anchors the design. French limestone flows effortlessly from interior spaces to the outdoors, while heated brushed oak flooring introduces warmth and comfort underfoot. Every element has been thoughtfully considered, light, scale, and proportion working in harmony to create spaces that feel both expansive and intimate. The kitchen is exceptional in both form and function, appointed with Sub-Zero refrigeration and drawers, Miele appliances, wine storage, ice makers, and a Wolf double-oven range, designed for effortless daily living and elevated entertaining. A fully integrated Savant system provides intuitive control of lighting, climate, audio/visual, and automated shading, delivering a seamless, modern living experience at the touch of a button.Beyond the main residence, the estate reveals itself as a true compound an increasingly rare offering of this scale and flexibility. Two guest houses, a separate gym, creative studio, and garage create a private world within the property. Whether hosting extended family, welcoming guests, or creating dedicated spaces for work, wellness, or creativity, the estate adapts effortlessly. It is a property designed not just to live in, but to live fully. The grounds are nothing short of extraordinary, lush, mature, and deeply intentional. Meandering pathways wind through curated gardens, citrus groves, olive trees, and grapefruit trees, creating a setting that feels organic, abundant, and serene. A true farm-to-table lifestyle unfolds naturally here. Outdoor living reaches a resort-caliber experience. A dramatic 70-foot swimming pool serves as the centerpiece, complemented by a sauna, outdoor shower, and a fully equipped BBQ and dining pavilion. Integrated surround sound flows throughout the grounds, setting the tone for both intimate evenings and unforgettable gatherings. Every corner invites pause, quiet seating areas, shaded retreats, and open spaces designed to restore, recharge, and inspire. The energy of the estate is unmistakable: calm, expansive, and deeply connected to its surroundings. Inside, the home continues to impress with generous walk-in closets, refined finishes, and living spaces that balance elegance with livability.Sustainability is thoughtfully integrated through solar power and a private well, supporting a more self-sufficient and environmentally conscious lifestyle without compromising comfort or luxury. Welcome to Amanjai!

1888 Garst Lane, Ojai

1114 Calle Vista Drive, Beverly Hills
$16,500,000
4 Beds ⋅ 5 Baths ⋅ 26830755 MLS ⋅ Active Status
Tucked behind gates at the end of a winding private driveway on a quiet street in prime Beverly Hills, this remarkable single-story estate offers exceptional privacy, sweeping panoramic views, and a rare opportunity on nearly one acre of land. A grand motor court sets an impressive arrival, while the residence unfolds with an effortless floor plan designed for both refined entertaining and comfortable everyday living. Bathed in natural light, the interiors are framed by expansive walls of glass and an abundance of windows and doors that create a seamless connection to the surrounding grounds. The chef's kitchen transitions gracefully into the dining room, living room, and sophisticated bar area, allowing for an easy flow throughout the home. The four-bedroom layout is thoughtfully arranged, including a secondary suite positioned on its own private wing and an expansive primary retreat featuring a spa-inspired bath and oversized walk-in closet. Outdoors, an expansive brick terrace surrounds a striking semi-circular swimmer's pool, with multiple spaces designed for al fresco dining, entertaining, and quiet relaxation against a backdrop of panoramic vistas stretching from Century City and Downtown Los Angeles to the Pacific Ocean. Surrounded by some of Beverly Hills' most distinguished estates, the property presents a compelling combination of scale, privacy, and potential, offering the chance to further enhance or reimagine the residence within one of the city's most coveted enclaves.

1114 Calle Vista Drive, Beverly Hills

1395 N Doheny Drive, Los Angeles
$16,450,000
6 Beds ⋅ 9 Baths ⋅ 26875269 MLS ⋅ Active Status
Perched above the city in one of Los Angeles' most coveted enclaves, 1395 N Doheny Drive is a newly constructed modern estate defined by privacy, sophisticated design, and exceptional indoor-outdoor living across three meticulously conceived levels. A refined contemporary aesthetic is softened by warm organic materials, custom wood paneling, and richly textured finishes, creating an atmosphere that is both striking and inviting. A sculptural spiral staircase serves as the architectural centerpiece, connecting all three levels, while a private elevator provides seamless access throughout. The main level is designed for effortless entertaining, with expansive open-plan living and dining spaces, four gas fireplaces, a chef's kitchen, and walls of glass that open to lushly landscaped outdoor areas. The lower level offers an extraordinary private retreat with a full spa and sauna, game room, and custom bar, while the upper level is dedicated to a serene primary suite featuring a private terrace, gas fireplace, and spa-inspired bath overlooking the surrounding greenery. Outside, the secluded grounds evoke a private resort, with a heated pool and spa, generous sun-drenched lounge areas, and mature landscaping providing an exceptional sense of privacy. Crowning the residence, a beautifully appointed rooftop terrace captures panoramic city views and offers an elevated setting for sunset entertaining and memorable gatherings.

1395 N Doheny Drive, Los Angeles

7332 Birdview Avenue, Malibu
$16,000,000
6 Beds ⋅ 6 Baths ⋅ 26637469 MLS ⋅ Active Status
Welcome to Villa La Paloma, an iconic Point Dume estate showcasing the elegance and scale of Montecito living within one of Malibu's most coveted coastal enclaves. Set behind wrought iron entry and exit gates on a rare 1.4-acre double-wide lot, this six-bedroom residence blends European coastal inspiration with the relaxed sophistication of California luxury. Located a shell's throw from the beach, this rare offering has been owned by one family for the past 35 years. Dramatic architecture unfolds upon entry, with soaring beamed ceilings and light-filled living spaces designed for both grand entertaining and effortless everyday living. The living room flows seamlessly into a spacious gourmet kitchen featuring an expansive marble island with breakfast bar, seating areas, a signature fireplace centerpiece, built-in bar, dining area, and stairs leading to a wine cellar. All entertainment areas indoor and out are complemented by integrated Sonos audio. The main level hosts a serene primary suite with a luxurious spa-like bath, two guest bedrooms, one of which is being used as a private office with direct garden access. The mezzanine-level of the home can be used as a bedroom or study while enjoying ocean views. The west wing of the home offers 3 additional bedrooms, two of which combine to create a private apartment with its own entrance and exit. A separate game room with pool table opening to an intimate interior courtyard complete the west wing. French doors lead to all levels of outdoor living. An outdoor entertainment center including a Lynx built-in barbecue, wine and beer refrigerator, cocktail bar, and outdoor television create a resort environment. The flat parklike grounds feature a pool and spa adorned with hand-painted tiles, multiple lounge and seating areas, flowing fountains, a lush lawn, meditation and Zen gardens, a private orchard and a labyrinth beneath the watchful gaze of a giant Buddha. The additional amenity of generous parking for ten cars or more on the property make entertaining a breeze. Just moments from world-class surfing beaches and the Point Dume Headlands, known for breathtaking views and seasonal whale watching, Villa La Paloma offers privacy, scale, and timeless coastal living.

7332 Birdview Avenue, Malibu

11 Shoreview, Newport Coast
$15,998,000
7 Beds ⋅ 9 Baths ⋅ OC25265825 MLS ⋅ Active Status
Introduced to the market for the first time, 11 Shoreview represents a rare opportunity to own a home created with true intention. This is not just a residence, it is a deeply considered estate where craftsmanship, scale, and comfort come together in a way that feels both luxurious and genuinely livable. With more than 12,200 square feet of thoughtfully arranged interiors, the home unfolds in layers. You enter through a grand, graceful foyer that sets the tone for the entire experience...elegant, welcoming, and beautifully composed. Formal spaces transition effortlessly into more intimate rooms meant for gathering, relaxing, and enjoying everyday life. Nothing feels forced or overly ornate; instead, the home carries a quiet confidence rooted in quality and timeless design. The amenities were chosen with purpose and an understanding of how people truly live. A dedicated game lounge and poker room bring energy and connection. A full gym, wellness suite, and sauna encourage balance and restoration. A temperature-controlled wine cellar with a tasting room creates a space for shared moments and celebration. Generous bonus areas offer flexibility, whether for creative pursuits, family activities, or private retreats. Outdoor pavilions extend the sense of home outward, offering peaceful settings for both small, quiet mornings and lively evenings spent with the people who matter most. Every finish, material, and architectural line reflects a devotion to craft. The home feels curated, not decorated—elevated yet warm, impressive yet never overwhelming. It invites you in, encourages you to stay, and provides a sense of grounding that is rare in estates of this scale. 11 Shoreview is a legacy property in the truest sense—an estate built with care, passion, and vision. It is a home meant to be lived in, loved, and passed forward, offering a lifestyle defined by beauty, privacy, and enduring sophistication.

11 Shoreview, Newport Coast

32091 Coast Highway, Laguna Beach
$15,995,000
5 Beds ⋅ 6 Baths ⋅ LG26061022 MLS ⋅ Active Status
How amazing to have front-row seats to the ever-changing theater of the Pacific Ocean - a unique performance every day and night, where the sun melts into the horizon, and dolphins drift past like unannounced guests. The oceanfront estate at 32091 Coast Highway offers these seats daily - a beautifully crafted, gated home with amenities that make leaving feel unnecessary. From the moment you arrive through the gated motorcourt, the home reveals itself slowly - glass, stone, and warm materials drawing your eye to the endless horizon. Walls of disappearing glass open nearly every space to terraces, breezes, and uninterrupted views. Entering the living level, finished in a soothing blend of luxurious textures and colors, frames the special oceanfront setting. Dining and a bespoke kitchen with top-line appliances are distinct from the living area yet visually open, presenting an incredible ocean-view sweep from this level. This space also includes a full bar, climate-controlled wine storage, and disappearing glass walls that open much of the level to the view terraces. The lower level hosts four en-suite bedrooms, including the primary suite - a generously sized retreat unto itself, with floor-to-ceiling glass and refined design detail, the architectural pedigree is on full display. The fifth bedroom, along with an office or gym, spa bath with steam and sauna, and a ‘sky terrace’ complete the upper level, offering separation from the main living spaces. As calming as the interiors are, it is the ocean view decks and terraces that captivate. Multiple levels of flagstone decks create intimate corners for morning coffee, sunset dinners, or evenings beside the crescent-shaped outdoor fireplace. Here, the ocean becomes part of daily life - its colors, sounds, and shifting light changing by the hour. The spaces invite large gatherings while offering intimate vignettes. In addition to the ‘front row’ seats to the Pacific, this property offers features not often found in oceanfront homes: oversized three-car garage with motorcourt, private gated drive/pedestrian access, generous space, abundant storage, meticulous care by the current owner, sauna and steam rooms, and the ability to easily lock and leave should you choose to travel (though, why would you need to?). This estate provides a VIP experience without compromise - an opportunity to acquire a stunning residence along one of the most beautiful coastlines in the world.

32091 Coast Highway, Laguna Beach

1411 13 Via Alta, Del Mar
$15,950,000
5 Beds ⋅ 7 Baths ⋅ 260025180SD MLS ⋅ Active Status
Casa Alta presents an extraordinary opportunity to own two separate, side-by-side ocean view parcels in the heart of Olde Del Mar, totaling just over half an acre. One parcel houses a brand-new custom 4,725 sq ft residence of exceptional architectural caliber, while the adjoining north lot offers remarkable flexibility for a future second home + ADU, sport court, expanded grounds, or other complementary use - creating the perfect family compound! The new residence itself is a testament to patience, precision, and an unwavering commitment to architectural excellence. In a landscape as protected and storied as Olde Del Mar, a home of this caliber, conceived by renowned local architect Brian Church and constructed by Joshua Herbst, represents a rare achievement that transcends the typical luxury build. Perched above the village on a private, lushly wooded parcel, Casa Alta enjoys beautiful panoramic views of the Pacific while maintaining an exceptional sense of seclusion. The setting evokes a sophisticated coastal tree house, where sweeping ocean vistas are framed by mature heritage trees and the natural surroundings create a timeless sense of place reminiscent of Montecito or Pebble Beach. With endless opportunities on the north lot, this double parcel property presents a rare invitation to invest in the best part of town! Designed for elevated coastal living, the home features five bedrooms, multiple covered decks, a private office, elevator access to all levels, and the latest smart-home technology. Outdoor amenities include a stunning lap pool, outdoor kitchen, fire pit, dedicated pool bathroom, turf lawn, lush landscaping, citrus trees, and multiple spaces for entertaining and relaxation. Every material and finish has been thoughtfully curated, with interiors designed by John McCulley, known for his refined coastal-modern aesthetic. The result is a residence that feels sophisticated yet effortless, with exceptional attention to detail throughout. Perfectly positioned in the hills of Olde Del Mar, the property is within walking distance to the beach, village restaurants, boutiques, and attractions while sitting above the activity below. The combination of panoramic ocean views, brand-new custom construction, more than half an acre across two separate parcels, and the extraordinary potential of the adjoining north lot creates an offering rarely available in one of San Diego’s most coveted coastal communities. Do not miss this exceptional opportunity to own a newly completed architectural residence together with a valuable neighboring parcel in one of Del Mar’s most desirable settings.

1411 13 Via Alta, Del Mar

1748 Correa Way, Los Angeles
$15,900,000
7 Beds ⋅ 9 Baths ⋅ 26854613 MLS ⋅ Active Status
Completely reimagined through an exceptional, no expense spared remodel, this gated estate on nearly one acre at the end of a quiet cul-de-sac in coveted lower Mandeville Canyon is essentially a brand-new home, thoughtfully remodeled from head to toe. Showcasing sweeping city-to-ocean views, extraordinary privacy, and impeccable craftsmanship throughout, the residence seamlessly blends timeless architecture with sophisticated contemporary design. A private courtyard welcomes you into light-filled interiors where virtually every space has been newly reconstructed and redesigned. Soaring ceilings, wide-plank wood floors, custom millwork, designer lighting, expansive windows, and premium finishes create a warm yet refined atmosphere. At the center of the home, a dramatic newly constructed architectural tower introduces an impressive double-height staircase that transforms the residence, while a gracious double-width hallway connects the completely reconfigured upper level. Four spacious en suite bedrooms upstairs and three additional oversized en suite bedrooms on the main level offer an exceptionally functional floor plan for both family living and guests. The all new chef's kitchen was designed without compromise, featuring custom European cabinetry, dual center islands, natural stone countertops and full-height backsplash, a Thermador range, and a premium integrated appliance package. Adjacent living and entertaining spaces have been completely redesigned, including a formal dining room surrounded by walls of glass overlooking the grounds and anchored by striking checkered stone flooring and a dramatic double-sided fireplace shared with the living room. The primary suite has been entirely transformed into a luxurious private retreat, featuring a spa inspired bath with a steam shower, soaking tub, dual water closets, elegant natural stone finishes, and two generous walk-in closets. The extensive renovation continues outdoors, where the saltwater pool has been beautifully remodeled and complemented by a dedicated pool house with its own bath, shower, and changing area. An extraordinary upper-level outdoor living room, enveloped by fragrant white rose gardens, captures sweeping city-to-ocean views and offers a serene setting for morning coffee, sunset cocktails, or year-round entertaining. Expansive lawns, multiple terraces, balconies, and intimate lounge spaces create an effortless indoor-outdoor lifestyle, while a generous motor court provides abundant guest parking. Modern amenities including updated systems, multi-zone climate control, integrated surround sound, enhanced security, and countless additional improvements offer the comfort, efficiency, and peace of mind expected in a newly completed luxury residence. Just minutes from Brentwood's premier dining, shopping, award-winning schools, hiking trails, and beaches, this is a rare opportunity to own what truly feels like a newly built estate in one of the Westside's most coveted neighborhoods - where virtually every detail has been meticulously reimagined and executed to the highest standard.

1748 Correa Way, Los Angeles

214 S Beverly Glen Boulevard, Los Angeles
$15,900,000
4 Beds ⋅ 7 Baths ⋅ 26671665 MLS ⋅ Active Status
The Jean Harlow Estate - the legendary residence of Hollywood icon Jean Harlow, embodying the timeless elegance of Hollywood's Golden Age. Set quietly on approximately 1.32 private acres behind a canopy of original grand magnolia trees, this stately red-brick manor is among the most beautiful and architecturally distinguished estates in Los Angeles - grand, expansive, and truly one of a kind. Built in 1932 and designed by architect C.B. Clyne in the American Colonial Revival style, the estate is privately positioned behind gates in Holmby Hills, approached through sweeping landscaped grounds that evoke the grand estate style of the 1930s. The grounds are anchored by a large pool with original diving board and spa, a beautifully proportioned two-story pool house with balcony and French doors, a full-size tennis court, koi ponds, waterfall, greenhouses, winding nature paths, and a temperature-controlled wine cellar - all enveloped by mature landscaped gardens of extraordinary depth and character. The residence spans approximately 7,367 square feet, with an additional 1,320 square foot detached guest/pool house, and unfolds through a series of gracious formal rooms of genuine beauty - boiserie paneling, exceptional crown moldings, and marble fireplaces. A dramatic glass conservatory floods with natural light and opens directly to the gardens beyond. The library retains its original arched built-in bookcases - photographed with Harlow herself and visibly unchanged today. A hidden Prohibition-era bar remains one of the home's most extraordinary original details. The primary suite is a true retreat - sprawling in scale with dual bathrooms and two walk-in closets, offering both privacy and symmetry rarely found in homes of this era. Moments from the best of the Westside and Beverly Hills, the Jean Harlow Estate stands among the most exceptional and irreplaceable estates in Los Angeles - a property of rare beauty, remarkable history, and enduring legacy.

214 S Beverly Glen Boulevard, Los Angeles

1740 Bel Air Road, Los Angeles
$15,900,000
7 Beds ⋅ 10 Baths ⋅ 26668251 MLS ⋅ Active Status
New Price, Motivated Seller. Set behind private gates in the prestigious hills of Bel Air, this striking architectural estate delivers an extraordinary level of privacy, security, and presence offering a true sanctuary above the city. A secluded circular driveway accommodates up to seven vehicles, complemented by a spacious three-car garage, setting the tone for a residence defined by both discretion and effortless luxury. A dramatic arrival opens to luminous interiors where soaring ceilings and expansive walls of glass create a seamless, open-concept design tailored for modern living and grand-scale entertaining. Natural light floods the home through skylights and floor-to-ceiling windows, framing sweeping panoramic views of the city skyline, surrounding hills, and the Pacific Ocean. The main living spaces unfold with ease, centered around a stunning double-sided fireplace and living space that is enhanced by retractable glass walls that dissolve the boundary between indoors and out. A sleek bar anchors the living area, elevating the space into an entertainer's showpiece. A refined palette of cool stone and metallic finishes is perfectly balanced by the warmth of French white oak floors. Statement walls clad in Absolute Black Granite add depth and sophistication throughout. The chef's kitchen is both a visual centerpiece and a functional masterpiece, featuring an oversized island, bespoke cabinetry, natural stone surfaces, and appliances all positioned to capture the home's breathtaking views and embodying the ultimate California indoor-outdoor lifestyle. The residence offers seven bedrooms and ten bathrooms, along with a private home theater, a 300-bottle wine cellar, and thoughtfully integrated bar spaces. Each room is curated to reflect a harmonious blend of comfort, scale, and architectural significance. A private elevator services all levels. Designed for unforgettable entertaining, the backyard rivals a luxury resort. An expansive outdoor living area with an kitchen flows effortlessly to a sophisticated bar setting near the spa perfect for hosting under the stars. The negative-edge infinity pool, sun deck, and spa overlook unobstructed vistas that stretch from the Los Angeles cityscape to the Pacific Ocean, creating a truly breathtaking backdrop. Just minutes from Beverly Hills, Westwood Village, and Brentwood, this exceptional offering represents a rare opportunity to own a statement residence that seamlessly blends bold design, ultimate privacy, and world-class views in one of Los Angeles' most coveted enclaves.

1740 Bel Air Road, Los Angeles

75 Ritz Cove Dr., Dana Point
$15,750,000
5 Beds ⋅ 7 Baths ⋅ OC26144958 MLS ⋅ Active Status
With captivating contemporary architecture, striking interior design and panoramic ocean, Catalina Island and coastline views, this magnificently modern custom home is without compare. Located just steps from the sand in Dana Point’s exclusive guard-gated Ritz Cove collection, the luxurious residence takes full advantage of its beach-close setting by offering seamless indoor/outdoor living that blends walls of automated glass pocket doors with an open-concept floorplan. Natural stone and wood details embellish an exterior that stands apart from adjacent homes while complementing the neighborhood’s prestigious aesthetic. Approximately 6,250 square feet, the generous two-level design reveals a formal entry with views through the backyard, a custom elevator to the rooftop deck, and an atrium-style double-height foyer with a dramatic staircase and seamless access to a fireplace-warmed lounge and seating area with side-yard fountain. Disappearing walls of glass open the rear of the home to the backyard and welcome light into a family room with fireplace, large dining room, a stunning wine wall with backlit onyx, and an open chef’s kitchen that rivals those found in architectural magazines. An island with dual-waterfall edges is joined by custom wood cabinetry in two distinct finishes, polished stone countertops, and top-tier stainless steel appliances including a six-burner Wolf range with griddle and two ovens. Convenience is enhanced by a hidden prep kitchen with cooktop, second refrigerator and abundant storage. Four ensuite bedrooms with walk-in closets and five- and one-half baths ensure comfort and privacy for residents and guests, while a main-level office opens to a sunny front patio and could become a fifth bedroom. Everyone will enjoy a second-floor gym and massage room, each featuring a soothing interior waterfall. For movie night, the gym easily becomes a home theater, complete with a state-of-the-art Denon AV receiver and surround sound. Escape to an ocean-view paradise in the primary suite, which showcases a covered full-width balcony, sitting area with fireplace, and custom closets. Gold fixtures shine in the primary bath, harmonizing with a freestanding tub, two floating vanities, and an oversized shower with custom built-in body-conforming lounger. Solar power, whole-house indoor/outdoor Sonos audio, and a two-car garage with two EV outlets are included, and the backyard boasts a resort-style pool, spa, and built-in BBQ.

75 Ritz Cove Dr., Dana Point

1001 Silverado Trail South, St Helena
$15,500,000
4 Beds ⋅ 3 Baths ⋅ OC25034483 MLS ⋅ Active Status
Welcome to Napa Valley’s most serene and prestigious winery estate, where heritage, luxury, and unparalleled winemaking potential converge in the heart of St. Helena. This historic, fully operational winery spans 5.67 +/- acres along Silverado Trail, between Meadowood Resort and Auberge du Soleil, offering immediate revenue potential with extraordinary expansion opportunities, ideal for winemakers, entrepreneurs, or hospitality visionaries. The 5,500 +/- sq. ft. production facility features 6,200 +/- sq. ft. of crush pad space, 82,000 gallons of tank storage, and a 6,000 +/- sq. ft. warehouse with a permit to double in size. Permitted for 40,000 gallons annually, with a waste-water upgrade to reach 100,000 gallons, this turnkey, high-capacity facility is perfect for estate winemaking and custom crush clientele. Solar electric power ensures sustainability. The newly remodeled tasting room, within a charming guesthouse, is ideal for private tastings, luxury lodging, or events. A bocce court and expansive deck showcase panoramic views of vineyards, rolling canyons, and the tranquil Napa River, creating an unmatched, peaceful retreat. Highly coveted hospitality entitlements allow daily tastings for up to 48 guests, plus 69 exclusive marketing events per year, maximizing brand visibility and revenue streams. The 3,518 +/- sq. ft. Craftsman-style home with an additional studio is perfect for guest accommodations, short-term rentals, or VIP stays. A lawn and olive grove along with numerous gardens and fruit trees, enhance the estate’s beauty and provide an idyllic setting for exclusive wine releases, private gatherings, and weddings. The estate includes ample parking for 35+ vehicles. With immediate income streams, high-production potential, and premier hospitality offerings, this custom crush facility and full-production winery is a rare Napa Valley residential and commercial opportunity.

1001 Silverado Trail South, St Helena

773 Amalfi Drive, Pacific Palisades
$15,495,000
6 Beds ⋅ 10 Baths ⋅ 26987655 MLS ⋅ Active Status
Gated and privately set in Pacific Palisades' coveted Lower Riviera, this gracious traditional estate offers the rare combination of privacy, scale, and elegance that defines life on the Westside at its finest. Perched above Rustic Canyon with mountain views stretching toward the horizon, the property sits on over 18,000 square feet of newly landscaped grounds. Surrounded by apple, lemon, and avocado trees, you feel a world apart while remaining moments from the coast, canyon trails, and the neighborhood's beloved dining and cafe scene. Designed with the refined sensibility of Windsor Smith, this 7,500 square foot residence unfolds across an expansive floor plan. The formal living room anchors the main level - featuring high ceilings, a fireplace and rich architectural detailing. The foyer flows naturally into an airy dining room with a generous butler's pantry. The gourmet kitchen - appointed with Wolf and Sub-Zero appliances, opens to a cozy family room and breakfast nook. Making this property equally suited for both intimate dinners and large-scale gatherings. The primary suite is a private retreat: a dedicated sitting area, dual marble bathrooms, and dual closets compose a spa-inspired space. Five additional ensuite bedrooms, each with oversized closets and bespoke wallpapers - are complemented by an upstairs sitting room and reading nook. Additional amenities include a home gym, executive office, and a full-featured smart home system with Control4, Lutron lighting, Jandy pool controls, and integrated security. Outside, the estate is built for year-round California living: a resort-style pool and spa, a full outdoor kitchen with pizza oven and BBQ, an outdoor fireplace, and a two-story guest house. On one of the Lower Riviera's quietest streets, this is Pacific Palisades living without compromise.

773 Amalfi Drive, Pacific Palisades

Start Your Search

Based on information from California Regional Multiple Listing Service, Inc. as of . This information is for your personal, non-commercial use and may not be used for any purpose other than to identify prospective properties you may be interested in purchasing. Display of MLS data is usually deemed reliable but is NOT guaranteed accurate by the MLS. Buyers are responsible for verifying the accuracy of all information and should investigate the data themselves or retain appropriate professionals. Information from sources other than the Listing Agent may have been included in the MLS data. Unless otherwise specified in writing, Broker/Agent has not and will not verify any information obtained from other sources. The Broker/Agent providing the information contained herein may or may not have been the Listing and/or Selling Agent.

How much is your home worth?

Get instant property value now!