Refine Search
Sort by
$949,000
2 Beds ⋅ 3 Baths ⋅ 26706983 MLS ⋅ Active Status
Experience the best of coastal living in Venice Beach. This light-filled 2-bedroom, 2.5-bath condo features gated entry, high ceilings, skylight, private balcony, central air, fireplace, in-unit laundry, pet-friendly, and gated 2-car parking space. Ideally located just steps from the Venice Canals, the beach, and the iconic Boardwalk; only a few blocks from Abbot Kinney Blvd., LA's famed mile-long destination for eclectic boutiques, dining, and vibrant boho beach culture. The spacious floor plan includes a guest powder room on the main level and two ensuite bedrooms with private baths upstairs. Conveniently located just 6 miles from LAX and a short 5-minute walk to a nearby elementary school. This home offers the perfect blend of coastal charm, comfort, and accessibility..

2500 Abbot Kinney Boulevard Unit 6, Venice
$3,998,000
4 Beds ⋅ 5 Baths ⋅ 26692133 MLS ⋅ Active Status
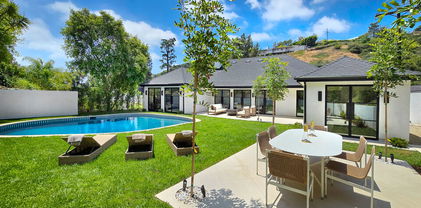
Perched on a corner lot of a serene knoll in the heart of Beverly Hills' coveted Coldwater Canyon, this exquisitely just remodeled single-story Contemporary estate is a newly completed design masterpiece by renowned designer Nina Takesh. Spanning over 2,900 square feet, this four-bedroom, five-bathroom residence redefines bespoke luxury, blending refined sophistication with effortless California living. From the moment you enter through Pinky's custom iron doors, it's clear no expense was spared. The home features engineered herringbone wood floors, Roman Clay walls by Portola, and custom finishes at every turn. The entire property is outfitted in real marble, lending timeless elegance and material integrity throughout. The formal entry, accented by a coved ceiling and sculptural plaster chandelier by Visual Comfort, opens into an oversized, step-down family room that connects seamlessly to a designer bar and dining area. The bar features a rare, hand-hammered polished steel sink by Mick De Giulio for Kallistaone of many exceptional selections, as every plumbing fixture in the home is exclusively from the luxury brand Kallista. The formal living room is centered around a one-of-a-kind fireplace clad in dramatic Rosso Levanto marble and opens to the expansive backyard through three sets of glass doors. The chef's kitchen is a study in both beauty and functionality, with a central island, breakfast bar, top-tier Jenn Air appliances, Calacatta marble backsplash, and flawless flow. All four bedrooms are en suite, including the luxurious primary suite with a walk-in closet and private access to the backyard. Every bathroom features custom glass shower doors inset with a mix of polished nickel and brass, adding a tailored, jewel-box quality to the spaces. Outside, the newly redone resort-style pool, built-in BBQ station with refrigerator, al fresco dining area, and lush landscaping creates a true entertainer's paradise. There's even a dedicated dog run for your four-legged guests. Lighting has been curated down to the last detail: all decorative fixtures are by Visual Comfort, and the recessed lighting is powered by Elemis, Visual Comfort's most advanced home lighting solution. A state-of-the-art home automation system ensures effortless control of lighting, climate, and entertainment. Additional highlights include elegant wainscoting throughout and premium architectural hardware from the luxury Australian brand Bankston. Just minutes from the legendary Beverly Hills Hotel and the world's most coveted shopping and dining on Rodeo Drive, this top-of-the-line residence offers an extraordinary level of design, customization, and comfort designed for the most discerning buyer.

2288 Coldwater Canyon Drive, Beverly Hills

$2,988,000
4 Beds ⋅ 5 Baths ⋅ CV26077250 MLS ⋅ Active Status
Opportunities of this caliber are increasingly rare in Sierra Madre. Set along one of the city’s most picturesque, tree-lined streets, this distinguished Victorian Farmhouse—part of the coveted “Jameson Legacies” collection—offers a level of craftsmanship, scale, and privacy that would be exceptionally difficult to replicate today. A lush, storybook front garden and sweeping wrap-around porch create an immediate sense of arrival and retreat—where established mature landscaping, a gracious façade, and a serene setting establish the tone before you even step inside. The curb appeal is simply unmatched. The thoughtfully designed floor plan flows effortlessly between formal and informal spaces. 9-foot ceilings, custom-milled moldings, wainscoting, handcrafted fireplace mantels, and gleaming hardwood floors set an elevated standard throughout. The gourmet kitchen is a chef’s dream: Viking stove, double ovens, warming drawer, convection oven, Sub-Zero refrigerator, Bosch dishwasher, wine chiller, and a generous walk-in pantry. Solid wood interior doors with Baldwin hardware and Casablanca ceiling fans complete the picture. The expansive primary suite is a true sanctuary—featuring a fireplace, sitting area, balcony access, and a spa-inspired bath. A classic laundry chute connects directly to the lower-level laundry room below. A private in-home elevator provides seamless, effortless access between all levels. Plus Outside, the grounds unfold as a true garden estate. Sixteen mature fruit trees of various varieties create a lush, ever-changing urban orchard that invites both relaxation and harvest throughout the seasons. Additional highlights include leased solar panels, a whole-house water softener, a brand-new upstairs A/C system (2025), dual HVAC, two laundry rooms, central vacuum system, Pella windows, and a desirable north-facing orientation that delivers balanced natural light throughout the day. With its generous proportions, legacy-caliber architecture, and an assemblage of features rarely found under one roof, this is a compelling alternative to new construction — offering land, maturity, privacy, and craftsmanship that simply cannot be replicated at today’s building costs. Located just moments from Sierra Madre’s beloved Old Town, local cafés, and the scenic foothill trails of the San Gabriel Mountains, this is more than a home — it is a truly rare and enduring legacy property in one of the San Gabriel Valley’s most sought-after communities.

465 W Highland Avenue, Sierra Madre

$2,990,000
4 Beds ⋅ 3 Baths ⋅ 26680283 MLS ⋅ Active Status
Perched on a canyon edge in the prestigious Hollywood Hills, this rare contemporary Mediterranean home offers breathtaking, near 360-degree panoramic views reminiscent of a private mountaintop castle. Enjoy sweeping vistas from the Hollywood Sign to Downtown Los Angeles, with both sunrise and sunset on display, and sparkling city lights at night. Privately gated and filled with natural light, the home showcases refined custom design elements throughout, including handmade tiles from Morocco, Turkey, and Mexico. A dramatic entry with soaring 24-foot ceilings and skylights leads to a seamless layout featuring a formal dining room, family room, and an elegant living room with beamed ceilings and a fireplace. The upper-level primary suite offers high ceilings and a luxurious bath, with an adjacent bedroom ideal as an office or nursery and access to a spacious terrace. Two generously sized bedrooms on the lower level share a bath, perfect for guests or extended living. The open gourmet kitchen is designed for both everyday living and entertaining. Outside, enjoy tranquil surroundings with fresh air and the soothing sound of birdsong. A long gated driveway provides ample parking in addition to a two-car garage. The property includes an adjacent lot with a flat pad, offering potential for a pool, guest house, or future development. Well maintained with recent renovations completed, including AC, windows, floor refinish, roof and etc., this move-in-ready home presents both immediate comfort and future upside. Located in the highly sought-after Wonderland Elementary School District. There are 3 pieces of lots, APN 5567-011-036 (6,930 SF), APN 5567-011-035 (1,110 SF) and APN 5567-011-031 (7,040 SF).

2131 Kew Drive, Los Angeles

$2,995,000
3 Beds ⋅ 4 Baths ⋅ SR26076889 MLS ⋅ Active Status
For the Buyer searching for something truly different. Tucked behind gates on an idyllic cul-de-sac in coveted Rancho Estates, this one-of-a-kind Encino property offers something increasingly difficult to find: privacy, character, abundant outdoor space and extraordinary flexibility-all just moments from Ventura Blvd. Set across approx. 18,000 square feet of lushly landscaped grounds, the property exudes the feeling of a private compound rather than simply a house. At its center is a charming single-story Traditional residence filled with architectural personality-vaulted wood-beamed ceilings, wood floors, French windows and doors, built-in bookshelves, a classic brick fireplace, and an inviting country kitchen with soaring ceilings, skylights, a center island, and sunny breakfast area. The three-bedroom floor plan includes a romantic primary suite with remodeled bath, two additional bedroom suites, and flexible space ideal for a library, office or music room. Beyond the main residence, discover something altogether special: a wonderland of winding pathways, mature trees, expansive patios, a gated pebble-bottom pool and spa, abundant fruit trees, and a tranquil waterfall, an environment that feels worlds away from the city. Perched on its own level is a separate recreational space featuring dramatic wood-beamed ceilings, brick floors, viewing deck and its own entertaining patio, offering remarkable possibilities for a private office, creative studio, gym, music room, or simply a place to escape. A two-car garage, storage shed, dual-zone HVAC, and alarm system, are added bonuses. For the buyer who values individuality over ordinary, privacy over predictability, and land and character over the commonplace, 4650 Encino Ave presents a rare opportunity to create something uniquely their own in one of Encino's treasured neighborhoods.

4650 Encino Avenue, Encino

$826,800
3 Beds ⋅ 2 Baths ⋅ SR26075490 MLS ⋅ Active Status
Tucked quietly away where the foothills of Sylmar meet the sky, this move-in ready single-story home offers a refreshing escape from the everyday yet keeps you just minutes from everything you need. Surrounded by mountains, towering pines, and peaceful scenery, this 14,204 sq ft lot delivers a setting that feels worlds away from the city without actually leaving it. A charming front porch and wood leaded glass entry set the tone as you step inside to soaring ceilings and an inviting living room accented by recessed lighting and a cozy fireplace perfect for unwinding at the end of the day. The kitchen is ready to inspire your inner chef with warm wood cabinetry, granite countertops, stainless steel appliances, and a generous walk-in pantry. Whether it’s morning coffee at the breakfast bar or dinner in the adjacent dining area, this space brings people together. The hallway leads to two well-appointed secondary bedrooms with recessed lighting and ample closet space, along with a tastefully remodeled hall bath. Tucked toward the rear for added privacy, the primary suite offers a peaceful retreat with ceiling fan, recessed lighting, a picture window framing the natural backyard setting, and a full bath awaiting your personal finishing touch. Step outside and let your imagination take over. The converted patio overlooks a truly unique backyard, your own blank canvas beneath the stars. Entertainment, gardening & creating, the possibilities are endless. And yes, the staircase leads you upward to even more usable land - adding a touch of adventure and a whole lot of potential to this already special property. With central air and heat for year-round comfort, plus close proximity to the 210 freeway, shopping, parks, hiking trails, and Mission College, this home offers the perfect balance of nature, space, and convenience. If you’ve been searching for something a little different, something with personality, privacy, and possibility - WELCOME HOME.

14015 Candlewood, Sylmar

$999,999
2 Beds ⋅ 1 Baths ⋅ SR26074494 MLS ⋅ Active Status
Tucked into one of the most desirable pockets of Beverly Hills, this inviting residence welcomes you with a sense of ease and understated sophistication the moment you step inside. Sunlight drifts across an open, flowing layout, where the living and dining spaces connect effortlessly, perfect for both relaxed evenings at home and effortless entertaining. Recessed lighting adds a warm glow throughout, while central air and heat keep the atmosphere comfortable year-round. Just beyond, a private balcony offers a quiet place to enjoy your morning coffee or unwind at sunset. The kitchen is both stylish and functional, featuring granite countertops, stainless steel appliances, and a seamless connection to a charming wet bar area that elevates gatherings. Thoughtfully designed for everyday living, the home also includes in-unit laundry, generous walk-in closet space, and two tandem parking spaces for added convenience. Positioned within the Beverly Hills Unified School District and moments from Bristol Farms, Ralphs, the vibrant shops and dining along Robertson Boulevard, as well as the iconic Rodeo Drive and Cedars-Sinai, this home places you at the center of it all, yet feels like a peaceful retreat from the city’s energy.

429 N Oakhurst Drive Unit 301, Beverly Hills

$525,000
2 Beds ⋅ 2 Baths ⋅ 219146049PS MLS ⋅ Active Status
NEW PRICE, SAME INCREDIBLE HOME - Schedule Your Tour Today! *** Price reduced to $525,000 ($15,000 improvement). Exceptional opportunity -- best value, fully updated condo in the community *** Situated in the sought-after Brooks of Claremont community, this beautifully updated two-bedroom, two-bathroom condominium offers the perfect blend of comfort, style, and convenience. Encompassing approximately 1,112 square feet, the home showcases updated laminate flooring throughout, adding a modern aesthetic with a warm, inviting feel. The thoughtfully designed floor plan features an upstairs primary suite that serves as a peaceful retreat, while the secondary bedroom offers flexibility as a nursery, guest room, or ideal work-from-home space. At the heart of the home, the fully renovated kitchen shines with Samsung Bespoke glass-front appliances, shaker-style cabinetry, and sleek quartz countertops, all completed in 2024. Updated plumbing fixtures and contemporary pendant lighting add the finishing touches to this bright and functional space. The living room is anchored by a cozy fireplace with a gas log lighter--perfect for relaxing evenings or entertaining guests. Enjoy seamless indoor-outdoor living with two private outdoor areas, including a patio thoughtfully designed for gardening enthusiasts--perfect for cultivating your own lush retreat or enjoying morning coffee in a tranquil setting. Additional highlights include in-unit laundry with a newer stackable washer and dryer (2023) updated hot water tank (2023), a spacious two-car garage with abundant storage, and access to a beautifully maintained, park-like community featuring mature landscaping, a pool, and spa. Ideal for a wide range of homeowners--from first-time buyers to those looking to downsize, new or growing families, and even frequent travelers seeking a ''lock-and-go'' lifestyle--this home offers both comfort and versatility. Located just moments from Claremont Village, enjoy easy access to charming restaurants, boutique shopping, and the vibrant character of this beloved college town, all within the award-winning Claremont Unified School District.

682 Sycamore Avenue, Claremont

$1,795,000
26674563 MLS ⋅ Active Status
Tucked into the hills above the Sunset Strip, this rare development opportunity offers the chance to build a custom dream home in one of Los Angeles' most coveted view neighborhoods. Surrounded by modern architectural estates and lush canyon landscapes, the lot spans between two hillside streets, creating a unique setting for a private retreat with the potential for sweeping city, canyon, and iconic Hollywood Sign views. An existing private driveway, shared with only one neighboring residence, offers direct and convenient access across the property - an uncommon advantage that may enhance future development and site planning. Moments from world-class dining, nightlife, and entertainment, this is a prime canvas for a one-of-a-kind residence in the heart of the Hollywood Hills.

1858 Blue Heights Drive, Los Angeles

$2,695,000
1 Beds ⋅ 1 Baths ⋅ 26673707 MLS ⋅ Active Status
This is the one. Set in one of the best direct-view locations in Paradise Cove, this beach bungalow sits above the sand with wide-angle ocean, coastline, and pier views that make the whole place feel special the second you walk in. The home is bright, open, and effortless, with vaulted ceilings, oversized windows, and a layout that keeps the view front and center. The living room, kitchen, and primary all capture the ocean, giving the house a light, breezy feel throughout the day. The deck flows right off the main living space and is the perfect spot for dramatic sunrises and morning coffee, outdoor dining with friends, or just sitting back and looking out at the water. The kitchen is warm and functional with generous storage, granite counters, bar seating, and a great window over the sink that brings in even more light and view. The primary bedroom is a standout, with vaulted ceilings, a large picture window, and an ocean backdrop that feels pretty incredible at this price point. The bathroom is spacious, with a soaking tub and separate shower, and the loft gives you extra space for kids, guests, or storage. There is also ample parking, a clean coastal feel throughout, and included architectural plans for a reimagined two-bedroom open-concept layout designed to take the light, flow, and ocean views even further. Paradise Cove offers guard-gated entry, tennis and basketball courts, a playground, a clubhouse with ocean views, a community garden, and easy access to one of the most iconic beaches on the coast. Spots like this do not come up often.

99 Paradise Cove Road, Malibu

$1,400,000
4 Beds ⋅ 2 Baths ⋅ SB26062376 MLS ⋅ Active Status
Tucked away on a quiet cul-de-sac in the desirable Walteria neighborhood of Torrance, this well-maintained 4-bedroom, 2-bath home offers approximately 1,570 square feet of comfortable, easy living. The layout feels open and welcoming, with spacious bedrooms and bright living areas that are great for both everyday life and hosting friends and family. Scenic views of Torrance and Redondo Beach add a peaceful touch to the home’s private setting. The home also features air conditioning for year-round comfort and a two-car garage with plenty of storage. Located in a highly regarded school district and close to Walteria’s local shops, dining, and parks, this is a great opportunity to enjoy one of Torrance’s most loved neighborhoods.

4070 Bluff Street, Torrance

$2,999,000
3 Beds ⋅ 3 Baths ⋅ PW26062865 MLS ⋅ Active Status
A Prime location in the heart of Naples, Long Beach, this rare 3-story home blends warmth, sophistication, modern luxury and many upgrades. Completely reimagined with an extensive remodel in 2012, this home boasts recent upgrades, including Dual-Zone AC, Tankless Water heater, convenient third-floor washer/dryer and more. As you walk up the intriguing stone walkway and enter through the beautiful custom wood door discover a stunning Walk-In Wine Room (with new AC). The first-floor could serve as a 4th bedroom option with the sizable three-quarter bath and large closet, currently is set for a versatile entertainment space. The second floor greets you with dramatic three-story ceilings and a light-filled open-concept design perfect for hosting or relaxing. The Gourmet Chef’s Kitchen features professional-grade appliances and a quartzite large island with bar seating and is overlooking an ideal dining area. The spacious living room has French doors leading to a generous balcony, perfect for al fresco dining and gatherings. An additional two bedrooms and beautifully designed three-quarter bath offer comfort and privacy for either family or guests. Add ample storage with an organized rack for your tech equipment, such as the existing Sonos System which is throughout the home and your second floor is complete. The third floor finds a large loft-style family room with fireplace. Gather to watch sport events, movies or just the right spot to enjoy the view. Step through the French doors to another private balcony with picturesque views. The luxurious and private primary suite is a true sanctuary, offering dual closets and vanities, a soaking tub and an oversized walk-in shower. Don’t miss the two-car garage at ground level. It is as functional as it is spacious, featuring an EV charging station, a second washer/dryer and dedicated workspace. All 3,335 square feet perfectly blended into a premiere Naples home to enjoy a lifestyle just steps from the scenic waterways, charming restaurants and local amenities of Naples Island. It is truly a Must See.

159 Angelo Walk, Long Beach

$98,000
DW26075140 MLS ⋅ Active Status
PRIME VIEW LOT IN LINCOLN HEIGHTS WITH DTLA SKYLINE VIEWS. Located in the highly sought-after hills of Lincoln Heights, this property offers panoramic views of Downtown Los Angeles and Chinatown. The lot provides an excellent opportunity for a custom home or development project in a growing residential area. The property is ideally situated just minutes from Downtown Los Angeles, Dodger Stadium, the Arts District, and major freeways including the I-5, 101, and 110, offering convenient access to key destinations throughout the city. Surrounded by residential properties, the lot presents strong development potential for a custom build or long-term investment. The elevated positioning allows for city views that are highly desirable in the area. Lincoln Heights continues to experience growth and demand, making this property a strategic opportunity for investors, developers, or buyers looking to build a custom hillside residence.

2927 North Thomas, Los Angeles

$495,000
26676487 MLS ⋅ Active Status
Discover this serene 0.51-acre lot in the prestigious Monte Nido community, ideally located just past the historic Saddle Peak Lodge. With dual access from Cold Canyon and Thornhill, this exceptional property offers privacy while remaining conveniently close to everything.Enjoy breathtaking rolling views of the Santa Monica Mountains, along with a peaceful setting surrounded by nature, seasonal creeks, and treetop vistas. Just minutes from Malibu's beaches, Calabasas Commons, and the 101 Freeway, this location perfectly balances tranquility and accessibility.The property includes Coastal Commission and city-approved plans for a stunning contemporary three-story home totaling approximately 2,960 sq. ft., including a 462 sq. ft. garage. An Oak Tree Mitigation Completion Certificate is also included.Located in one of the most charming and sought-after neighborhoods in the Santa Monica Mountains, this is a rare opportunity to build your custom dream home in a truly special setting.Buyer is advised to independently verify all information with the appropriate city and county agencies.For Coastal approvals, reports, floor plans, and current status, please call or text the listing agent.Come build your dream home in Wonderland.

661 Cold Canyon Road, Calabasas

$1,699,999
3 Beds ⋅ 2 Baths ⋅ 26673507 MLS ⋅ Active Status
Casa Cielo: A Stunning Retreat tucked into the gentle folds of Old Topanga Canyon, where the hills rise softly into the sky and ancient oaks sway in rhythm with the breeze, Casa Cielo is more than a home, it is a canyon dream, rooted in beauty, vision, and possibility. Up a long driveway, spread across nearly an acre of private woodland, this modern Mediterranean sanctuary offers an exquisite residence, moments from Malibu, Calabasas, and the Pacific. Your paradise on a hill, with views all around, custom built in 2002, is an elegant expression of warmth and architectural grace. Light pours through French doors and skylights onto pine and ceramic tile floors, while a two-story stone fireplace warms the voluminous great room. A generous chef's kitchen, with unique Picasso Green Granite countertops, walk-in pantry, and stainless appliances, opens seamlessly to an entertainer's patio, where a built-in BBQ awaits long summer evenings under canyon skies. A burbling fountain and birdsong are the music to morning coffee, or to a gathering of loved ones on the flower-framed back patio. Upstairs, two airy bedrooms share a dreamy, French inspired, Jack-and-Jill bath adorned with a clawfoot tub and antique vanities. The primary suite opens to a private balcony with panoramic views, while an open loft with built-in shelving offers the perfect nook for a library, art studio, or meditation space. Downstairs, a spacious convertible den, with its own full bath and balcony, can easily serve as a third bedroom, office, or guest retreat. Panoramic views entice from a spacious upper deck, with covered side porch, and from a lower covered patio set in the garden. Thoughtfully appointed with central HVAC, a gray water recycling system, an automatic interior sprinkler system for enhanced safety and peace of mind, and a laundry chute to a generous laundry room, Casa Cielo blends timeless aesthetics with everyday comfort. The 2 car garage has a workshop area, and cable hookups in case one needs a hideaway more than parking for a second car! At the bottom of the driveway, a charming cottage studio, in a private yard, invites creativity, solitude, or guests. Here, in one of Southern California's most protected and poetic enclaves, you're invited to dwell, dream, and create. This is a place where artistry meets the earth, and where time slows to the rhythm of the canyon.

774 Old Topanga Canyon Road, Topanga

$315,000
1 Beds ⋅ 1 Baths ⋅ DW26072704 MLS ⋅ Active Status
Experience elevated living in this one-of-a-kind 4th-floor condominium at The Pacific Tower Complex—where comfort, style, and breathtaking views come together seamlessly. Step inside and be instantly immersed in a sleek, modern ambiance that feels both inviting and sophisticated. Natural light pours in through expansive windows, illuminating the open-concept living space and creating a bright, airy atmosphere throughout. Start your mornings with coffee on your private balcony overlooking Main Street, where sunrises greet you with warmth and energy. In the evenings, take in stunning sunset views framed by lush, towering trees that offer both privacy and a serene connection to nature. The spacious primary suite is a true retreat, featuring a generously sized layout and a private en-suite bathroom. Thoughtful touches like a balcony storage closet add convenience, while the direct elevator access enhances both privacy and ease. Additional highlights include assigned private parking in a secure garage, well-maintained interiors, and included appliances—making this home truly move-in ready. Perfectly situated in one of the most desirable areas of Long Beach, this exceptional condo offers both tranquility and accessibility. Opportunities like this are rare—don’t miss your chance to call this stunning residence your own. Agents please read private remarks.

225 W 6th Unit 405, Long Beach

$1,690,000
4 Beds ⋅ 4 Baths ⋅ SR26072189 MLS ⋅ Active Status
Newly constructed and thoughtfully designed, this modern 3-unit compound offers a rare blend of elevated living and strong income potential. The property features a spacious two-story main residence, a well-appointed junior unit, and a detached guest house, all designed with a cohesive contemporary aesthetic. The main home offers 4 bedrooms and 3.5 bathrooms across two levels, showcasing a bright open-concept layout with wide plank flooring, clean architectural lines, and abundant natural light throughout. The main living areas flow seamlessly into a designer kitchen featuring custom wood cabinetry, sleek countertops, stainless steel appliances, and a large center island. Upstairs, multiple bedrooms including a spacious primary suite offer comfort and privacy, complemented by modern bathrooms with warm finishes and spa-inspired details. The detached ADU includes 2 bedrooms and 2 bathrooms, fully independent with a full kitchen, living space, and in-unit laundry, making it ideally suited for rental income or multigenerational living. A separate JADU features 1 bedroom and 1 bathroom with its own kitchen, living area, and private access, providing an additional revenue stream or flexible living option. From an investment standpoint, the property delivers compelling returns with projected monthly rental income of approximately $10,450 and a pro forma cap rate of 5.7%, making it an attractive opportunity for both investors and owner-users seeking supplemental income. The gated exterior provides privacy and security with a two-car garage, ample on-site parking, and low-maintenance grounds. Ideally located in the heart of Reseda, just minutes from Ventura Boulevard’s dining and shopping, Westfield Topanga and The Village at Westfield Topanga, Lake Balboa Park, and the Sepulveda Basin Recreation Area, with convenient access to the 101 and 405 freeways, offering both lifestyle appeal and everyday convenience.

17852 Saticoy Street, Reseda

$4,850,000
5 Beds ⋅ 5 Baths ⋅ 26673257 MLS ⋅ Active Status
Set on more than half an acre behind the safe, secure, and exclusive 24-hour guard gates of Palisades Country Estates, 17765 Camino De Yatasto is a striking architectural residence by Steinbrueck + Dianella, blending privacy, scale, and resort-style amenities in one of Pacific Palisades' most coveted enclaves. Special features include N/S Tennis Court, professional court lighting, 60ft Swimmers Pool, Spa and Waterfall. Spanning nearly 5,500 square feet with 5 bedrooms and 4.5 baths, the home makes an immediate impression with bold lines, a dramatic silhouette, glass-paneled garage doors, stone detailing, and a serene courtyard entry with tranquil water feature. Inside, soaring ceilings, curved walls, sculptural forms, art niches, and a dramatic circular skylit rotunda create an interior that feels both expansive and architecturally distinct. The formal living room is bright and elegant, centered around a beautiful marble fireplace and framed by towering windows, while the formal dining room overlooks the central volume and connects seamlessly to the home's entertaining spaces. The kitchen is generous in scale and function, appointed with top-tier stainless appliances, extensive cabinetry, black stone counters, a large center island with cooktop, and an adjacent breakfast area. Nearby, the family room offers a more relaxed setting with exposed beams, fireplace, full wet bar, and direct access to the outdoor entertaining areas. Additional flex spaces provide versatility for office, gym, study, or creative use. Upstairs, the primary suite unfolds as a private retreat with exceptional scale, its own fireplace, sitting area, balcony access, beverage bar, oversized walk-in closet, and a beautifully renovated spa bath with dual vanities, freestanding soaking tub, and large glass shower. Secondary bedrooms are spacious and thoughtfully designed, while updated baths, dedicated laundry, and additional upstairs workspace enhance everyday livability. Outside, the lush grounds live like a private resort, with a long swimmers pool and spa, waterfall, multiple lounge and dining terraces, built-in BBQ, covered entertaining areas, and one of the few private full-size tennis courts in the community, all set against a lush hillside backdrop. By day, the property offers privacy, recreation, and architectural presence; by night, it becomes a dramatic retreat defined by glowing interiors, illuminated grounds, and an exceptional indoor-outdoor lifestyle. With a 3-car garage, generous additional parking, and close proximity to Palisades Village, hiking trails, and the coastline, this is a rare opportunity to own a residence of true architectural character in an exceptionally private guard-gated setting.

17765 Camino De Yatasto, Pacific Palisades

$1,749,000
SR26066142 MLS ⋅ Active Status
Newly constructed and thoughtfully designed, this modern 3-unit compound offers a rare blend of elevated living and strong income potential. The property features a spacious two-story main residence, a well-appointed junior unit, and a detached guest house, all designed with a cohesive contemporary aesthetic. The main home offers 4 bedrooms and 3.5 bathrooms across two levels, showcasing a bright open-concept layout with wide plank flooring, clean architectural lines, and abundant natural light throughout. The main living areas flow seamlessly into a designer kitchen featuring custom wood cabinetry, sleek countertops, stainless steel appliances, and a large center island. Upstairs, multiple bedrooms including a spacious primary suite offer comfort and privacy, complemented by modern bathrooms with warm finishes and spa-inspired details. The detached ADU includes 2 bedrooms and 2 bathrooms, fully independent with a full kitchen, living space, and in-unit laundry, making it ideally suited for rental income or multigenerational living. A separate JADU features 1 bedroom and 1 bathroom with its own kitchen, living area, and private access, providing an additional revenue stream or flexible living option. From an investment standpoint, the property is fully leased with all three units tenant occupied, generating $9,300 per month in rental income and delivering an attractive 5.1% cap rate, making it an excellent opportunity for investors seeking stable cash flow and long-term appreciation potential. The gated exterior provides privacy and security with a two-car garage, ample on-site parking, and low-maintenance grounds. Ideally located in the heart of Reseda, just minutes from Ventura Boulevard’s dining and shopping, Westfield Topanga and The Village at Westfield Topanga, Lake Balboa Park, and the Sepulveda Basin Recreation Area, with convenient access to the 101 and 405 freeways, offering both lifestyle appeal and everyday convenience.

17852 Saticoy Street, Reseda

$2,500,000
3 Beds ⋅ 3 Baths ⋅ 25607515 MLS ⋅ Active Status
Perched above Sunset Plaza, this secluded residence captures attention at first glance. A serene backyard retreat unfolds with a pool and spa, creating an inviting setting for both gatherings and quiet escapes alike. Inside, a refined layout reveals a sleek culinary space that flows effortlessly into the living area. Expansive glass doors open wide, blending indoor comfort with the tranquility of the outdoors. The primary suite offers en-suite elegance and is located on the same level as a secondary en-suite bedroom. A spacious ground-level bedroom with its own entrance and patio provides ideal privacy for guests or extended stays, and may be well-suited for a nanny or similar use. Ample parking includes a double carport, along with generous street parking options. Set in a peaceful enclave with effortless access to the vibrant energy below, this is a rare opportunity to own a distinguished Hollywood Hills gem!

8809 Evanview Drive, Los Angeles

$570,000
2 Beds ⋅ 2 Baths ⋅ PW26053277 MLS ⋅ Active Status
Welcome to this warm and inviting single-level 2-bedroom / 2-bath residence in the prestigious Stoneybrook Villas gated community. This top-floor end unit offers unparalleled privacy with only one common wall and no one above. The home features a comfortable living area, a dedicated dining space, and a well-sized kitchen space, ideal for a single lifestyle or young couples who love to entertain. Stoneybrook Villas is renowned for its lush greenbelts and stunning landscaping, creating a tranquil and comfortable living with resort-style amenities including swimming pools, spas, saunas, tennis courts, sports courts, a clubhouse, and a fitness center. The residence has many recent updates, including fresh paint throughout the interior, new dual-pane energy-efficient vinyl slider doors to the balcony, recessed lighting, ceiling fans in the dining area and both bedrooms, an updated kitchen with newer cabinetry, countertops, and appliances, and luxury vinyl flooring in the kitchen/tile in the bathrooms. This residence offers central air conditioning and heating to provide year-round comfort, and an abundance of storage space with two generously sized walk-in wardrobe closets and a spacious hallway linen and storage closet. Convenience is key with in-building laundry facilities and two covered subterranean parking spaces with elevator access. Situated in a prime location, Stoneybrook is close to schools, parks, golf courses, yacht and country clubs, essential services, and excellent commuting options. Enjoy the proximity to the beach, Belmont Shore, and the vibrant 2nd & PCH area. The Colorado Lagoon, Marine Stadium, and Marina Vista Park are within walking distance, offering a vibrant community atmosphere with weekly farmers' markets and summer concerts in the park. Don’t wait to make Stoneybrook Villas your new home!

564 N Bellflower Boulevard Unit 315, Long Beach

$477,000
2 Beds ⋅ 2 Baths ⋅ SB26070240 MLS ⋅ Active Under Contract Status
Welcome to this thoughtfully remodeled 2-bedroom condo in The Estates, located on the prestigious Palos Verdes Peninsula. Very clean with stylish vinyl floors that mimic hardwood—impressively durable! Remodeled several years ago, it features updated cabinets, granite countertops, and a fresh, inviting feel that still shines. The bright, open layout includes a large private balcony (~150 sq ft) with lush greenery and serene Rolling Hills views. Resort-style amenities: heated pool, spa, tennis courts, gym, sauna, and more. HOA includes water. Located in top-rated PV schools. Parking spaces - #5 is located under the building toward the entry gate. #172 is located on the perimeter ring of covered parking, as you are going toward Hawthorne Blvd.

3602 W Estates Ln, #211, Rolling Hills Estates

$4,995,000
12 Beds ⋅ 10 Baths ⋅ 26672209 MLS ⋅ Active Status
Rancho Corona Del Valle rests gently against the Angeles National Forest. Its 333 acres of pastures, aged oaks, storied 17 stall barn, and charming abodes command views across the famed Tejon Ranch. Here, located between 700,000 acres of Angeles National Forest and the 270,000 acre Tejon Ranch, you'll enjoy the expansive and private feeling of a big Texas ranch while only being one hour from Los Angeles. Rancho Corona Del Valle is steeped in history and has hosted several Hollywood legends. The ranch was long ago owned by the same family that held Westwood and the land where UCLA now stands. After its place in the Classic Hollywood film era, Rancho Corona Del Valle was a coveted quarter horse racing farm, known for horses like Top Rocket, and other steeds' illustrious wins at Los Alamitos racetrack. A yearly race in their honor continues. The main four bedroom hacienda of 4200 s.f. dates to 1883, and is jeweled with Batchelder tile, a romantic courtyard, old wooden doors, a peaceful veranda overlooking pastures and valleys, simply too many architectural treasures to name. The four guest homes ranging from 900-1800 s.f., are charming, reflecting a rich vintage ranch esthetic. In addition to the five residences there are five cottage/bungalows dotted throughout the property. On warm days jump in the swimming hole, a large water reservoir seated at the crown of the hill with breathtaking views (appx 80 ft wide x 50 ft long x10 ft deep). This ranch has fantastic natural water/wells, and a 30,000 gallon holding tank. Ride the ranch's dirt roads and trails, gallop the old furlong race track (currently needing new footing and fencing), pick fruit from the orchard (apricot, nectarine, peaches, apple, pomegranate, plum, cherry), practice riflery at the shooting range, or venture into the hills to feel the glory of nature. Ranches like Rancho Corona Del Valle are held for generations and rarely grace the market. The opportunity to buy such a piece of California history is truly rare. Buyer to verify all zoning, permits, square footage, acreage amount and land uses. Square footage is approximate and includes 5 cottages and 5 homes. Sale includes multiple APN's which total 333 acres. The barn area also offers a large chicken aviary, a round pen and a vintage roping arena of appx 250x80 ( both round pen and arena in need of new fencing and footing and have an old squeeze shoot/return alley).

31008 Pine Canyon Road, Lake Hughes

$2,999,000
P1-26511 MLS ⋅ Active Status
421 N Euclid is a charming Craftsman property featuring 14 units in a prime location close to Old Town Pasadena, the Paseo Colorado, local colleges, and convenient access to freeways and the Gold Line. Set on a generous lot, the property has been thoughtfully improved in recent years, including extensive wood repairs, the addition of new stone staircases, and reinforcement of the charming brick front porch. There are wonderful Craftsman details such as fireplaces, built-in cabinetry, and picture rail molding. In addition, all but two units have been updated with new flooring and new windows.The property includes two separate buildings, with a total square footage of 7,089 square feet approximately. The original front structure, built in 1898 has approximately 4,732 square feet (with 9 units). The back structure was built at a later time and has approximately 2,357 square feet (with 5 additional units). The 14 units are comprised of the following makeup: one 2-bedroom/1 bathroom, seven 1-bedroom/1 bath units, and six studios. Both buildings showcase timeless Craftsman architecture. The front building's entry is enhanced by a pergola over the brick patio, and river rock accents add character along the bases of the buildings and the welcoming entry columns. Additional amenities include coin-operated community laundry and eight parking spaces.Don't miss this rare opportunity to own a well-maintained, character-rich Craftsman property in historic Pasadena, offering lasting appeal and strong investment potential.

421 N Euclid Avenue, Pasadena

$16,800,000
4 Beds ⋅ 7 Baths ⋅ 26671665 MLS ⋅ Active Status
The Jean Harlow Estate - the legendary residence of Hollywood icon Jean Harlow, embodying the timeless elegance of Hollywood's Golden Age. Set quietly on approximately 1.32 private acres behind a canopy of original grand magnolia trees, this stately red-brick manor is among the most beautiful and architecturally distinguished estates in Los Angeles - grand, expansive, and truly one of a kind. Built in 1932 and designed by architect C.B. Clyne in the American Colonial Revival style, the estate is privately positioned behind gates in Holmby Hills, approached through sweeping landscaped grounds that evoke the grand estate style of the 1930s. The grounds are anchored by a large pool with original diving board and spa, a beautifully proportioned two-story pool house with balcony and French doors, a full-size tennis court, koi ponds, waterfall, greenhouses, winding nature paths, and a temperature-controlled wine cellar - all enveloped by mature landscaped gardens of extraordinary depth and character. The residence spans approximately 7,367 square feet, with an additional 1,320 square foot detached guest/pool house, and unfolds through a series of gracious formal rooms of genuine beauty - boiserie paneling, exceptional crown moldings, and marble fireplaces. A dramatic glass conservatory floods with natural light and opens directly to the gardens beyond. The library retains its original arched built-in bookcases - photographed with Harlow herself and visibly unchanged today. A hidden Prohibition-era bar remains one of the home's most extraordinary original details. The primary suite is a true retreat - sprawling in scale with dual bathrooms and two walk-in closets, offering both privacy and symmetry rarely found in homes of this era. Moments from the best of the Westside and Beverly Hills, the Jean Harlow Estate stands among the most exceptional and irreplaceable estates in Los Angeles - a property of rare beauty, remarkable history, and enduring legacy.

214 S Beverly Glen Boulevard, Los Angeles

$449,000
3 Beds ⋅ 2 Baths ⋅ SR26068628 MLS ⋅ Active Status
Discover this breathtaking beautiful second floor end unit condominium in secure building in prime Tarzana. Conveniently located to transportation, easy access to 101 freeway, close distance to Ventura Boulevard’s shops, restaurants and entertainment. This very spacious unit offers 3 bedroom, 2 bathroom open floor plan light and bright with vaulted ceiling remodeled & updated with newer kitchen, wood-like flooring, recessed lights throughout, central Air & Heat. Front door opens to vast living room and dining area with nice size kitchen with quartz countertops. Enjoy your privet balcony overlooking to serene tree-top views. Amenities include a pool, spa, club house and gated entry. Unit features two assigned parking spaces number 201. A great opportunity to live in well-located complex in Tarzana.

5700 Etiwanda Unit 264, Tarzana

$895,000
P1-26489 MLS ⋅ Active Status
Nine acres. Two parcels. One extraordinary opportunity.Perched high above Altadena where the San Gabriel Mountains meet the sky, 4700 Risinghill Road is one of Altadena's most coveted and seldom-available parcels. An extraordinary nine acres of estate land with sweeping views stretching from the glittering lights of downtown Pasadena all the way to Catalina Island.Privately held for years, this rare two-parcel property is offered separately but available together. Encompassing 9.045 acres of native oak woodland embraced by national forest, where deer and red-tailed hawks are your closest neighbors, the property features multiple flat building pads, paved road access, and a private on-site well already in place. Soils, topographic, and other reports are available upon request.Whether you envision a private family compound or a signature estate home, the canvas is here and ready for your imagination. Buyer must verify development potential with Los Angeles County.And the timing could not be more meaningful. Altadena is rising. This remarkable community long celebrated for its creative spirit, architectural soul, and unmatched sense of belonging is rebuilding with purpose, vision, and an energy that draws people from across Southern California. New homes are going up. Beloved gathering places are reopening. Restaurants, boutiques, coffee houses, and neighborhood bars are welcoming people back. World-class architects and community organizations are shaping a new Altadena that honors everything that made it extraordinary in the first place. This is a community that does not simply recover, it reinvents itself, emerging stronger and more connected than before.To own land here, high above it all, with forever views and the quiet of the forest at your doorstep, is to plant your flag in one of the most compelling comeback stories in Los Angeles. This is your chance to be part of it -- from the very top. Don't miss this opportunity to make this 'Where Your Home Happens.'

4700 Rising Hill Road, Altadena

$1,450,000
26670017 MLS ⋅ Active Status
Five significant parcels. Approximately 450 acres in total. One seller provides 3251-016-004 - 3251-016-006 - 3251-016-009 - 3251-016-011 @ $800,000 - Another seller provides: 3251-016-025 - @ $ 650,000. Long before Ralphs became a household name across Southern California for the Supermarket chain, it was a family and the 35,000 acre Ralphs Family Ranch land was their anchor. In 1898, Oscar Ralphs purchased the Gorman Ranch and what began as a cattle operation to supply the family's growing chain of grocery stores became something far larger: a century-long dynasty rooted in this land. These parcels sit within that legacy. The Land - Five significant parcels. Approximately 450 acres in total. Open, historic ranchland in the Gorman area of northern Los Angeles County, where the Sierra Pelona, Tehachapi, and San Emigdio Mountains converge at one of California's most storied crossroads. With an abundance of water available from multiple natural springs and ponds this land has a 125 year history of being grazed, worked, and stewarded. It does not carry the marks of subdivision, commercial development, or neglect. It is, in the truest sense, intact. The views are long. The sky is wide. The Opportunity. The offering includes multiple parcels from two owner entities. What makes this offering exceptional is not only what it has been, it is what surrounds it now. Immediately adjacent, the Centennial at Tejon Ranch project one of the most extensively studied and climate-forward master-planned communities ever proposed in California is advancing toward development of up to 19,333 homes on approximately 12,000 acres. Tejon Ranch Company has stated its long-range vision will see the broader ranch area eventually become home to more than 35,000 homes, both single-family and multi-family, for rent and for sale. The Tejon Ranch Commerce Center already hosts over 8.2 million square feet of existing industrial and retail development, including distribution centers for IKEA, Caterpillar, and other high-profile brands. The Gorman corridor once known primarily as a mountain pass and a cattle country outpost is now one of the most actively developing regions in all of Los Angeles County. Land of this character, with this provenance, adjacent to this scale of growth, does not surface often. In truth, it almost never does. Properties born of a single family's century-long stewardship are not listed. They are released carefully, selectively, and rarely. This acreage represents one of the last available fragments of one of Los Angeles County's most historically significant private land holdings.

1 VAC VIC Gorman Post Rd, Gorman

$6,150,000
3 Beds ⋅ 3 Baths ⋅ 26668741 MLS ⋅ Active Status
Exceptional Point Dume property on over 1.64 acres of private, scenic grounds, complete with coveted Riviera II beach key access. Set behind private entry doors, this beautifully maintained ranch-style home offers a rare combination of privacy, space, and effortless Malibu living. The thoughtfully designed floor plan features a chef's kitchen with six-burner range and grill, Sub-Zero refrigerator, Miele dishwasher, large island, and walk-in pantry. The dining area and spacious living room open seamlessly through double French doors to multiple outdoor entertaining areas, creating an ideal indoor-outdoor flow. The east wing includes three bedrooms, while the west wing is dedicated to a private primary suite with a large walk-in closet and its own secluded outdoor patio. Designed for both everyday living and entertaining, the property features expansive grounds, multiple outdoor dining spaces, and a pergola-covered fire pit overlooking a scenic gulley. A recently completed, fully permitted, drivable bridge over the seasonal stream seamlessly connects and maximizes usability across the entire property. Dual driveways provide ample parking, and the spacious garage, currently outfitted as a gym, includes built-in media and generous storage. The property also includes architectural design development plans for a future estate, along with completed geology, soils, archaeological, and biological studies, offering significant upside potential. Ideally located near Point Dume Village, with easy golf cart access to local dining, shopping, and world-class beaches. A rare opportunity to own a private sanctuary with beach key in one of Malibu's most sought-after neighborhoods.

28850 Boniface Drive, Malibu

$3,395,000
4 Beds ⋅ 5 Baths ⋅ SR26025338 MLS ⋅ Active Status
Price Improvement! Tucked away on a quiet, tree-lined street in the heart of Sherman Oaks, this privately gated newer construction estate redefines the standard for modern luxury. Over $200,000 in upgrades, including a state-of-the-art security system, custom Lutron motorized shades throughout, a retractable screen for the oversized sliding glass door to keep out pests and debris, an auto gate for added security, and ficus privacy hedges surrounding the entire property. The open-concept floor plan is highlighted by lofty ceilings and expansive walls of glass that flood the space with warm natural light. At the heart of the home lies a designer chef’s kitchen equipped with top-of-the-line Miele appliances, a massive waterfall island, butler’s pantry and separate walk-in pantry. The adjoining formal dining room boasts bespoke wine storage, while the spacious living room’s pocket sliding glass door disappears into the wall, seamlessly extending your living space outside. Designed for the ultimate entertainer, the tranquil backyard retreat is enveloped by lush hedges for unparalleled privacy. Whether you’re hosting at the outdoor BBQ kitchen, complete with a pizza oven and smoker, or unwinding in the sparkling pool/spa, the space feels like a boutique resort. The journey continues inside, where the main level is rounded out by an ensuite bedroom, chic powder room and two-car garage with direct access. Ascend the dramatic floating staircase, where you’ll find three generously sized ensuite bedrooms and a dedicated laundry room. The primary retreat features a spacious private patio, large walk-in closet and sumptuous bathroom, outfitted with a deep soaking tub, oversized rainfall shower and double vanity. Additional amenities include a smart home system with built-in speakers. Ideally located within the top-rated Kester Avenue Elementary school district and just minutes from Ventura Boulevard’s premier shops and restaurants.

14812 Huston Street, Sherman Oaks

Based on information from California Regional Multiple Listing Service, Inc. as of . This information is for your personal, non-commercial use and may not be used for any purpose other than to identify prospective properties you may be interested in purchasing. Display of MLS data is usually deemed reliable but is NOT guaranteed accurate by the MLS. Buyers are responsible for verifying the accuracy of all information and should investigate the data themselves or retain appropriate professionals. Information from sources other than the Listing Agent may have been included in the MLS data. Unless otherwise specified in writing, Broker/Agent has not and will not verify any information obtained from other sources. The Broker/Agent providing the information contained herein may or may not have been the Listing and/or Selling Agent.