Refine Search
Sort by
1830 Greenfield Avenue, Los Angeles
$7,900,000
37 Beds ⋅ 37 Baths ⋅ 26736837 MLS ⋅ Closed Status
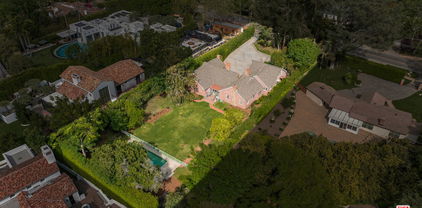
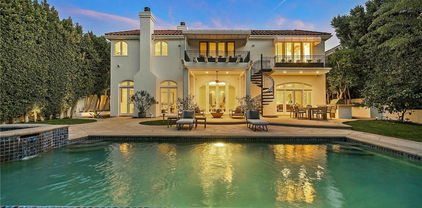
JUST REDUCED. INCREDIBLY PRICE OPPORTUNITY NEAR CENTURY CITY. We are pleased to offer for sale a rare 24-unit multi-family investment opportunity ideally located in the heart of LA's vibrant Westside.1830 Greenfield Avenue, built in 1963 and positioned along a lovely tree lined street, boasts an ideal unit mix consisting of large 1-bedroom and 2-bedroom units. Each of these units is spacious, has a terrific floor plan, and offers an abundance of natural light. The unit mix includes (11) 2-bed, 2-bath units and (13) 1-bed, 1-bath units, and there is significant rental upside in the rents. The property features an idyllic courtyard setting with a fountain, a large lobby, ample parking, and an on-site laundry facility. Owned by the same family for several decades, this trophy asset is situated in an undeniably attractive location that will surely pay long-term dividends to a savvy investor. Additionally, not figured in the number of units or income is a "25th" unit that is a large vacant space with a bathroom and kitchen (perfect ADU). Also, there is an additional approximately 1,000 SF vacant space with plumbing. In close proximity to the high-end dining and nightlife of Century City and Brentwood, this rare offering presents an astute investor with the unique opportunity to establish a significant rental footprint in West LA and to capitalize on higher market rents in one of the best rental locations in all of Los Angeles.

1830 Greenfield Avenue, Los Angeles

220 Bentley Circle, Los Angeles
$7,880,000
4 Beds ⋅ 4 Baths ⋅ 25594581 MLS ⋅ Closed Status
Tennis court estate on over half an acre designed in 1939 by renowned architect John Byers. This Dutch Colonial blends classic charm with modern luxury. Light-filled rooms, framed by Byers' signature windows, open to sweeping panoramic views of Los Angeles. Set on a private cul-de-sac above Sunset, the property offers resort-style living with a 50' lap pool, fire pit, fruit trees, and a championship-quality north-south tennis court. A guest cottage with full bath, designed by Nicholas/Budd Architects and built in 2014, complements the main home. With its secluded setting, landscaped yards, and advanced security system, this estate combines history, beauty, and privacy. Just moments from Sunset Blvd, the 405, and UCLA.

220 Bentley Circle, Los Angeles

2162 Westridge Road, Los Angeles
$7,850,000
5 Beds ⋅ 6 Baths ⋅ 26654353 MLS ⋅ Closed Status
Experience modern California luxury in this architecturally stunning Brentwood estate, completed in 2020. This newer construction home features 5 bedrooms, 5.5 bathrooms, and approximately 6,468 sq ft of refined living space set on a 9,724 sq ft lot with breathtaking panoramic views stretching from the Pacific Ocean to Downtown Los Angeles. Designed for contemporary living, the open-concept floor plan showcases soaring ceilings, floor-to-ceiling glass walls, and designer finishes throughout. The gourmet chef's kitchen offers top-of-the-line appliances, sleek custom cabinetry, and a statement island ideal for both entertaining and everyday life. Luxury amenities include a private movie theater, temperature-controlled wine cellar, and a 1,600sqft. rooftop deck capturing 360-degree views of the city and coastline. Outdoors, enjoy resort-style living with a sparkling pool and spa, built-in BBQ, and fire pit lounge perfect for hosting gatherings under the California sunset. Located in one of Brentwood's most desirable neighborhoods, this modern estate is just minutes from scenic hiking trails, Santa Monica beaches, and the heart of the Westside. A rare opportunity to own a move-in ready luxury home in Los Angeles, offering the perfect blend of elegance, comfort, and iconic Southern California lifestyle.

2162 Westridge Road, Los Angeles

2950 Club Drive, Los Angeles
$7,800,000
7 Beds ⋅ 9 Baths ⋅ 25606933 MLS ⋅ Closed Status
Perched atop one of the highest points in Cheviot Hills, this brand-new contemporary estate, designed and built by Arzuman Brothers, showcases sweeping 270-degree views and architectural sophistication throughout. Set on a 9,779 sq ft lot, this 7-bedroom, 9-bathroom home spans three stories of thoughtfully designed living space. The chef's kitchen features Miele appliances, double islands with a breakfast nook, and custom Italian cabinetry all set against the stunning backdrop of the Los Angeles skyline. A butler's pantry completes this elegant, functional space. Upstairs, the spacious primary suite offers a serene daily retreat complete with a private balcony, cozy fireplace, and an enormous walk-in closet. The luxurious ensuite bath features bespoke tilework, a glass-enclosed shower with bench, and a freestanding soaking tub. There are 6 additional bedrooms, all ensuite with high ceilings and generous closets. The lower level offers the ultimate entertainment experience, with natural light cascading through the staircase window onto a spacious recreation area, lounge with seated wet bar, gym with dry sauna and steam room, theater with tiered seating, and two baths. Fully integrated smart-home technology allows effortless control of security cameras, lighting, climate, music, and more. Moments-away access to the Rancho Park Golf Course, Westfield Century City, and just a few miles to the coast.

2950 Club Drive, Los Angeles

301 N Rampart Boulevard, Los Angeles
$7,800,000
4 Beds ⋅ 46 Baths ⋅ 25505683 MLS ⋅ Closed Status
We are pleased to present the Lewelleyn Manor Apartments located at 301-307 N Rampart Blvd, a prime mixed-use investment opportunity in the vibrant Westlake/Echo Park neighborhood of Los Angeles. This well-maintained property comprises 46 residential units, including4 (1 Bedroom +1 Bathroom) units and 42 (Studio) units, offering a diverse tenant mix and consistent rental income. The ground floor is home to three retail tenants, adding additional streams of revenue and increasing the overall cash flow potential. Many of the residential units have been thoughtfully renovated to a high standard, featuring sleek, high-gloss laminate flooring, quartz countertops, glass backsplashes, stainless steel appliances, modern cabinetry, and energy-efficient LED lighting. These upgrades, combined with fresh paint and recessed lighting, create a clean, modern aesthetic that attracts today's discerning renters. The property's common areas have also undergone significant improvements, including new tile flooring, updated paint, and recessed LED lighting, enhancing both the functionality and appeal of the building. An exciting addition to the property includes the installation of brand new, owned washers and dryers in the building's basement. These units will not be leased, offering the opportunity for increased income from laundry services, further improving the property's cash flow potential. The building has individual meters for electricity, while gas consumption is measured by a master meter. Additional income is generated through the RUBS (Ratio Utility Billing System) program and a dish tower located on the roof, further maximizing the investment's potential. With its central location, excellent accessibility, and proximity to key cultural and economic hubs, the Lewelleyn Manor Apartments offers both an attractive and strategically positioned investment in Los Angeles.

301 N Rampart Boulevard, Los Angeles

160 N Cliffwood Avenue, Los Angeles
$7,775,000
4 Beds ⋅ 6 Baths ⋅ 26840569 MLS ⋅ Closed Status
Once in a lifetime opportunity to acquire a legacy Brentwood estate property on an massive, 22,000+ square foot lot. Surrounded by multi-decamillion-dollar estates, this property presents exceptional potential for investors, developers, builders, or end users seeking to create a custom luxury residence. The existing home offers a unique chance to reimagine or redevelop in a highly coveted location. Positioned on a generous lot with mature landscaping and estate-scale surroundings, the property provides the ideal canvas for a world-class compound. Enjoy close proximity to Brentwood Village, premier dining, shopping, top-rated schools, and the Westside's most desirable amenities, while maintaining a sense of privacy and exclusivity. Opportunities of this size and caliber in such a prestigious neighborhood are increasingly rare. Property sold as-is. Buyer to verify all development possibilities, zoning regulations, and future use potential.

160 N Cliffwood Avenue, Los Angeles

1335 Club View Drive, Los Angeles
$7,750,000
5 Beds ⋅ 7 Baths ⋅ 26866521 MLS ⋅ Closed Status
Set alongside one of Comstock Hills' most prestigious streets and overlooking the storied fairways of the Los Angeles Country Club with extended views to the Downtown skyline, this exceptional French Normandy estate is a masterful expression of timeless architecture, refined craftsmanship, and understated elegance. Privately concealed behind mature hedges and secured beyond private gates, an ascending driveway leads to an attached garage with direct interior access to the kitchen an uncommon convenience for everyday living, entertaining, and catering alike. Custom wrought-iron entry doors open to a dramatic checkerboard marble foyer, where soaring ceilings, abundant natural light, and a remarkable sense of scale create an unforgettable first impression. Designed for both refined entertaining and relaxed family living, the estate offers gracious formal living and dining rooms, an inviting family room, and a distinguished library and home office complete with custom built-ins and its own fireplace creating an intimate retreat for reading, conversation, or working from home. Anchoring the residence is a top-tier chef's kitchen featuring an oversized center island, professional-grade appliances, and custom cabinetry. A highly desirable main-level primary suite further elevates the home, providing remarkable comfort, privacy, and the ease of effortless day-to-day living. A comprehensive integrated security system adds an additional layer of confidence and peace of mind throughout. Beyond the residence, expansive stone terraces and mature landscaping create a true sense of outdoor seclusion, centered around a private pool enhanced by an integrated counter-current swim system offering a wellness retreat ideal for continuous lap swimming and year-round exercise. A rare opportunity to own one of Comstock Hills' most distinguished residences, where architectural pedigree, unparalleled privacy, and an irreplaceable setting overlooking one of the nation's most celebrated golf courses converge at 1335 Club View Drive.

1335 Club View Drive, Los Angeles

1046 N Norman Place, Los Angeles
$7,726,515
5 Beds ⋅ 6 Baths ⋅ 26651539 MLS ⋅ Closed Status
Major Price Improvement!! Seller has just reduced the price by $500,000. Now is the opportunity to acquire this spectacular property at an exceptional value. Gracefully set in the heart of Brentwood, this timeless Spanish estate is a masterclass in scale, elegance, and refined California living. Encompassing approximately 5,773 square feet, the residence offers five bedrooms and six bathrooms, thoughtfully curated to balance grand-scale entertaining with effortless everyday luxury. A dramatic entry introduces a series of beautifully proportioned interiors defined by soaring ceilings, rich architectural detail, and an abundance of natural light. Formal living and dining rooms unfold with quiet grandeur, seamlessly transitioning into inviting gathering spaces designed for both intimate evenings and vibrant celebrations. Expansive doors dissolve the boundary between indoors and out, embracing the quintessential Southern California lifestyle. At the center of the home, the chef's kitchen serves as both showpiece and sanctuary, appointed with premium appliances, generous preparation spaces, and a sun-drenched breakfast nook ideal for leisurely mornings or lively gatherings. Each bedroom suite is privately situated and luxuriously appointed, complete with walk-in closets and refined baths. The primary suite offers a serene retreat, defined by scale, privacy, and spa-inspired indulgence. The grounds evoke the ambiance of a private resort. Mature landscaping frames a sparkling pool, while multiple terraces and lounging areas provide an exquisite backdrop for alfresco dining, sophisticated entertaining, or tranquil repose. Additional amenities include a temperature-controlled wine cellar, integrated sound system, smart home technology, and a comprehensive security system, all enhancing the home's comfort and discretion. Located moments from Brentwood's most celebrated dining, boutiques, parks, and top-rated schools, 1046 N Norman Place represents a rare offering where architectural heritage, modern luxury, and enduring prestige converge.

1046 N Norman Place, Los Angeles

854 Glenmere Way, Los Angeles
$7,700,000
4 Beds ⋅ 3 Baths ⋅ 26658351 MLS ⋅ Closed Status
A rare ocean-view architectural estate where Scandinavian warmth meets iconic mid-century design, The Glenmere House offers 4 bedrooms and 3 bathrooms across approximately 3,285 square feet on an 8,331-square-foot lot. Fully rebuilt and reimagined by Montalba Architects (Nobu, SoHo House), the residence blends heritage architecture with uncompromising modern luxury, surrounded by serene landscape design from Stephen Billings. Set on a coveted cul-de-sac in Brentwood's sought-after North of Sunset location near Crestwood Hills Park and Kenter Canyon School, the home showcases soaring 12-foot ceilings, Fleetwood thin-line glass walls, and steel beam construction that deliver both dramatic scale and structural integrity while framing sweeping coastal views. Designed for effortless indoor-outdoor living, expansive entertaining spaces open to a private yard featuring a heated pool with integrated spa, firepit, outdoor BBQ, and tranquil garden moments including koi ponds and curated designer lighting. The gourmet kitchen is appointed with a six-burner Viking stove, Sub-Zero refrigerator, double oven, and breakfast nook, while formal living and dining areas are enhanced by a double-sided fireplace and refined architectural detailing. The primary suite feels like a five-star retreat, offering generous closet space, a spa-inspired bath with steam shower, and direct access to the backyard. At the pinnacle, an extraordinary 1000-square-foot rooftop deck is designed for sunset entertaining and panoramic ocean vistas. Additional highlights include custom white oak millwork, Toto fixtures, a Control4 smart home system, gated entry, and a two-car garage. Fully permitted and turnkey, The Glenmere House is not just a home it's a statement. Brentwood living at its finest.

854 Glenmere Way, Los Angeles

1639 Mandeville Canyon Road, Los Angeles
$7,625,000
5 Beds ⋅ 6 Baths ⋅ 26645619 MLS ⋅ Closed Status
Set on an impressive nearly 28,000-square-foot lot (.63 acres) in the prestigious lower section of Mandeville Canyon, 1639 Mandeville Canyon Road offers an extraordinary opportunity to reimagine or build new within one of Brentwood's most coveted enclaves. Tucked beyond a long drive and positioned well off the street, the property unfolds into a tranquil, park-like setting -- defined by open skies, mature trees, and exceptional privacy. The existing single-story residence spans approximately 3,954 square feet, including a 402-square-foot guest house, and is embraced by lush landscaping and expansive stretches of manicured lawn. At the rear of the property, a sparkling pool anchors the generous grounds, providing a natural centerpiece for future resort-style outdoor living. With rare flat terrain, expansive dimensions, and distinct seclusion, the lot offers developers and end-users alike the flexibility to restore, expand, or build a bespoke estate from the ground up. The scale and serenity of the setting make it a compelling canvas for a world-class residence that maximizes both indoor and outdoor living. Ideally located just minutes from the heart of Brentwood yet quietly removed from the city's pace, 1639 Mandeville Canyon Road represents a truly rare opportunity to craft a legacy estate in a setting that offers both prestige and possibility.

1639 Mandeville Canyon Road, Los Angeles

3232 Club Drive, Los Angeles
$7,605,134
5 Beds ⋅ 6 Baths ⋅ 25618747 MLS ⋅ Closed Status
Experience timeless elegance and modern luxury in this stunning new construction by renowned Fountainhead Homes. This exquisite five-bedroom, five-and-a-half-bathroom Spanish-style residence seamlessly blends classic architecture with contemporary sophistication, offering an unparalleled living experience. Step inside the beautifully arched entryway where you are greeted by soaring ceilings and rich hardwood floors that exude warmth and charm. The impeccable formal living and dining rooms are designed for both grand entertaining and intimate gatherings, featuring elegant detailing and an effortless flow. The gourmet chef's kitchen is a true showpiece, boasting top-of-the-line appliances, custom cabinetry, and an oversized island, perfect for culinary creations and casual seating alike. The adjacent expansive great room seamlessly extends to the outdoors, where a covered patio and lushly landscaped backyard offer a private retreat for relaxation and al fresco dining. Upstairs, the lavish primary suite is a sanctuary of its own, complete with a private balcony, spa-inspired bath with a soaking tub and dual vanities, and two custom-built walk-in closets. Four additional en-suite bedrooms provide exceptional comfort and privacy, each thoughtfully designed with luxurious finishes. Meticulously crafted with premium materials, smart home technology, and impeccable attention to detail, this home exemplifies the finest in Southern California living. A rare opportunity to own a masterfully designed estate in one of the city's most coveted neighborhoods.

3232 Club Drive, Los Angeles

738 S Ogden Drive, Los Angeles
$7,600,000
24 Beds ⋅ 24 Baths ⋅ 25625637 MLS ⋅ Closed Status
We are pleased to present 738 S. Ogden Drive, a luxury 12-unit multifamily offering located in the highly coveted Miracle Mile neighborhood just south of Wilshire Blvd and east of Fairfax Ave. Built in 2015, the property represents a rare turnkey, newer construction asset in an A+ Los Angeles location surrounded by premier retail amenities. The property features twelve large two-bedroom, two-bathroom condo-style units, ranging from 1,185 to 1,340 SF, significantly larger than typical area floorplans. Residences offer floor-to-ceiling windows, 10-foot ceilings, designer kitchens with quartz countertops, stainless-steel appliance packages, tiled backsplashes, in-unit washer/dryers, walk-in closets, and expansive private balconies, many with two-way gas fireplaces. Building amenities include controlled access, assigned garage parking, EV charging, and an elevated rooftop lounge with panoramic city views, providing a best-in-class living environment that attracts high-quality tenants. The current financing can be assumed a $4.9 MM principal at a 4.12% interest rate, interest only until 5/1/2027; contact agents for additional details. The property sits steps from Los Angeles' most iconic cultural destinations including LACMA, The Petersen Automotive Museum, The Academy Museum, and the La Brea Tar Pits and is minutes from The Grove, The Original Farmers Market, and the dining and retail corridors along Wilshire and Fairfax. The property's central location provides exceptional connectivity to major employment hubs such as Beverly Hills, Century City, Culver City, West Hollywood, and Downtown LA. The upcoming Wilshire/Fairfax Metro D Line Station scheduled to open soon will further enhance resident mobility. With oversized luxury units, modern amenities, strong in-place cash flow, and outstanding Miracle Mile location, 738 S. Ogden Drive represents a rare opportunity to acquire a high-quality newer construction asset with long-term appreciation potential.

738 S Ogden Drive, Los Angeles

456 N Bristol Avenue, Los Angeles
$7,600,000
5 Beds ⋅ 7 Baths ⋅ 25622131 MLS ⋅ Closed Status
Classic two-story 1930 English beautifully sited on a sweeping corner lot with mature trees and wonderful privacy & tranquility on extremely desirable North Bristol Avenue in prime Brentwood Park. Situated behind gates on over 13,000 square feet of land (not including approximately 5,400 square feet of "city land" on Bristol and Westboro), this timeless home has been enjoyed by the same family for over 50 years. Welcoming entry with graceful staircase leads to well-detailed living room with wrap-around windows & fireplace, formal dining room, and large-scale, sun-filled family room with bar & fireplace that opens to swimmer's pool, patios, expansive lawn and gardens. Four bedrooms and four baths upstairs, including a primary bedroom with dual baths, plus a detached guest room with bath. Gated circular drive, covered front porch, hardwood floors, crown mouldings, steel casement windows, clipped ceilings and gorgeous mature trees all add character and charm to this warm and inviting home. Rare opportunity to restore or remodel an enchanting home from a bygone era, or to build a magnificent estate on a fantastic lot in one of the most lush, peaceful and beautiful spots in the very best neighborhood on the Westside.

456 N Bristol Avenue, Los Angeles

1536 N Serrano Avenue, Los Angeles
$7,600,000
99 Beds ⋅ 66 Baths ⋅ 25563617 MLS ⋅ Closed Status
1536 N. Serrano Ave is a fee simple 42-unit LIHTC multifamily asset in East Hollywood. Built in 1969 and placed in service in 1997 under the 9% program, the property includes 41 income-restricted units and one manager's unit. The unit mix features large-family layouts with an average unit size of 1,441 SF. A 55-year regulatory agreement extends through 2052 with restrictions at 50% and 60% AMI. Subject to Los Angeles RSO. The three-story building sits over a gated, semi-subterranean garage with 72 secured spaces. Features include elevator access, courtyards, centralized mail, and a secure leasing office. Capital improvements include elevator upgrades (20212025), a Cool Roof (2017), LED lighting, and 15 renovated units. A central boiler, monitored fire sprinkler system, and updated electrical panels support long-term stability. As of July 2025, 61% of units are leased to Section 8 voucher holders. Delivered free and clear of debt. Walkable to Metro, Kaiser, and LACC.

1536 N Serrano Avenue, Los Angeles

11709 Wetherby Lane, Los Angeles
$7,583,166
5 Beds ⋅ 7 Baths ⋅ OC22244329 MLS ⋅ Closed Status
This superbly modernized approximately 7,070 square foot guard-gated Bel Air Crest residence showcases refined materials, exquisite finishes, and impeccable decor throughout. Breathtaking grand entry with a chandelier suspended from the cathedral coffered ceiling welcomes guests to five en-suite bedrooms and six-and-one-half baths offering the epitome of luxury and elegance. Enjoy the lavish chef-caliber kitchen with designer-selected appointments, high-end appliances, custom cabinetry, oversized center island, spacious pantry, and ample space to entertain. The formal living room and dining room are ideal for hosting both large crowds and intimate gatherings. An impressive master wing offers a fireplace, dual custom Clive Christian closets, and relaxing spa-inspired bath complete with sauna/steam and beverage station. Three en-suite bedrooms are located on the second floor as well, and one en-suite bedroom and office are conveniently located on the main floor. Discover tranquil grounds that are beautifully landscaped and highlighted by an outdoor patio, pool, and spa. Don’t miss the exceptional quality and rare beauty that is being offered in the coveted guard-gated community of Bel Air Crest.

11709 Wetherby Lane, Los Angeles

1 W Century Drive Unit 4A, Los Angeles
$7,550,000
4 Beds ⋅ 6 Baths ⋅ 26643631 MLS ⋅ Closed Status
A rare opportunity to reside at The Century, one of the most prestigious full-service addresses in Los Angeles. This 4 bedroom, 5.5 bathroom furnished residence unfolds across more than 4,600 square feet of single-level living, offering a seamless blend of sophistication, scale, and modern elegance. A private elevator foyer opens to a formal entry, leading into expansive living and dining rooms framed by dramatic floor-to-ceiling glass walls that flood the home with natural light and showcase sweeping views. The thoughtful layout is both elegant and practical, with well-proportioned rooms, natural separation of public and private spaces, and seamless indoor-outdoor flow. Gourmet kitchen and a sunlit breakfast area, ideal for both everyday living and elegant entertaining. The sumptuous primary suite offers dual spa-inspired baths and generous closet space, creating a true retreat. Designer finishes and thoughtful interior upgrades include a media room, a discreetly tucked away office, and a dedicated gift-wrapping station. Designed by renowned architect Robert A. M. Stern, The Century spans four acres of exquisitely landscaped grounds with manicured gardens and walking paths. Residents enjoy an unmatched suite of amenities, including outdoor dining rooms, a wine cellar, screening room, fitness center, resort-style pool and spa, valet service, 24-hour guard gate, and white-glove concierge services. An extraordinary offering in one of the city's most iconic residential towers.

1 W Century Drive Unit 4A, Los Angeles

253 Ashdale Place, Los Angeles
$7,502,102
6 Beds ⋅ 6 Baths ⋅ 26633861 MLS ⋅ Closed Status
Elegant Bel Air Estate with Tennis Court, Pool & Timeless Charm! Set behind gates on a generous 25,969 SF lot, this timeless Gerard Colcord residence offers classic design, modern comforts, and exceptional amenities in one of Bel Air's most coveted enclaves. With approximately 5,616 SF of living space, the home features 6 bedrooms and 5.5 bathrooms, blending character-rich details, such as custom millwork, vaulted ceilings, and four fireplaces, with thoughtful updates including a new generator, central vacuum system, and integrated audio-visual wiring. The heart of the home is a chef's kitchen with Calacatta marble counters, top-of-the-line appliances, and a separate butler's pantry/scullery kitchen, perfect for entertaining with ease. The multiple living areas include a gracious formal living room with wood-beamed ceilings, a cozy den with wet bar, and a sunlit family room. Upstairs, the serene primary suite offers sweeping views, a fireplace, a spacious sitting area, balcony, huge closet, and a spa-like bath with a soaking tub and Calacatta marble shower. The incredible park-like grounds are designed for both recreation and relaxation. A full-size tennis court with basketball hoop, a pool and spa with Bluestone decking, and patio with retractable awnings create the ultimate indoor-outdoor lifestyle. Mature landscaping and privacy hedges frame the property, offering a tranquil retreat that's a short drive to Brentwood, Beverly Hills, Westwood, and more!

253 Ashdale Place, Los Angeles

1485 N Doheny Drive, Los Angeles
$7,500,000
5 Beds ⋅ 7 Baths ⋅ 26827297 MLS ⋅ Closed Status
A rare offering, this residence showcases the timeless vision of famed architect Paul Williams, thoughtfully reimagined and elevated by renowned Parisian designer Jean-Louis Denoit. Set behind a private walled motor court, the home strikes a refined balance between elegance and livability, with beautifully curated details at every turn. At the heart of the home, a stunning chef's kitchen is designed for both everyday living and elevated entertaining. Outdoor living rivals that of a private resort, with multiple lounge areas surrounding the pool and a tucked-away "secret terrace" offering a peaceful retreat. The primary suite is a true sanctuary, featuring a private terrace with beautiful city and greenbelt views. This is a rare opportunity to experience a property of this caliber, one that seldom comes to market.

1485 N Doheny Drive, Los Angeles

no property photo
$7,500,000
26673971 MLS ⋅ Closed Status
THE SALE IS SUBJECT TO BANKRUPTCY COURT APPROVAL AND OVERBID. INTERESTED PARTIES CAN OVERBID VIA ZOOM IN BANKRUPTCY COURT AT 10:00A.M. ON 6/24/26. ANY INITIAL BID MUST BE NO LESS THAN $7,000,000 WITH INCREMENTS THEREAFTER OF NO LESS THAN $10,000. ANY OVERBIDDERS MUST BE PRE-QUALIFIED BY TRUSTEE IN HIS SOLE DISCRETION. AT LEAST 3 BUSINESS DAYS PRIOR TO THE HEARING, OVERBIDDERS MUST DELIVER: 1.) CASHIER'S CHECK IN AMOUNT OF $208,500 PAYABLE TO JASON M. RUND, CHAPTER 7 TRUSTEE; 2.) EVIDENCE OF ABILITY TO CLOSE ESCROW UNCONDTIONALLY (E.G., CURRENT BANK STATEMENT, UNCONDITIONAL LOAN COMMITMENT) ACCEPTABLE TO TRUSTEE IN TRUSTEE'S SOLE DISCRETION. 3.) EXECUTE AN AFFIRMATION OF YOUR AGREEMENT TO BE BOUND BY EACH OF THE TERMS OF THE CURRENT PURCHASE AGREEMENT AND WAIVE ALL CONTINGENCIES. YOU MUST CONTACT LISTING AGENT FOR A COPY OF AFFIRMATON AGREEMENT AND CHAPTER 7 TRUSTEE'S MOTION FOR ENTRY OF ORDER APPROVING SALE OF REAL PROPERTY. This two-story office building, currently operating as the Hyundae Health Center Korean Spa, is being offered as a bankruptcy sale and presents a unique value-add opportunity in the heart of Koreatown. The property features a passenger elevator and a gated parking lot accommodating approximately 70 vehicles. Ideally situated on a high-visibility, signalized corner with traffic counts of 25,176 vehicles per day (2025), the site is located one block west of Normandie Avenue and one block north of Wilshire Boulevard, providing excellent access to the 101, I-10, and 110 freeways. Zoned LAC2-1 and designated as TOC Tier 4, the property offers strong redevelopment potential and is located within a Qualified Opportunity Zone, providing potential tax advantages. The sale is subject to bankruptcy court approval and overbid, and the property will be sold "as-is."

3625 W 6th Street, Los Angeles

2311 Alto Oak Drive, Los Angeles
$7,450,000
4 Beds ⋅ 6 Baths ⋅ 25595405 MLS ⋅ Closed Status
This restored Spanish villa sits on a large promontory offering sweeping views from the city to the ocean. It combines modern amenities with the timeless character of its original period design. A gracious wood beamed rotunda entrance, a soaring vaulted truss ceiling in the living room, large picture windows, French doors with original carved arches, rich wood flooring and Malibu tile accents throughout are just a few of the home's striking design features. The floor plan features a center-island kitchen, wood-paneled office, family/media room, formal living room with a bar and fireplace, formal dining room, and two powder rooms. An interior circular stairwell leads to a spectacular guest suite with a private exterior entrance, an elegant bathroom, and a separate sitting room with a kitchenette. The exquisite grounds include an inner courtyard, multiple patios, an expansive lawn, and a striking swimming pool, all set within a secluded cul-de-sac in The Oaks community.

2311 Alto Oak Drive, Los Angeles

444 S Plymouth Boulevard, Los Angeles
$7,400,000
6 Beds ⋅ 6 Baths ⋅ 26668305 MLS ⋅ Closed Status
Stately and enduring, this Windsor Square English residence sits on an expansive flat lot, blending architectural pedigree with thoughtful, design-forward updates. Originally built by Meyer & Holler, known for iconic landmarks such as the Chinese and Egyptian Theatres, the home has been meticulously restored and refined by June Street Architecture, preserving its historic integrity while elevating it for modern living. A grand gated entry sets the tone, unfolding into a formal living room anchored by a fireplace, and a separate den with its own fireplace, an intimate retreat layered with warmth and character. The formal dining room connects to a well-appointed kitchen and sunlit breakfast room, with adjacent laundry and two conveniently placed powder rooms. Upstairs, a flexible and generous layout offers three secondary bedrooms alongside an extraordinary primary suite, complete with a large walk-in closet, dual baths, and a dedicated office that easily functions as an additional bedroom. The scale throughout is both impressive and livable, with beautifully preserved windows, doors, and woodwork that speak to the home's craftsmanship and history. Outside, the grounds unfold like a private park: lush, expansive, and designed for both entertaining and retreat. A pool and gazebo are set within the verdant backyard, while a detached garage offers versatile use as a gym, screening room, or creative studio. A separate guest suite provides additional flexibility for visitors or extended stays. A rare offering of scale, provenance, and enduring beauty, and just moments from the shops and restaurants of Larchmont Boulevard, this house checks every box.

444 S Plymouth Boulevard, Los Angeles

Los Angeles
$7,400,000
5 Beds ⋅ 7 Baths ⋅ 25608225 MLS ⋅ Closed Status
A stunning new contemporary Mediterranean estate perfectly situated in the Hollywood Hills, just moments from Sunset Boulevard and the famed Chateau Marmont. Encompassing approximately 5,800 square feet, this five bedroom, seven-bath residence blends timeless sophistication with modern luxury, highlighted by vaulted wood-beam ceilings, curated natural finishes and expansive walls of glass. The interiors flow effortlessly from elegant living spaces to serene outdoor retreats, including a covered terrace with fireplace framing lush canyon views. A gourmet kitchen featuring a La Cornue French range, Aresbescato marble countertops, and hand-worked bronze Waterworks fixtures flows into a bright breakfast nook with serene tree lined views. A graceful spiral staircase descends to four en-suite bedrooms and a screening room offering an immersive cinematic experience. The primary suite featuring a fireplace and two completed wardrobes opens to a sprawling yard with dramatic pool and spacious covered cabana. Each secondary bedroom includes a walk-in-wardrobe and private entrance to a lush terrace garden. A detached ADU offers a private retreat with lush greenbelt views, complete with custom cabinetry, tailored finishes and abundant natural light - ideal for guests, extended stays, or creative use. A sweeping motor court of hand-laid stone sets a dramatic tone from the moment you arrive, combining generous parking with the grandeur of a true estate approach. Additional highlights of the main residence include a private home office with bespoke wood shelving,

Los Angeles

315 Veteran Avenue, Los Angeles
$7,380,000
5 Beds ⋅ 5 Baths ⋅ 25626725 MLS ⋅ Closed Status
A striking new-construction residence offering scale, privacy, and refined modern design in one of Westwood's most desirable residential pockets. Set on a generous lot, this thoughtfully designed home delivers seamless indoor outdoor living with a layout tailored for both everyday comfort and elevated entertaining. A dramatic entry opens to expansive, light-filled interiors where clean lines, soaring ceilings, and walls of glass create a seamless connection between interior spaces and the outdoors. The main living areas unfold in an open, airy plan that balances warmth and intimacy with generous scale. The kitchen is both functional and elevated, featuring custom cabinetry, integrated appliances, and an oversized island designed for gathering. Adjacent dining and living spaces flow effortlessly to the outdoors, making the home ideal for entertaining or relaxed daily living.Outdoor living is a defining element, with large sliding doors opening to a private backyard complete with a generous lawn, lounge and dining areas, and a fire feature framed by mature hedging for privacy and tranquility. Upstairs, the primary suite serves as a serene retreat with generous volume, a spa-inspired bath, and a custom walk-in closet. Additional en-suite bedrooms are thoughtfully positioned for privacy and flexibility, accommodating family, guests or a home office. Offering five bedrooms and five bathrooms, this residence combines smart layout efficiency with high-quality finishes throughout. Ideally located near UCLA, Westwood Village, and Century City, this architectural offering presents a rare opportunity to own a brand-new modern home where design, functionality, and location converge.

315 Veteran Avenue, Los Angeles

2720 Glendower Avenue, Los Angeles
$7,365,000
5 Beds ⋅ 6 Baths ⋅ 25549641 MLS ⋅ Closed Status
Tucked away on a lush promontory in the Los Feliz hills, this magnificently restored 1920s Spanish Colonial originally designed by Theodore J. Scott spans nearly half an acre and reflects a harmonious blend of historic character and timeless architectural integrity. Set behind gates, a cobblestone motor court leads to the 6,000+ square-foot residence, where true craftsmanship is evident in every detail. Arched entryways, original hardwood floors, vaulted ceilings, custom stained glass, and handmade clay tile speak to the estate's architectural roots, while expansive living spaces with oversized picture windows and French doors offer an airy, elegant backdrop for daily life. Five bedrooms and six bathrooms are thoughtfully arranged, including a private primary wing with a custom walk-in closet, spa-like bath with soaking tub, and a serene terrace. The formal dining room balances grace with ease, while the custom kitchen pairs memorable materials with high functionality. Red travertine accents throughout lend warmth and depth, complementing the home's natural palette. Outside, the grounds unfold into a true in-city retreat, with a newly built swimming pool, full-size tennis court, and layered gardens framed by intentional landscaping and sweeping city views. Reimagined by award-winning architects 22RE and brought to life by SITU Development, the home is a thoughtful revival that honors its origins while elevating it for modern living. Moments from Griffith Park and the heart of Los Feliz, 2720 Glendower Avenue is an architectural classic, in one of Los Angeles' most coveted neighborhoods.

2720 Glendower Avenue, Los Angeles

436 Loring Avenue, Los Angeles
$7,348,000
6 Beds ⋅ 6 Baths ⋅ 26833813 MLS ⋅ Closed Status
Tucked into one of the Westside's most elite neighborhoods, this breathtaking estate is a rare opportunity to own something truly exceptional in Little Holmby. Built in 1940, the home has been thoughtfully elevated into a turnkey masterpiece that honors its roots while living with the ease and flow of today. The facade alone stops traffic - a French exterior with mansard roofline, wrought iron balcony, and a grand curved staircase that sets the tone before you even step inside. Through the front door, soaring ceilings, sun-drenched interiors, and wide-plank hardwood floors stretch across beautifully proportioned rooms that feel equally at home hosting a dinner party or a lazy Sunday morning. The chef's kitchen is a genuine showpiece: Carrara marble surfaces, professional-grade appliances, a large center island, and a seamless opening to the family room that makes the whole back of the house feel like one effortless, connected space. Downstairs also offers a dedicated home office and two ensuite rooms ideal for guests or staff. Upstairs, the primary suite is pure indulgence - a spa bath with soaking tub, rainfall shower, and dual vanities, plus a private terrace with a footbridge that connects directly down to the pool and spa. Three additional ensuite bedrooms with walk-in closets and a lower-level media room with wine storage complete a floor plan that truly has it all. Outside, the private backyard delivers on every front: brick hardscape, a cascading water feature, fire-pit lounge, grassy lawn, and a sparkling pool and spa that turn every evening into an event. Warner Avenue Elementary school district, walkable to Holmby Park, and minutes from Beverly Hills, Brentwood, and Westwood - this is Little Holmby living at its very best.

436 Loring Avenue, Los Angeles

10422 Lorenzo Place, Los Angeles
$7,300,000
6 Beds ⋅ 8 Baths ⋅ 25594607 MLS ⋅ Closed Status
A gorgeous home built only two years ago in premier section of Cheviot Hills: 6 bedrooms/8 bath with spectacular golf course views from virtually every room. There is no other property that embodies this level of artistry, craftsmanship and scope on the market today. Sweeping, curved staircase joins the three levels of this home. Intricate crown moldings and wainscoting anchored by the hardwood floors and high, coffered ceilings gives the open floor plan grace and unique personality. Formal living room with marble fireplace and golf course view; private guest suite; formal dining room and a butler's pantry that leads to the gorgeous chef's kitchen that goes beyond what one expects in a top-tier home. Oversized marble island with brass accents; quartzite countertops; Wolf 60" range; Subzero refrigerator; designer pendants; walk-in pantry with additional storage; two dishwashers and a farmhouse sink that overlooks the backyard, allowing natural light to flood the space. Accordion doors unfold to create a seamless flow from the Great Room to the backyard. Here you'll find a resort-like pool, hot tub, patio entertaining space, side courtyard- all surrounded by tall trees to ensure private tranquility. The bedrooms are each en suite with beautiful bathrooms and spacious closets - the Primary Bedroom has soaring, vaulted ceilings, fireplace, two enormous walk-in closets and an incomparable view of the golf course and beyond. The home's lower level is an entertainer's dream: luxurious screening room; social party and recreation space; tavern and wine room. Additional amenities include: stylish laundry room (with convenient chute), elevator, an abundance of storage solutions, two car garage and proximity to the award winning Overland Elementary School. A true once-in-a-lifetime opportunity to own this exceptional and unparalleled property.

10422 Lorenzo Place, Los Angeles

126 S Westgate Avenue, Los Angeles
$7,270,000
5 Beds ⋅ 6 Baths ⋅ 26722977 MLS ⋅ Closed Status
Set along one of Brentwood's most desirable north-south corridors, this peaceful, gated 2018- built Traditional offers approximately 5,321 square feet of open, well designed living with high ceilings, wide-plank floors, and seamless indoor, outdoor flow throughout. The kitchen is equipped with custom cabinetry, marble countertops, and Wolf and Sub-Zero appliances, opening to the main living and dining areas, complemented by an atmosphere-controlled wine cellar. The primary suite features a private balcony, fireplace, walk-in closet, bonus office space - that could easily be a second, large walk in closet - and spa-style bath with soaking tub and oversized steam shower. Outside, a swimmer's pool, outdoor kitchen, and fireplace seating area create a clean, functional entertaining space, all just moments from Brentwood's shops and restaurants.

126 S Westgate Avenue, Los Angeles

981 Amherst Avenue, Los Angeles
$7,250,000
5 Beds ⋅ 7 Baths ⋅ 26844167 MLS ⋅ Closed Status
Nestled on a picturesque tree-lined street in the heart of the coveted Brentwood Flats neighborhood, this exceptional East Coast-inspired residence seamlessly blends timeless architecture with modern California living. Newly built in 2019 and thoughtfully designed for both everyday comfort and effortless entertaining, the home offers almost 4,800 square feet of luxury living space. This includes both the main residence and a detached guest house, all set on an ultra-secluded, nearly 9,222-square-foot lot. A welcoming entry introduces beautifully crafted interiors highlighted by ten-inch-wide plank white oak floors, custom millwork, coffered ceilings, and abundant natural light throughout. Formal living and dining rooms provide elegant interconnected spaces for gathering, while the expansive kitchen and family room serve as the heart of the home. Serving as both a functional family hub and an exceptional entertaining space, the chef's kitchen is appointed with premium Wolf and Sub-Zero appliances, an oversized center island with bar seating, extensive custom cabinetry, a dedicated walk-in pantry, a custom-built temperature-controlled wine closet, a butler's pantry, and seamless connection to the surrounding living spaces. Wall-to-wall Fleetwood pocket doors open to a resort-inspired backyard complete with a large-scale sparkling swimming pool and spa equipped with an automatic cover, expansive lawn area, outdoor dining pavilion with a retractable awning, built-in BBQ, and mature twenty-plus foot green hedges that create an exceptional sense of seclusion. A detached guest house with a full bathroom offers outstanding flexibility as either guest accommodations, a home office, gym, studio, or pool house. The thoughtfully designed main level also includes a bedroom suite complete with a full walk-in closet and ensuite bathroom. The fully outfitted laundry room features marble countertops, custom cabinetry, and a new LG WashTower system, and is conveniently located adjacent to the two-car direct-entry garage and a spacious mudroom with custom built-ins and cabinetry. Upstairs, the luxurious primary retreat features vaulted ceilings, a fireplace, a balcony overlooking the expansive backyard, dual fully built-out walk-in closets, and a spa-inspired marble bath with a soaking tub, oversized shower, and dual vanities. Three additional upstairs bedroom suites each feature full ensuite bathrooms and generously sized walk-in closets. An additional hallway storage/linen closet further enhances the home's exceptional functionality. An expansive rooftop deck crowns the residence, offering another more extraordinary outdoor living space with ample room for lounging, dining, and entertaining under the Southern California sky while capturing cool ocean breezes, sunrises, and sunsets. The home is moments from top-rated schools, nearby parks, recreation centers, Erewhon Market, Brentwood Country Mart, Brentwood Country Club, and the vibrant downtown Brentwood Village, allowing residents to enjoy convenient access to some of the Westside's finest shopping, dining, fitness, and lifestyle amenities. Combining exceptional craftsmanship, versatile living spaces, resort-style amenities, and a premier location in Brentwood Flats, 981 Amherst Avenue presents a rare opportunity to enjoy the very best of Westside living.

981 Amherst Avenue, Los Angeles

Based on information from California Regional Multiple Listing Service, Inc. as of . This information is for your personal, non-commercial use and may not be used for any purpose other than to identify prospective properties you may be interested in purchasing. Display of MLS data is usually deemed reliable but is NOT guaranteed accurate by the MLS. Buyers are responsible for verifying the accuracy of all information and should investigate the data themselves or retain appropriate professionals. Information from sources other than the Listing Agent may have been included in the MLS data. Unless otherwise specified in writing, Broker/Agent has not and will not verify any information obtained from other sources. The Broker/Agent providing the information contained herein may or may not have been the Listing and/or Selling Agent.