Refine Search
Sort by
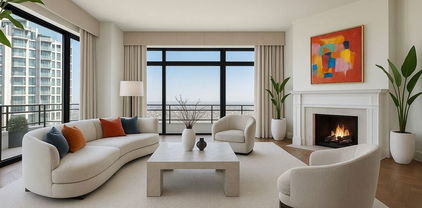
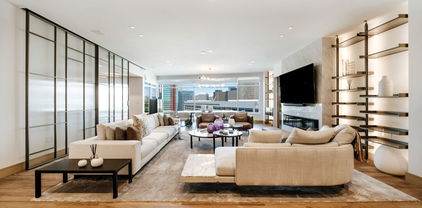
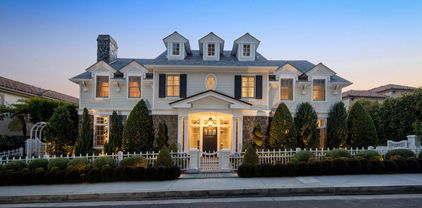
2311 Worthing Lane, Los Angeles
$7,250,000
5 Beds ⋅ 7 Baths ⋅ 25609965 MLS ⋅ Closed Status
Nestled in the coveted, rapidly appreciating community of Bel Air Crest, this completely reimagined East Coast Traditional blends timeless elegance with modern sophistication. Behind guarded gates with 24/7 security, tennis courts, a clubhouse, and a true neighborhood feel, this estate offers an unmatched lifestyle in one of LA's most desirable enclaves. A grand two-story entry welcomes you into light-filled interiors featuring beautifully refinished hardwood floors, formal living and dining rooms with fireplaces, a handsome library, family room, and seamless indoor-outdoor flow through pocket doors. The gourmet kitchen is outfitted with a Sub-Zero refrigerator, La Cornue range, custom cabinetry, pantry, and a sunlit eat-in breakfast area. A smart-home system adds modern convenience throughout. Entertainment abounds with a theater, 2,000-bottle wine cellar, and children's playroom with a stage. The four-car garage with extensive built-ins plus gated motor court parking for 11 ensures ample space for family and guests. Upstairs, the primary suite features a fireplace, private sitting room, dual walk-in closets, and spa-like bath. Three additional ensuite bedrooms, upstairs laundry, and a finished attic gym with mirrored walls complete the upper level. A guest/maid's suite with private bath is located on the bottom floor, offering privacy and convenience. The backyard is a private oasis with grassy turf lawn, pool, separate spa, fire pit, and built-in barbecue bar, creating the perfect setting for entertaining.

2311 Worthing Lane, Los Angeles

1160 Chantilly Road, Los Angeles
$7,200,000
5 Beds ⋅ 6 Baths ⋅ 26661721 MLS ⋅ Closed Status
Set behind gates in prime Bel Air, this stunning custom Mediterranean estate blends timeless elegance with modern comfort. Grand in scale yet warm in design, the home offers formal and informal living spaces lined with French doors that open to lush, private grounds ideal for entertaining and everyday living. The main level features an elegant living room with fireplace, great room with wet bar, paneled library, maid's quarters, formal dining room, and a gourmet chef's kitchen with top-tier appliances. Upstairs includes a media room and four ensuite bedrooms, including a luxurious primary suite with sitting area, fireplace, showroom closets, and marble bath. The resort-like setting is surrounded by mature trees and includes manicured lawns, a large pool and spa, dining pergola with outdoor fireplace and dog run. Complete with Sonos sound and timeless detailing throughout, this estate offers privacy, scale, and enduring elegance in one of L.A.'s most coveted neighborhoods.

1160 Chantilly Road, Los Angeles

1600 Rising Glen Road, Los Angeles
$7,159,000
4 Beds ⋅ 4 Baths ⋅ 26669393 MLS ⋅ Closed Status
Sculpted Serenity: A timeless design ethos inspired by Amangiri where nature, light, and material exist in perfect harmony. An architectural statement above the Sunset Strip, spanning a single level across 4,600 square feet, where every surface feels sculpted rather than built. Effortless California living through world-class materials. Walls of Moroccan hand-tumbled limestone set a warm, organic tone, complemented by Egyptian limestone floors that flow seamlessly throughout. Custom walnut millwork adds depth and texture, grounding the minimalist aesthetic with natural warmth. The great room unfolds beneath high ceilings that capture shifting light, centered around a Titanium travertine lounge bar a sculptural focal point of the home. Designed for those who value art and beauty, interiors feature expansive art walls with subtle, specialized lighting. The silver-travertine fireplace and powder room bring quiet sophistication, their textures echoing the surrounding landscape. In the kitchen, a travertine hood and bespoke walnut cabinetry reflect refined simplicity and craft. The primary suite is conceived as a world-class spa retreat, with a Gold Dune stone bath, steam shower, and wellness and massage room designed for deep restoration. Each bedroom offers tranquil proportion and a seamless connection to nature. Clad in Accoya wood siding that blends with the hillside, the home feels organically rooted in its environment. A perfectly scaled pool sits in total privacy, framed by mature trees and granite outcroppings a serene retreat where architecture and landscape exist in perfect balance. 4,600 square feet includes garage

1600 Rising Glen Road, Los Angeles

850 Birchwood Drive, Los Angeles
$7,155,000
5 Beds ⋅ 6 Baths ⋅ 26639771 MLS ⋅ Closed Status
Tucked behind lush landscaping on one of the most coveted and tranquil streets in prestigious Little Holmby, this stately traditional residence immediately enchants with its secluded, picturesque entry. Brimming with mature plantings the front garden offers a serene welcome, a quiet retreat from the city and a charming prelude to the elegance within. Upon entry, the home exudes timeless sophistication, defined by its gracious scale, flowing floorplan, and soaring ceilings, the hallmarks of classic traditional architecture. Every public room on the main level, from the expansive living room with fireplace to the formal dining room and richly paneled library, opens seamlessly to the beautifully landscaped rear gardens, creating a natural indoor-outdoor rhythm ideal for entertaining or gracious daily living. The remodeled chef's kitchen anchors the heart of the home, outfitted with premium appliances, extensive custom cabinetry, peninsula with seating , and thoughtful details that blend modern convenience with enduring charm. Additionally, the main level features a versatile bedroom suite, perfect for guests, staff, or multi-generational living. Upstairs, the oversized primary suite is a peaceful sanctuary with sweeping views, a luxurious bath, multiple closets, and direct access to a spacious balcony. Two additional bedroom suites also open to this balcony, enjoying panoramic vistas of treetops, the LA Country Club, and the Griffith Observatory in the hills beyond, elevating everyday living with a touch of the extraordinary. A fourth full suite, an uncommon feature, completes the upper level of the home. Moving outside, a sparkling pool and spa, designed by Don Burgess, anchors the rear garden. Surrounded by mature trees and with nearly half an acre of land, the property offers ample space for any amenity possible, whether a pickleball court, guest house, or collector car garage any dream can become a reality utilizing the rare street-to-street lot with secondary access from Comstock Avenue. This is a incomparable offering that blends timeless architecture, verdant privacy, and an irreplaceable location. Moments from Holmby Park, UCLA, and the best of Century City, Westwood, and Beverly Hills, yet tucked away in a world all its own this is Little Holmby at its absolute finest.

850 Birchwood Drive, Los Angeles

3320 Patricia Avenue, Los Angeles
$7,150,000
5 Beds ⋅ 6 Baths ⋅ 26851253 MLS ⋅ Closed Status
An impeccably constructed new build in the Cheviot Hills Country Club Estates, this breathtaking home is luxury personified. The front doors open to show a spacious entryway with impossibly high ceilings, light hardwood floors, an array of windows and vast glass doors that create a feeling of peaceful serenity surrounded by beauty. 5bedrooms/5.5 bathrooms, two- stories on a sprawling 9275 sq ft lot, this traditional style home offers all the high-end amenities one could want without sacrificing charm and personality. An open floor plan provides breadth and width. The formal Living Room with fireplace opens to the formal Dining Room. The chef's kitchen overlooks the Great Room, anchored by another fireplace. The beautifully designed kitchen provides a double, oversized island, stainless Wolf range, walk-in pantry, brass fixtures, Farmhouse sink and a separate breakfast room. Disappearing glass sliders give way to the idyllic backyard, surrounded by greenery and includes a built-in BBQ, overflowing swimming pool, grassy lawn and entertaining space. A private ADU that opens to the backyard offers a bedroom, sitting room, bathroom and kitchenette. Perfect for an office, gym or visiting guests. The second story of this 4851 square foot home has the family's bedrooms, each ensuite and absolutely stunning. The Primary Suite presents high, vaulted ceilings, a fireplace, enormous walk-in closet and lovely bathroom with freestanding tub. Additional highlights include: upstairs laundry room, mudroom off the two-car attached garage, balconies and situated on a quiet, picturesque street in the award winning Castle Heights Elementary School district. As grand as it is welcoming, this impressive property will make you never want to leave home.

3320 Patricia Avenue, Los Angeles

531 S Rossmore Avenue, Los Angeles
$7,150,000
5 Beds ⋅ 5 Baths ⋅ 26632229 MLS ⋅ Closed Status
A significant price adjustment promises lasting value at this exceptionally renovated, move-in-ready 1920s estate. Sited on two-thirds of an acre in coveted Hancock Park, these quiet, tranquil grounds are enveloped by lush landscaping with pristine gardens, multiple sitting areas, a large outdoor living room, pool, grassy lawns, and a variety of spaces to roam, relax, and entertain in total privacy. Classic charm abounds throughout this peaceful entertainer's manse with fine finishes and premier amenities so characteristic of this distinctive, storied enclave near the Wilshire Country Club and Larchmont Village. Set behind privacy gates with an expansive motor court and circular drive, this legacy property underwent an extensive restoration by its present owners, preserving its rich architectural importance and heritage. A festooned porte-cochere proceeds to the home's enchanting portico for receiving guests. Inside, rich hardwood floors flow from the formal entrance hall and into the grand formal living room with high ceilings, double staircase, distinctive fireplace, and a series of archways that set the tone for the whole of the residence. Volume abounds throughout. A large family room has French doors that open to the outside, adjacent to the country kitchen with glass-paned cabinetry, center island with pet nook, state-of-the-art appliances including cooktop and warming drawer, and attached mudroom leading to al-fresco dining areas. Nearby, the formal dining room includes temperature-controlled wine storage, and a proper wood-paneled wet bar is configured with a tasting ledge seating three. Lounge or play pool in the billiards room, or work and study in the home office. Upstairs, the owner's wing has a sitting area with traditional fireplace and opens to its own private terrace overlooking the rear grounds. Its en-suite bathroom features a dual-sink vanity with makeup desk and separate tub and shower, and a walk-in closet is appointed with custom built-ins. A beautiful junior primary bedroom includes soaring vaulted ceilings and a fireplace with elegant marble mantle. One of the secondary bedrooms also has its own spacious balcony and opens to a Hollywood-style bathroom, and a flex space can be utilized as a pajama room or second office. There is even a bonus television/card room with a bathroom and dry sauna. Outside, curated park-like grounds offer endless special moments for rejuvenation and hosting numerous party guests in a magical setting. Enjoy an outdoor living room with wood-burning fireplace and motorized patio shades, an outdoor dining room, and sprawling grassy lawn. A European villa-style saltwater pool is pebble-finished and centered by an elegant water feature, the recreational space encircled by diamond pavers, garden vases, and pristine hedges. Other outdoor amenities include a large built-in barbecue, soothing fountain, various outdoor sitting areas, gardens, pathways, and dog run. Relish a peaceful way of life in this iconic historical neighborhood, the original choice of the city's founders and cherished by Los Angeles royalty for generations.

531 S Rossmore Avenue, Los Angeles

212 S Saltair Avenue, Los Angeles
$7,125,000
5 Beds ⋅ 5 Baths ⋅ 26866963 MLS ⋅ Closed Status
This gated contemporary architectural masterpiece by internationally acclaimed Abramson Teiger Architects, AIA is a striking example of timeless modern architecture. Defined by clean lines, soaring volumes, dramatic walls of glass, and an effortless connection between interior and exterior spaces, the impeccably maintained five-bedroom residence is bathed in natural light and showcases rich warm wood floors, an expansive open-concept floor plan, Fleetwood-style sliding doors, and thoughtfully curated designer finishes throughout. Modern comforts include a Lutron lighting system, premium smart bidet toilets, and sophisticated home technology that enhances both everyday living and entertaining. Designed with architectural integrity and livability in mind, the private resort-inspired backyard features a sparkling pool, mature landscaping, multiple outdoor gathering spaces, and a detached, fully finished fitness studio offering exceptional flexibility as a gym, wellness space, office, or creative studio. Every element reflects exceptional craftsmanship, enduring design, and a sophisticated yet understated aesthetic that resonates with today's modern architecture enthusiast. Perfectly positioned South of Sunset in one of Brentwood's most sought-after neighborhoods, the residence offers an exceptional walkable lifestyle rarely found in Los Angeles. Just moments from the Brentwood Country Club, the iconic Brentwood Country Mart, the weekly Brentwood Farmers Market, and the neighborhood's acclaimed restaurants, cafes, and boutiques, the location seamlessly blends architectural prestige with everyday convenience. A true legacy residence where world-class design meets one of Brentwood's most coveted addresses. Main structure is 4981 square feet. Detached permitted rec room is approximately 180 square feet.

212 S Saltair Avenue, Los Angeles

10428 Wyton Drive, Los Angeles
$7,102,500
5 Beds ⋅ 7 Baths ⋅ 26674465 MLS ⋅ Closed Status
Timeless Monterey Colonial in the prestigious enclave of Little Holmby, thoughtfully restored to honor its 1930s architectural heritage while embracing modern California living. Elegant craftsmanship and classic period details are showcased throughout, including inlaid hardwood floors, beamed ceilings, intricate moldings, and French doors that open to garden views and natural light. A gracious formal entry leads to beautifully scaled living spaces, including a living room with fireplace opening to covered patios and the lush backyard beyond, a sunlit formal dining room, and a cozy paneled den ideal for relaxation. The gourmet chef's kitchen with top-tier appliances flows seamlessly into the breakfast area, creating an ideal setting for everyday living and entertaining while maintaining a natural connection to the outdoor spaces. Five en suite bedrooms include a luxurious primary suite with spa-like bath and expansive walk-in closet. Designed for the quintessential Southern California lifestyle, the private grounds feature a swimmer's pool, pavilion with bathroom and shower, multiple seating and dining areas, and a flat grassy yard framed by mature landscaping. Additional amenities include integrated sound, security system, and gated parking. Ideally located moments from UCLA, Beverly Hills, and within the highly regarded Warner Avenue Elementary School district.

10428 Wyton Drive, Los Angeles

361 N Bowling Green Way, Los Angeles
$7,100,000
5 Beds ⋅ 5 Baths ⋅ 26658605 MLS ⋅ Closed Status
Located on one of Brentwood's most desirable streets this custom East Coast inspired traditional residence is defined by timeless architecture and exceptional craftsmanship. Crown moldings, wainscoting, designer lighting, and meticulously selected finishes create a refined, tasteful, aesthetic throughout. Privately gated and positioned on a corner lot, the property is framed by manicured hedges, roses, and lush landscaping that enhance both privacy and curb appeal. A grand foyer welcomes you into the home, where the formal living and dining rooms sit to the right. The living room, anchored by a fireplace, opens to the private front porch and front yard through French doors, while the formal dining room features detailed moldings, designer chandelier, and a view of the expansive wine cellar beneath the staircase. At the center of the home, the kitchen and family room provide the ideal setting for everyday living and entertaining, with a fireplace, coffered ceilings, and accordion doors that open to the backyard for seamless indoor outdoor living. The chef's kitchen features an oversized island, marble countertops, custom cabinetry, top of the line stainless steel appliances, and a breakfast nook with French doors leading outside. A powder room and a guest bedroom with en suite bathroom currently used as an office complete the main level. Upstairs, the primary suite offers a private retreat with vaulted ceilings, fireplace, walk in closet, beverage bar, private balcony, and a spa like bathroom with dual vanities, soaking tub, and oversized frameless glass shower. Three additional bedrooms and two full bathrooms complete the upper level, including two bedrooms that share a Jack and Jill bathroom. The backyard is designed for effortless entertaining with an outdoor kitchen and grill, multiple seating areas, fire feature, and a pool and spa framed by tall palms. Ideally located just moments from the Brentwood Country Mart, award winning schools, and the best shopping and dining the Westside has to offer.

361 N Bowling Green Way, Los Angeles

233 S Saltair Avenue, Los Angeles
$7,075,000
4 Beds ⋅ 6 Baths ⋅ 25609653 MLS ⋅ Closed Status
Set on an expansive and entirely flat corner lot south of Sunset Blvd, this beautifully updated 4-bedroom, 6-bathroom traditional offers unique floor plan, exceptional privacy, and timeless charm in one of Brentwood's most coveted neighborhoods. Surrounded by mature landscaping and tall hedges, the home enjoys a serene, tucked-away feel just moments from Brentwood's top shops, dining, and schools. Step inside to discover a home designed for both effortless living and elegant entertaining. The open chef's kitchen seamlessly flows into the inviting family room, creating a warm and welcoming heart of the home where conversations and gatherings come naturally. A separate, oversized formal living room exudes sophistication with its generous proportions, offering the perfect setting for cozy evenings by the fire or hosting guests in style. French doors spill out to a sun-kissed patio featuring an outdoor bar and built-in BBQ, ideal for memorable and laid-back afternoons soaking in the Southern California lifestyle. The spacious primary suite includes a generously sized adjoining room perfectly suited as a home office, nursery, or flexible fifth bedroom. This versatile space offers endless potential to adapt to your lifestyle needs. The backyard is a true retreat, featuring a large pool and spa, elegant hardscaping, and generous areas for lounging and dining al fresco. A detached creative studio with its own bathroom provides endless flexibility ideal for a guest suite, office, or art space. The finished garage currently functions as a home gym. and the existing layout allows for the easy addition of a fifth bedroom if desired. A rare opportunity to own a classic Brentwood residence with incredible privacy, scale, and versatility on one of the neighborhood's most desirable corner lots.

233 S Saltair Avenue, Los Angeles

13041 Evanston Street, Los Angeles
$7,015,750
4 Beds ⋅ 4 Baths ⋅ 26640871 MLS ⋅ Closed Status
Offers to be received by Tuesday, 02/03 at 5 pm. Evoking the charm of Montecito's San Ysidro Ranch, this one-story traditional residence is set behind lush, mature landscaping in prestigious Brentwood Park. A covered front porch opens to a welcoming entry with a powder room and a spacious living room centered around a hand-carved fireplace, with large windows framing serene garden views. The formal dining room features a paneled butler's pantry that connects seamlessly to the spacious kitchen, which offers marble countertops, a butcher-block center island, double ovens, and a built-in brick barbecue overlooking the pool and grounds. The adjacent family room is an incredibly inviting place to relax, featuring high-beam ceilings, a charming fireplace, and built-in bookshelves. The resort-style pool was designed by renowned landscape architect Garrett Carlson and featured in a published work. The gardens are truly an exceptional sanctuary, with a koi pond, children's playhouse, and lush landscaping. A sunroom with soaring beam ceilings, a fireplace, and walls of glass provides seamless indoor-outdoor living. The primary suite overlooks the gardens and includes a spa-inspired bath with a steam shower. Three additional bedrooms offer flexible living, with one having direct outdoor access. Additional features include a two-car garage with direct access and a dedicated exercise space. Located on a private corner lot, which adds approximately 5,479 sqft of additional outdoor gated space. This rare single-level estate-style home offers warmth, privacy, and tranquility, moments from Brentwood's finest amenities.

13041 Evanston Street, Los Angeles

217 S Hudson Avenue, Los Angeles
$7,000,000
6 Beds ⋅ 6 Baths ⋅ 26743441 MLS ⋅ Closed Status
Offered for the first time in over 50 years, this storied Hancock Park estate presents a rare and extraordinary opportunity to reimagine a true classic. Set well back from one of the neighborhood's most coveted streets, the long gated driveway, sprawling motor court, and lush mature landscaping create an immediate sense of arrival and privacy. Inside, the bones are simply breathtaking. A stunning winding staircase with hand-wrought iron detail anchors a soaring entry foyer, while grand formal rooms, a dramatic wood-paneled library, beamed ceilings, multiple fireplaces, and arched windows showcase a level of craftsmanship rarely found today. This is a true blank canvas ready for a visionary buyer to restore and make their own. The grounds deliver with a sparkling pool and spa, covered patios, and lush gardens perfect for entertaining. Additional highlights include a private elevator, an attached ADU with its own separate entrance, a secondary kitchen, and an oversized 4-car garage. With two full floors and a floorplan of extraordinary scale and flexibility, this is Hancock Park estate living at its finest. A once-in-a-generation opportunity. Come write the next chapter.

217 S Hudson Avenue, Los Angeles

10601 Wilshire Boulevard Unit PH E, Los Angeles
$7,000,000
4 Beds ⋅ 7 Baths ⋅ 25567005 MLS ⋅ Closed Status
Now priced to sell - occupying the premier top floors of one of Los Angeles' most prestigious full-service buildings, Penthouse East offers an impressive 6,458 square feet of sophisticated interior living space, complemented by 2,289 square feet of private terraces with sweeping, unobstructed views from the city skyline to the Pacific Ocean. This is a rare chance to own one of the largest and most commanding residences on the Wilshire Corridor at an outstanding value. Enter through a private elevator into a stately, marble-clad foyer that leads into a magnificent living room with parquet floors, bespoke built-ins, and floor-to-ceiling glass doors that open onto a dramatic wraparound terrace. A sculptural spiral staircase ascends to two sprawling rooftop terraces, perfect for refined outdoor entertaining under the stars. The thoughtfully designed layout includes four luxurious bedroom suites, highlighted by an expansive primary retreat featuring dual spa-inspired baths, multiple fireplaces, and direct access to the terrace. Additional highlights include a formal dining room with soaring ceilings, a sun-drenched gourmet kitchen with a butler's pantry, and spacious living areas ideal for elegant entertaining. Residents of The Wilshire House enjoy world-class amenities, including 24-hour valet and concierge, a state-of-the-art fitness center, steam room, pool, and banquet facilities. Sophisticated in scale and presentation and priced with intention, Penthouse East is an unmatched offering that defines elevated living on the Wilshire Corridor.

10601 Wilshire Boulevard Unit PH E, Los Angeles

1615 Greenfield Avenue, Los Angeles
$7,000,000
32 Beds ⋅ 25 Baths ⋅ 25554831 MLS ⋅ Closed Status
Located in a prime, walkable pocket of West LA, 1615 Greenfield Ave offers a rare 14-unit value-add opportunity near UCLA, Century City, Santa Monica, and Sawtelle Japantown. The property features a desirable mix of two- and three-bedroom units, gated entry, and dedicated parking highly sought-after amenities in this dense rental market. With current rents below market, investors can unlock upside through unit renovations and common area upgrades. Operating under fee simple ownership, utilities include separately metered electric and master-metered water and gas (for central water heating). This is a strong long-term hold with durable cash flow and appreciation potential in one of LA's most supply-constrained submarkets.

1615 Greenfield Avenue, Los Angeles

154 N Carmelina Avenue, Los Angeles
$6,937,350
5 Beds ⋅ 7 Baths ⋅ 25583969 MLS ⋅ Closed Status
Set on one of Brentwood's most coveted tree-lined streets, this timeless Spanish-inspired estate is surrounded by lush landscaping and designed to balance classic elegance with modern livability. Beyond the striking facade, a beautiful, welcoming entrance introduces interiors filled with natural light, offering both everyday comfort and grand spaces for entertaining. The main level flows seamlessly with a formal living room and fireplace, elegant dining room, spacious family room with bar, sunlit breakfast nook, and a flexible den/office. Upstairs, the primary suite serves as a private sanctuary with a sitting room, fireplace, balcony, dual walk-in closets, spa-like bath beneath a dramatic skylight, and an attached office, while three additional bedrooms provide comfort for family or guests. The lower level offers a media room, bedroom suite, and direct access to an oversized 5-car garage (accommodating up to 6 compact cars). Outside, the backyard is a true retreat with a pool, spa, and outdoor kitchen surrounded by mature landscaping that ensures complete privacy, while multiple patios and terraces create effortless indoor-outdoor living just moments from Brentwood Village, top schools, and the best of the Westside.

154 N Carmelina Avenue, Los Angeles

1654 N Doheny Drive, Los Angeles
$6,930,000
4 Beds ⋅ 5 Baths ⋅ 26653615 MLS ⋅ Closed Status
Where the city meets the sky, this architectural residence rises above Doheny Estates with commanding jetliner views that feel cinematic from sunrise to sunset. Offering 4 BD, 5 BA, and approx 4,198 SF, the home delivers scale, design, and privacy on a promontory in one of Los Angeles' most coveted enclaves. Inside, the living room is wrapped in walls of glass that disappear to create a seamless indoor-outdoor experience. Natural light pours across clean lines and curated finishes, while the dining area floats above the skyline, turning every evening into an occasion. The kitchen is sleek and intentional, featuring streamlined cabinetry, premium appliances, and an open layout that balances precision with modern elegance. The primary suite is a private retreat suspended above the city, complete with sweeping views, a spa-caliber bath, and a generous walk-in closet. Three additional junior en-suite bedrooms provide comfort and discretion for family or guests. Outdoors, a pool and spa anchor an expansive deck overlooking panoramic city-to-ocean vistas. A secondary outdoor lounge area surrounded by lush greenery offers multiple seating spaces, creating a tranquil setting equally suited for elevated entertaining or quiet escape. Set within prestigious Doheny Estates, moments from the Sunset Strip and Beverly Hills, this residence delivers the latest and greatest amenities, privacy, architecture, and lifestyle without compromise.

1654 N Doheny Drive, Los Angeles

1756 Correa Way, Los Angeles
$6,900,000
6 Beds ⋅ 7 Baths ⋅ 26644447 MLS ⋅ Closed Status
Welcome to 1756 Correa Way, an impeccably renovated family home located on a quiet cul-de-sac in prime lower Mandeville Canyon. This exceptional property on almost half an acre has been extensively renovated to today's contemporary design while preserving its original charm and character. It boasts architectural features and offers expansive views from the Getty to the Pacific Ocean, visible from every room in the house. The modern kitchen features high-end stainless steel appliances, marble countertops, and ample cabinet space. Upstairs, you'll find a spacious primary bedroom with an oversized bathroom and a walk-in closet, providing a true retreat. Down the hall, there are two additional bedrooms that open to a large stone patio overlooking the beautiful city views. The lower level features three additional bedrooms and a family room with a built-in bar and fireplace. This area opens to an additional covered stone patio adjacent to the fenced and heated swimmer's pool with spa and the expansive flat grassy lawn, which is great for pets and kids. With six generously sized bedrooms in total, this home offers comfort and tranquility. The very private backyard oasis boasts a spacious patio, including al fresco dining and summer barbecues. Designed as an entertainer's dream, the outdoor yard is ideal for hosting gatherings and parties. Located near top-rated schools, Brentwood Country Mart, and Santa Monica's famous Montana Avenue, 1756 Correa Way combines classic charm with contemporary features.

1756 Correa Way, Los Angeles

570 S Beverly Glen Boulevard, Los Angeles
$6,900,000
4 Beds ⋅ 5 Baths ⋅ 25551245 MLS ⋅ Closed Status
Gated and set majestically back from the street on one of the largest lots in Little Holmby, this classic Monterey Traditional home beckons an architectural purist to restore it to its original glory or an imaginative buyer ready to create the estate property of their dreams. Originally built in 1937, this enchanting and character-filled home retains all the hallmarks of its old-world pedigree, with crown moldings, wainscoting, and hardwood floors throughout, in a style harkening back to the glamour days of early Hollywood. The sublime circular entry with parquet wood flooring, soaring ceiling, and sweeping staircase leads, on one side, to a lavish step-down formal living room with mammoth picture windows and a stately fireplace; and on the other, to a large formal dining room with additional parquet flooring and bay windows. The rear of the house features a gracious family room with a fireplace and a curved bank of windows, a serene breakfast/sitting area with built-in wet bar, and a cook's kitchen with a large pantry and built-in banquette - all opening to the extraordinarily large grounds. The floorplan, with its flow to the outside, offers the perfect space for large formal gatherings or intimate private affairs. In addition, there is a small office space, a maid's bedroom suite off the kitchen, an elegant powder room, and a vintage back staircase. Upstairs are three bedrooms, including two generous family bedrooms with ensuite baths, and an enormous primary suite with dual closets, coved ceiling, and a sumptuous full bath. The house sits on an expansive 36,000+ sq ft lot, boasting a large front motor court with parking for numerous cars, a detached three-car garage with a full guest house above, grassy play areas in front and behind the house, a full-sized tennis court, a lower pool area with dual changing rooms, and breathtaking views across Holmby Hills and beyond. Coupled with its classic and romantic features, the home is mere moments from the relaxing atmosphere of Holmby Park, the world-class shopping at Westfield Century City, the glamour of Beverly Hills, and the cultural offerings of UCLA and Westwood. It also allows access to the prestigious, award-winning Warner Avenue Elementary School. This is a once-in-a-lifetime opportunity to own one of the most expansive estate properties in Little Holmby.

570 S Beverly Glen Boulevard, Los Angeles

10640 Taranto Way, Los Angeles
$6,895,000
7 Beds ⋅ 9 Baths ⋅ 25592361 MLS ⋅ Closed Status
Completely private and set behind gates, a reimagined Bel Air estate with over an acre of lush grounds, a long private driveway and a 12 car auto gallery. The arrival sequence unfolds with a grand entry and sweeping staircase beneath soaring ceilings, where walls of glass and skylit atriums cast shifting patterns of light and shadow throughout the day. A sculptural second-floor walkway overlooks the pool terrace, leading to an open lounge that feels suspended among the treetops, an architectural gesture that blurs the boundary between indoors and out. At the heart of the home, the chef's kitchen features dual islands, dual ovens, dual dishwashers, a professional range with pot filler, and an integrated suite of Thermador appliances. Multiple gathering areas provide flexibility for both entertaining and daily living, while a stately wood-paneled office channels the gravitas of a presidential study. The primary suite spans two distinct wings, each with its own walk-in closet and spa-like bath featuring soaking tub, rainfall shower, and double vanities. Secondary bedrooms and flexible spaces are designed for family, guests, or creative pursuits. The outdoors unfold as a private entertaining haven. A geometric stone-and-grass terrace frames the pool, bordered by three fireplaces stretching across the length of the elevated wall. Above, a pavilion with full kitchen, bar, and trellised lounge creates the ultimate alfresco setting. Beneath it all, a nearly 2,500 sqft garage offers the scale and security to showcase a collection. Nestled within one of Bel Air's quietest cul de sacs, 10640 Taranto Way offers a sense of retreat while remaining moments from Hotel Bel-Air and Bel Air Country Club. Its hillside position ensures seclusion, yet easy access to Sunset Boulevard and canyon roads makes the entire city readily accessible.

10640 Taranto Way, Los Angeles

2008 Hercules Drive, Los Angeles
$6,850,000
4 Beds ⋅ 5 Baths ⋅ 26827017 MLS ⋅ Closed Status
Behind gates on a rare flat lot in Mount Olympus, this private retreat captures unobstructed panoramic views that stretch from downtown Los Angeles to the ocean. A grand motor court welcomes you to a nearly 6,200 SF residence designed for elevated living and effortless entertaining. A soaring two-story glass conservatory, expansive living and dining rooms, and an open-concept kitchen with sliding glass doors invite seamless indoor-outdoor living while overlooking the skyline. The backyard is one of the few truly flat lots in the hills, featuring an infinity edge pool, spa, fire pit lounge, multiple patios, and a grassy lawn, all set against a world-class backdrop. The primary suite opens to its own private terrace with breathtaking views and includes a sitting area, spa-inspired bath, and custom walk-in closet. Three additional bedrooms and five bathrooms complete the spacious layout. Perfectly positioned above the legendary Sunset Strip and moments from West Hollywood, Beverly Hills, and Hollywood, this is a rare chance to own a private retreat that combines scale, privacy, and one of the most iconic views in Los Angeles. A lifestyle reserved for the few.

2008 Hercules Drive, Los Angeles

6925 Kittyhawk Avenue, Los Angeles
$6,800,000
34 Beds ⋅ 34 Baths ⋅ 26660277 MLS ⋅ Closed Status
The Altezza is a 16-unit garden-style multifamily asset in Westchester asking $7,150,000, 5.97% current cap rate. Units average 1,111 SF a 35%+ size premium over competing new construction with eight upper-level loft units featuring spiral staircases and vaulted ceilings to 20 feet. All units include quartz countertops, stainless steel appliances, wood laminate flooring, two gas fireplaces, central HVAC, and in-unit washer/dryers. Roof and boiler were replaced within last five years. Exterior unrenovated since 2012 acquisition and presents clear value-add opportunity to modernize. Minutes from LAX with direct I-405, I-105, and SR-90 access; proximate to Silicon Beach employers including Google, YouTube, and Snap Inc.

6925 Kittyhawk Avenue, Los Angeles

8899 Beverly Boulevard Unit 9D, Los Angeles
$6,800,000
3 Beds ⋅ 3 Baths ⋅ 25528249 MLS ⋅ Closed Status
Welcome to Residence 9D at 8899 Beverly, a sun-drenched three-bedroom home designed by Olson Kundig, located on the highest floor beneath the penthouse. This south-facing residence offers sweeping city views through walls of floor-to-ceiling glass, with custom bookshelf walls framing the open living and dining areas. A thoughtfully placed office nook provides a serene workspace, while the private bedroom wing includes three tranquil retreats removed from the main entertaining spaces.The expansive primary suite features dual walk-in closets, a spa-like bathroom with floating soaking tub, and direct access to a private terrace. Curated with the finest materials, the home showcases Italian travertine, hand-selected Calacatta Gold marble, and bespoke bronze entry details. Appliances by Sub-Zero, Miele, and Gaggenau blend seamlessly into the chef's kitchen, while custom-crafted hardware including hand-stitched leather door pulls elevate every detail. 8899 Beverly Blvd is Olson Kundig's "Love Letter to Los Angeles" - an iconic full-service building offering 24-hour concierge, valet, and a fitness center with private training studio. Outside, a lush quarter-acre retreat includes a resort-style pool, spa, fireplaces, and an outdoor kitchen. Residents also enjoy direct access to Stella Restaurant, located onsite, and walkability to West Hollywood's top dining, shopping, and lifestyle destinations. Experience elevated living in one of LA's most celebrated architectural addresses. Contact us for a private tour.

8899 Beverly Boulevard Unit 9D, Los Angeles

2501 N Vermont Avenue, Los Angeles
$6,750,000
6 Beds ⋅ 8 Baths ⋅ 26811747 MLS ⋅ Closed Status
The Palmateer House by L. Milton Wolf is a gated estate exuding English countryside charm and architectural pedigree. Set on nearly half an acre, the 6-bedroom, 8-bath residence features oak floors, custom millwork, and period details throughout. The foyer opens to formal spaces, including a dining room, living room with bar, and study. A great room encompasses a chef's kitchen, dining alcove, and family room, with a butler's pantry, theater, and office/guest suite completing the main level. Upstairs, the primary suite has vaulted ceilings, a marble bath, dual walk-in closets, and a private terrace. Additional bedrooms, a laundry room, and a recreation loft complete the upper level. Outdoor amenities include a dining patio, bluestone pool and spa, fire pit, and pavilion with a bar and grill. Home also comes with a full house generator. This rare offering blends timeless elegance with modern living.

2501 N Vermont Avenue, Los Angeles

2200 Maravilla Drive, Los Angeles
$6,750,000
6 Beds ⋅ 7 Baths ⋅ 25578785 MLS ⋅ Closed Status
On the market for the first time in 53 years, Villa Dorada is a meticulously preserved1929 Spanish Revival estate, gracefully set on a rare, flat cul-de-sac in the coveted Outpost Estates. From the Hollywood Sign to Downtown Los Angeles and all the way to the Pacific Ocean, its sweeping views are nothing short of breathtaking. At approximately 7,400 sq. ft., this architectural jewel stands as a testament to the artistry and cultural spirit of Los Angeles' Golden Age. Steeped in Hollywood lore, Villa Dorada has hosted some of the industry's most legendary figures - Bela Lugosi, the original Dracula, once called it home, followed by Oscar-winning songwriter Jimmy Van Heusen, who shared it with close friend Frank Sinatra. Each owner has honored the estate's legacy, preserving signature elements: pristine magnesite floors, a rare wood-paneled elevator, intimate "telephone room," original intercom system, hand-carved wooden doors, vintage tilework, period lighting and distinctive Art Deco brass doorknobs. The three-level residence offers four spacious en-suite bedrooms and an expansive two-bedroom staff quarters with private living room and kitchen. Ideal for entertaining, the step-down parlor off the entry features a built-in bar and guest bath, while the lower-level ballroom, anchored by an oversized fireplace, opens directly to the backyard. Multiple terraces invite seamless indoor-outdoor living, framed by dramatic city-to-ocean vistas. A generous yard, spacious three-car garage, and mature landscaping complete this singular property. This is your extraordinary chance to own an authentic piece of Los Angeles history, preserved with care. Outpost Estates is zoned for no tour buses.

2200 Maravilla Drive, Los Angeles

143 S Muirfield Road, Los Angeles
$6,750,000
5 Beds ⋅ 6 Baths ⋅ 25547575 MLS ⋅ Closed Status
A seamless blend of old-world charm and refined elegance, the English Garden Estate offers complete privacy and security in a fully gated setting. Surrounded by enchanting gardens and park-like grounds, this expansive property rests on an impressive 18,613 SqFt lot and features 5 bedrooms and 6 bathrooms including a versatile en-suite bonus room currently used as a gym. Inside, you'll find open and inviting spaces designed for effortless entertaining: a gracious living room with a stately fireplace, a garden-view family room, a large formal dining room, a peaceful library, and a bright sunroom that fills the home with natural light. The grand chef's kitchen, anchored by an oversized center island, serves as the heart of the home, perfect for gathering with loved ones. Upstairs, the private primary suite is a true retreat, featuring a spacious sitting room, a luxurious walk-in closet, and a spa-like bathroom. Across the sun-drenched hallway are two more bedrooms, each with its own beautifully appointed bathroom. One of the bedrooms includes an adjoining sitting area or playroom, and the generous attic offers ample storage space. Outside, a sparkling pool is nestled amid the lush gardens and mature landscaping, creating a serene oasis ideal for relaxing or entertaining. This timeless estate is a rare opportunity to experience luxury, tranquility, and charm, all in one captivating residence.

143 S Muirfield Road, Los Angeles

Based on information from California Regional Multiple Listing Service, Inc. as of . This information is for your personal, non-commercial use and may not be used for any purpose other than to identify prospective properties you may be interested in purchasing. Display of MLS data is usually deemed reliable but is NOT guaranteed accurate by the MLS. Buyers are responsible for verifying the accuracy of all information and should investigate the data themselves or retain appropriate professionals. Information from sources other than the Listing Agent may have been included in the MLS data. Unless otherwise specified in writing, Broker/Agent has not and will not verify any information obtained from other sources. The Broker/Agent providing the information contained herein may or may not have been the Listing and/or Selling Agent.